Menu
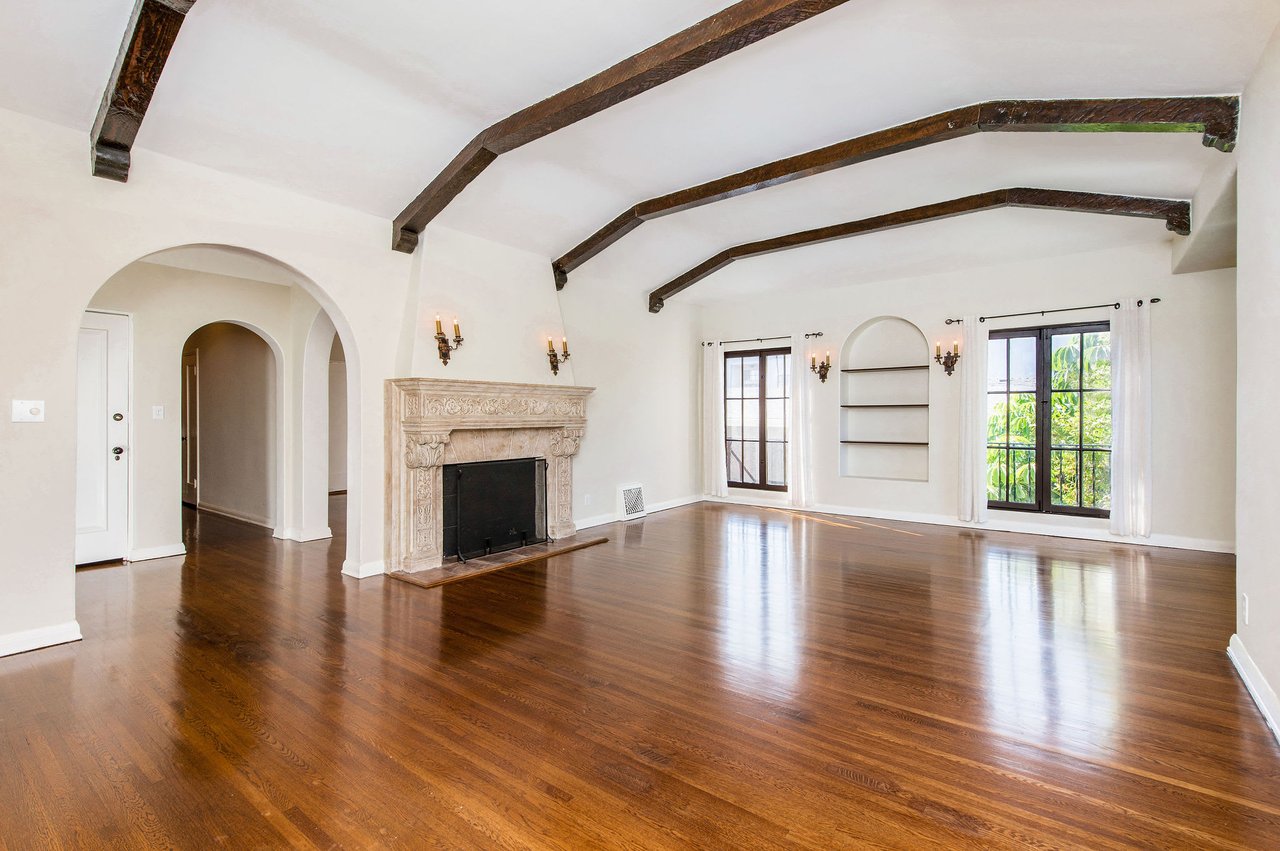
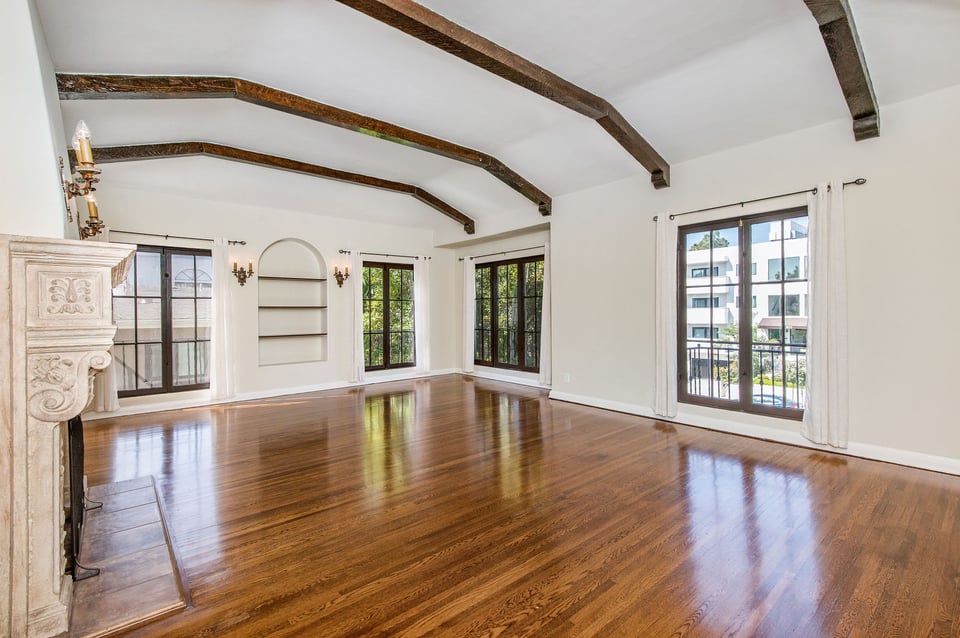
Empty living room with exposed ceiling beams, a carved fireplace, and polished hardwood floors.
See all photos
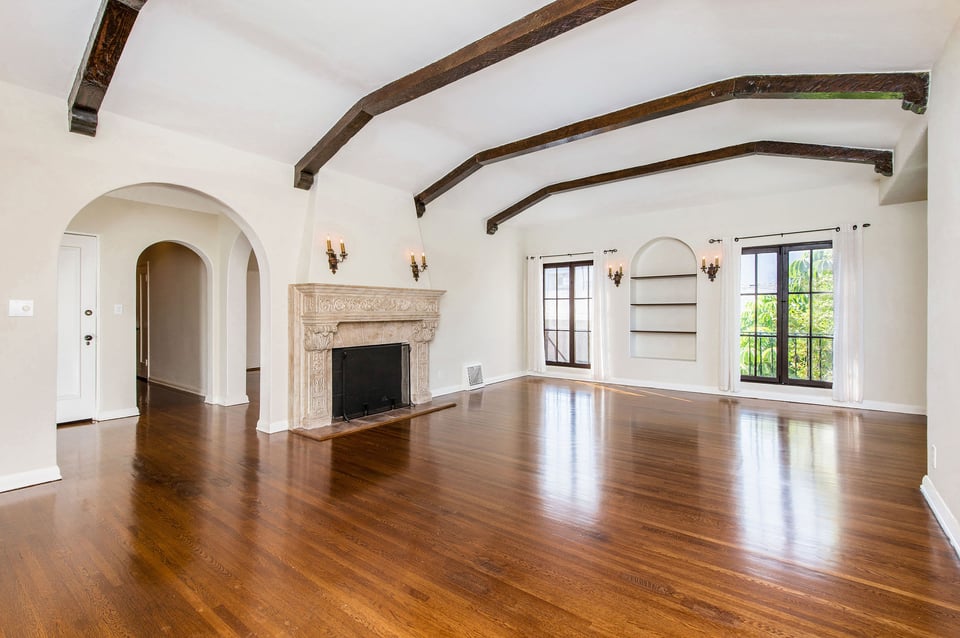
  • Empty living room with exposed ceiling beams, a carved fireplace, and polished hardwood floors.
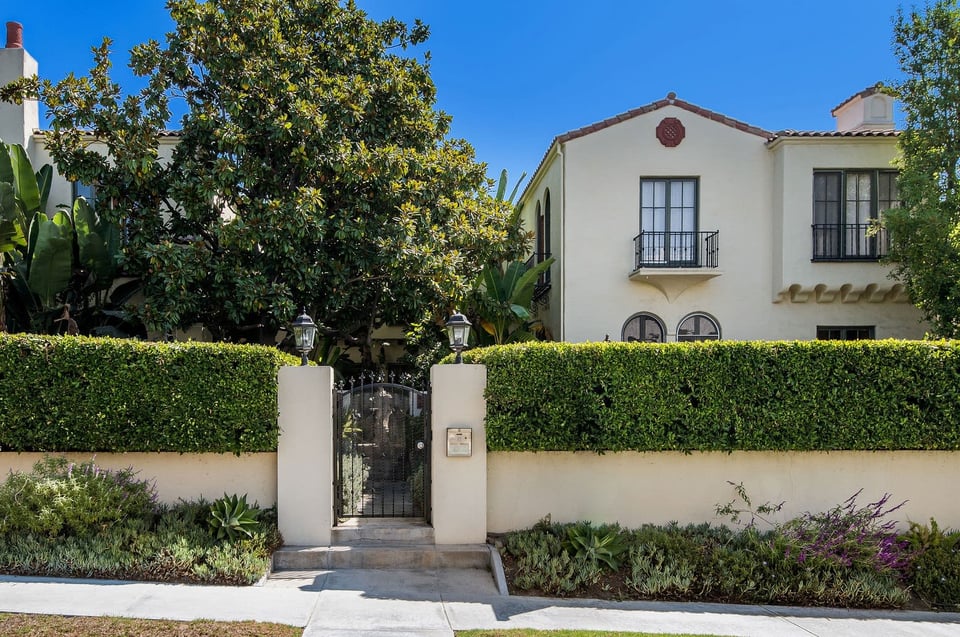
  • White stucco Spanish-style home behind a clipped hedge, with a gated entry and mature trees.
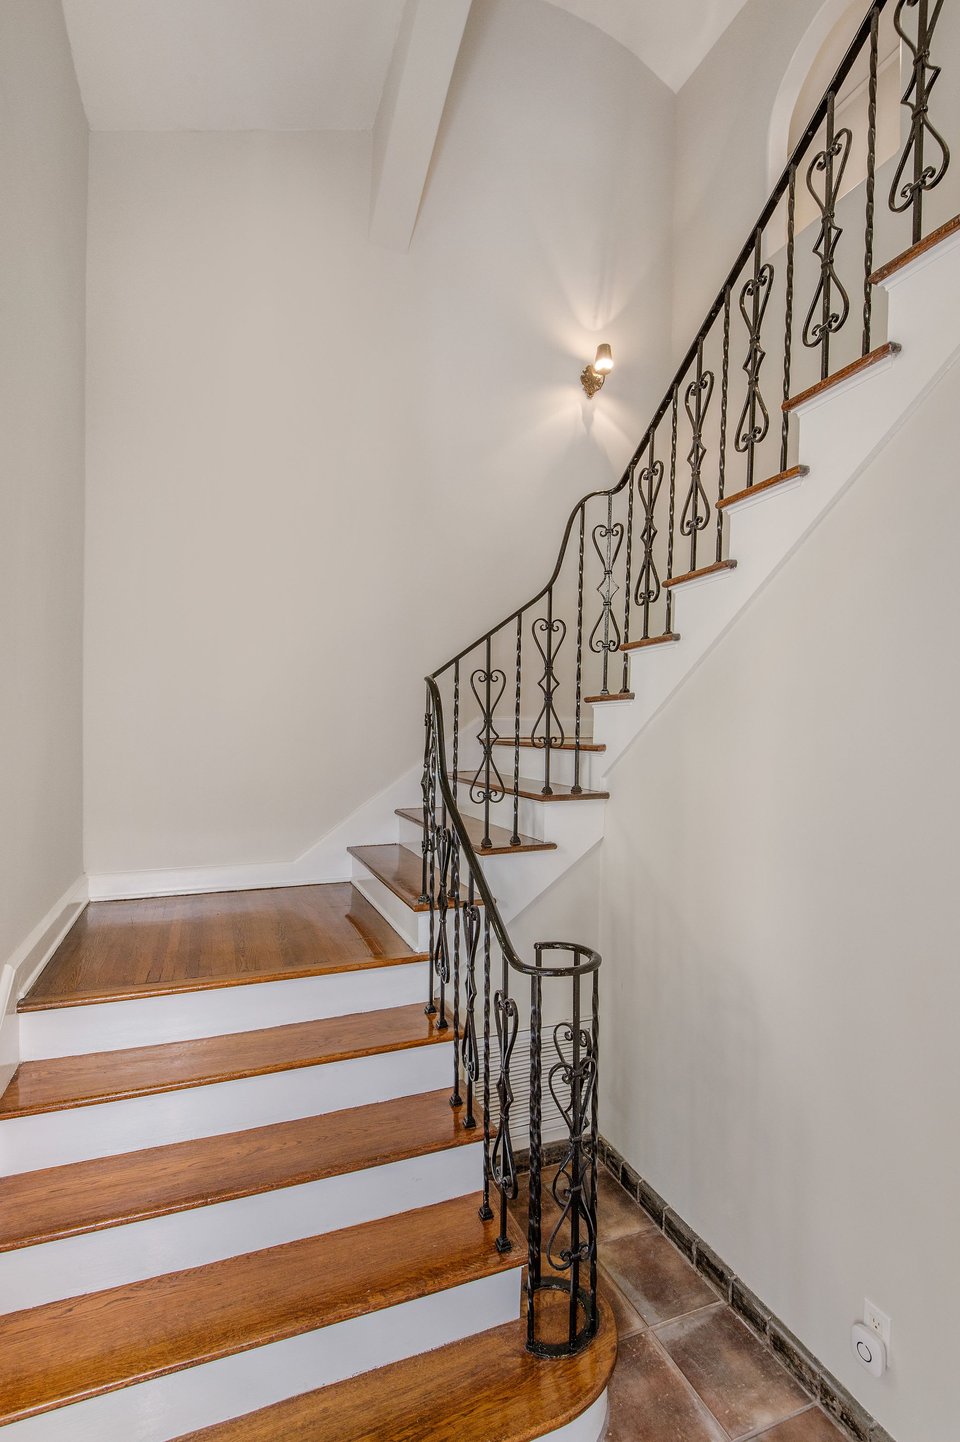
  • Wooden staircase with white risers and ornate wrought-iron railings.
  • Vacant living room with polished hardwood floors, exposed beams, and an ornate carved fireplace mantel.
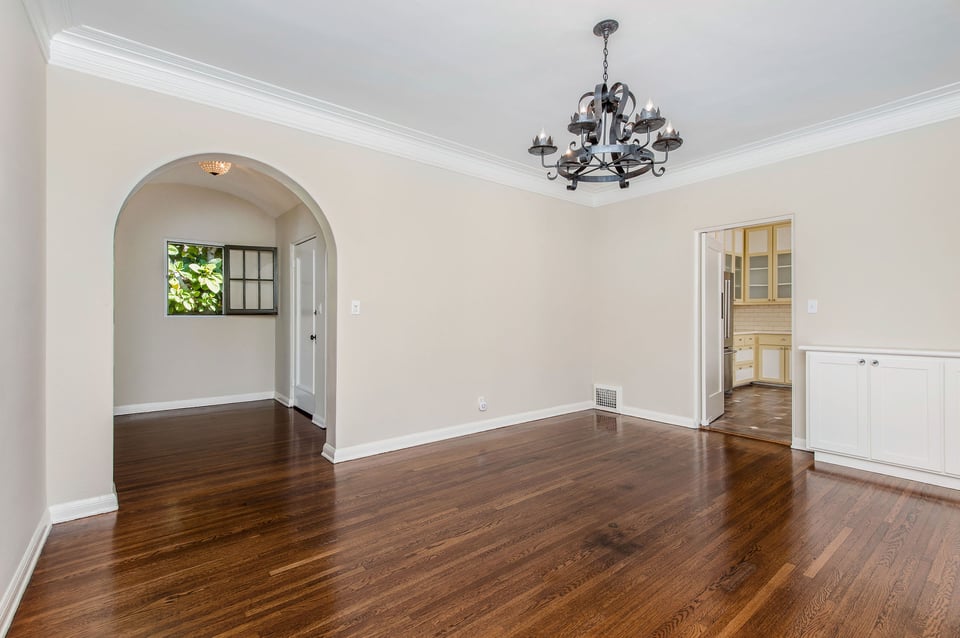
  • Unfurnished dining room with dark hardwood floors, chandelier, arched opening, and adjoining kitchen.
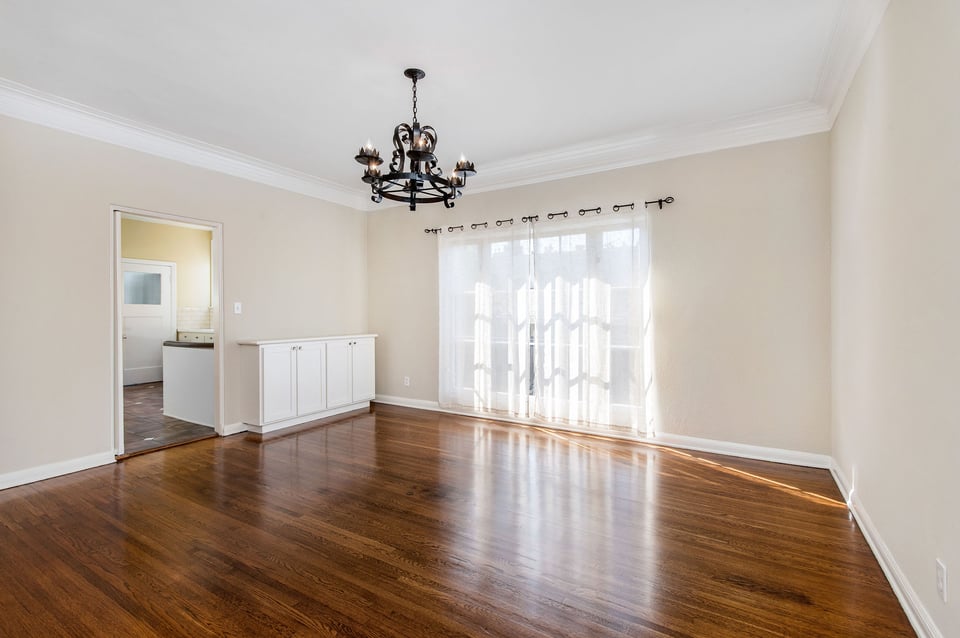
  • Unfurnished dining room with polished hardwood floors, a dark chandelier, and a large curtained window.
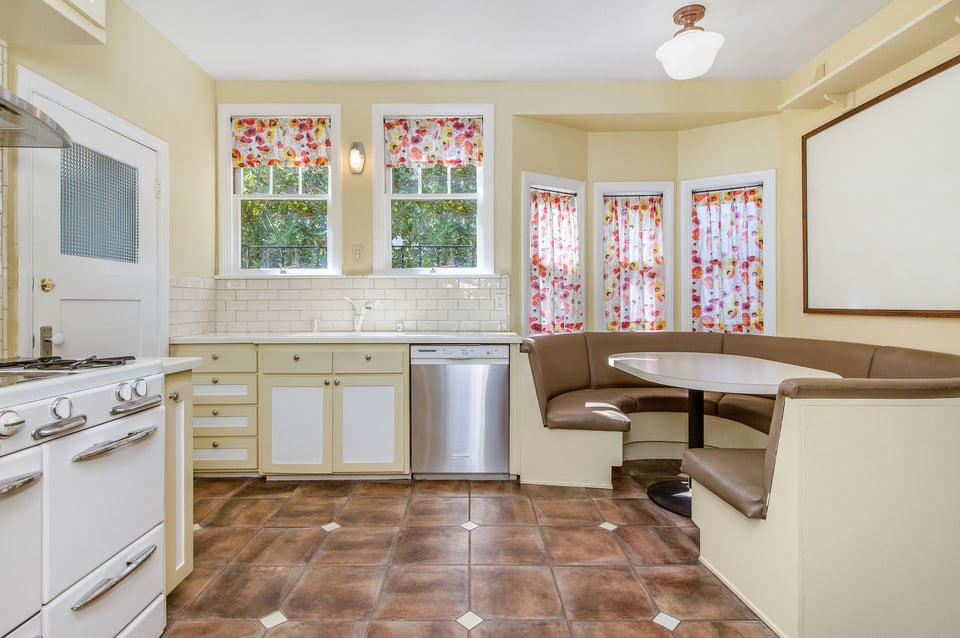
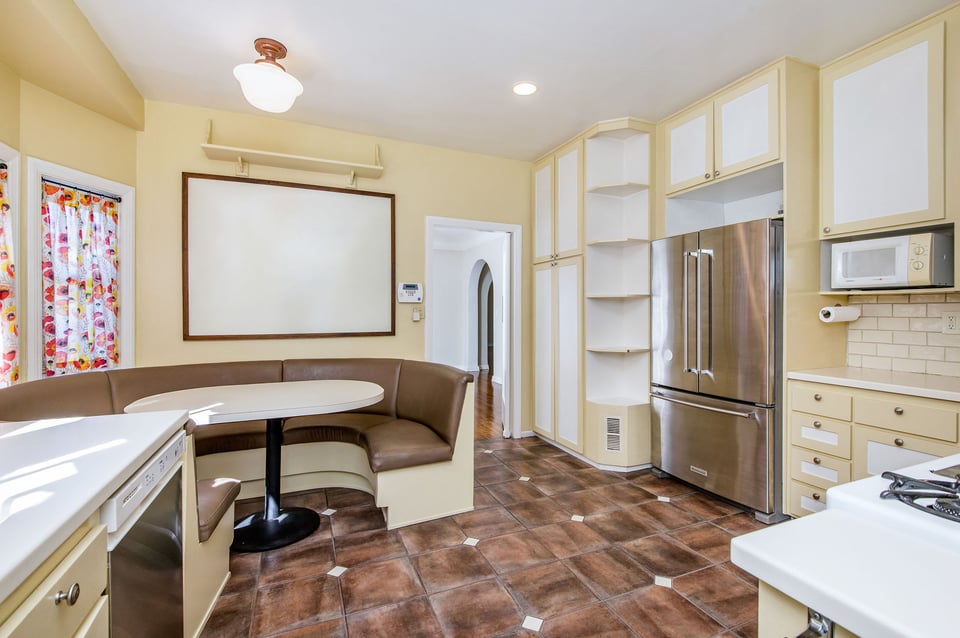
  • Kitchen with a built-in brown breakfast nook, colorful floral curtains, and vintage white stove.
  • Kitchen with cream cabinets, stainless steel refrigerator, and curved breakfast nook.
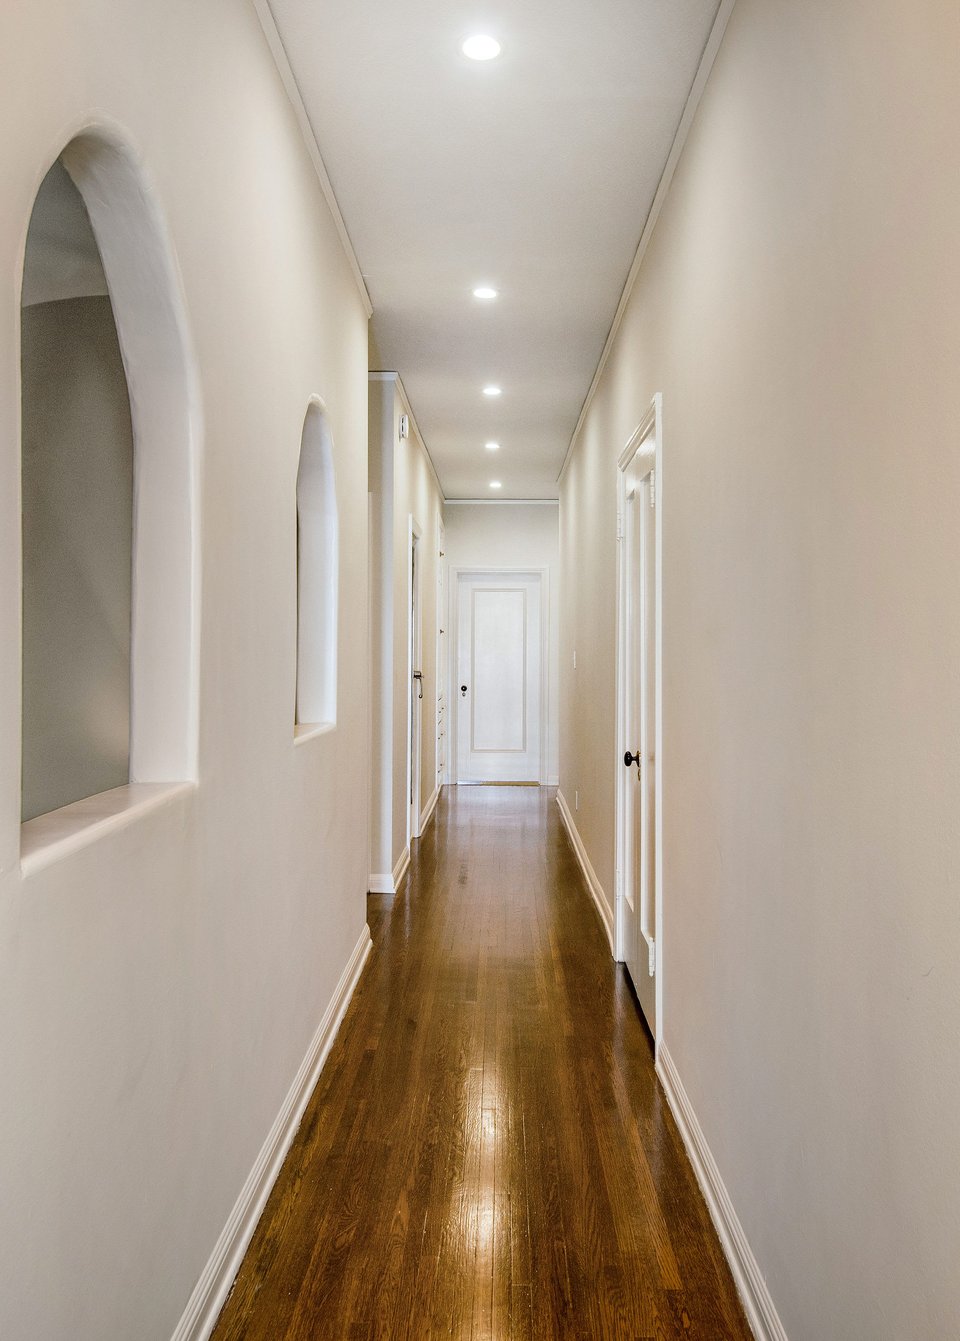
  • Hallway with polished hardwood floors, arched wall niches, and recessed ceiling lights.
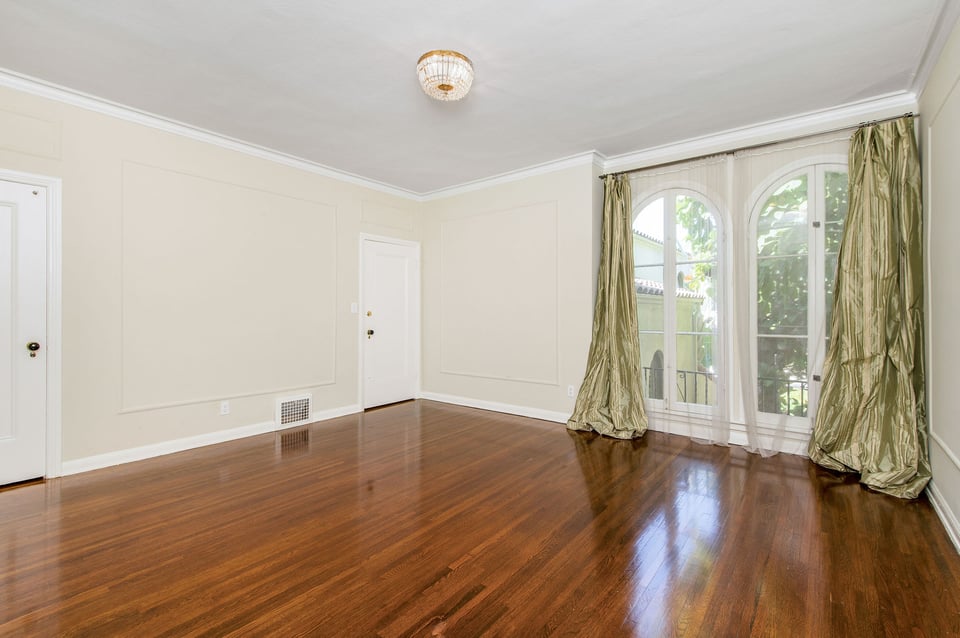
  • Empty room with polished hardwood floors and tall arched windows framed by green curtains.
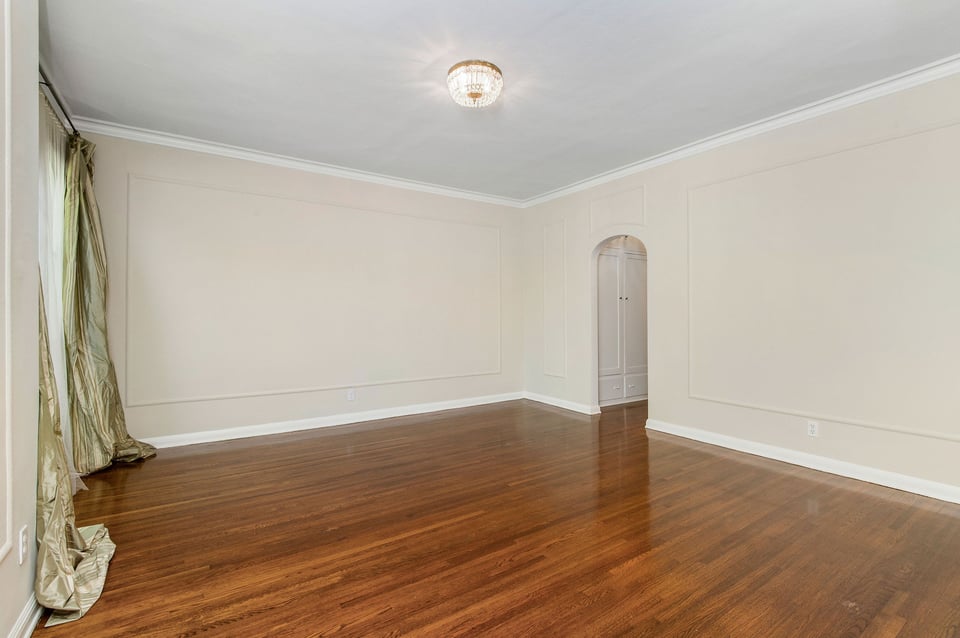
  • Empty living room with polished hardwood floors, paneled cream walls, and an arched opening.
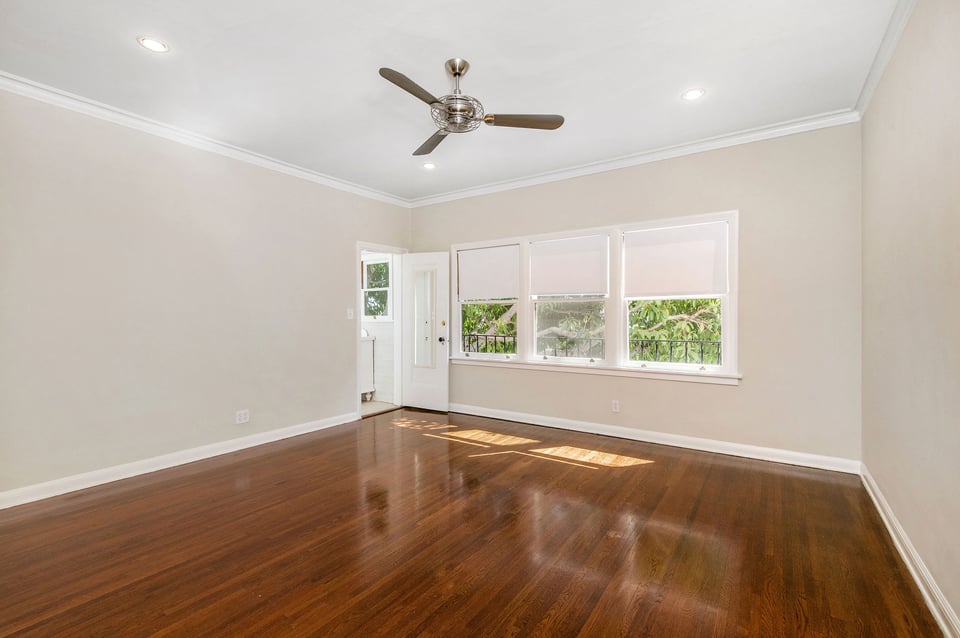
  • Empty room with polished hardwood floors, a ceiling fan, and three windows overlooking greenery.
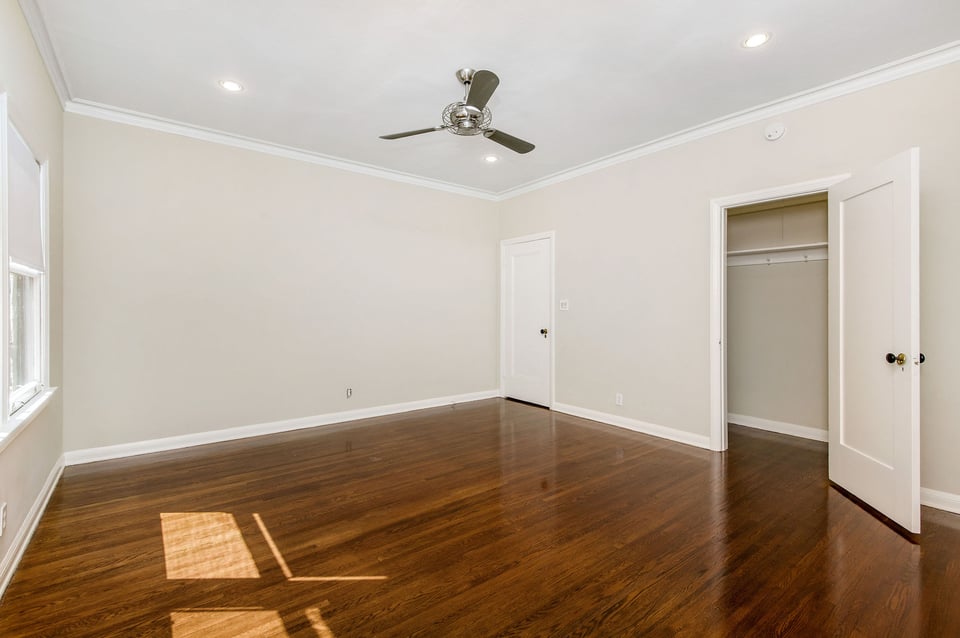
  • Vacant bedroom with dark hardwood floors, a ceiling fan, and an open closet.
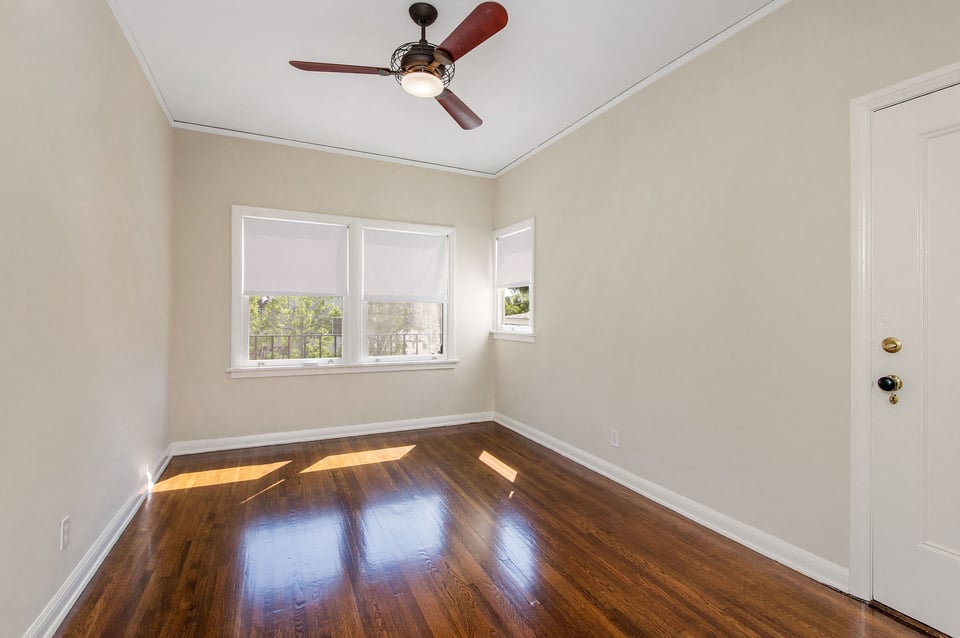
  • Empty bedroom with polished hardwood floors, three windows, and a ceiling fan with a light.
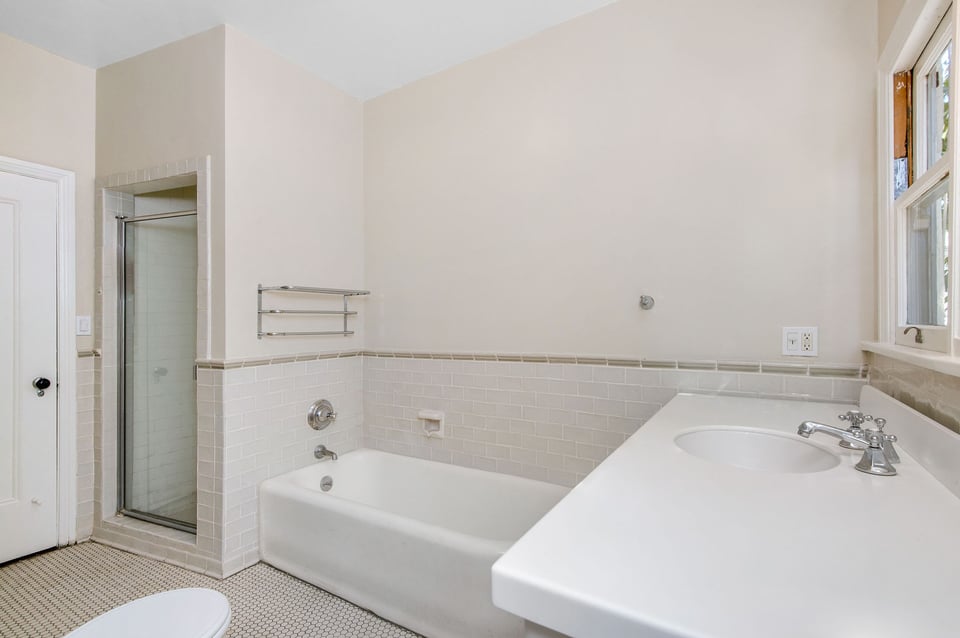
  • Bathroom with a white bathtub, glass-enclosed shower, and wide vanity counter.
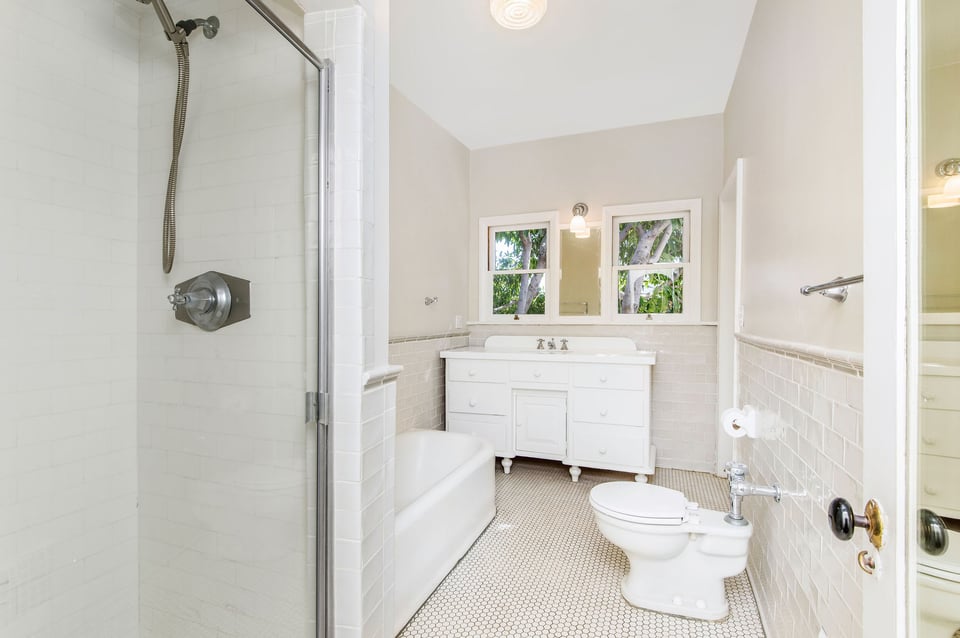
  • Bright bathroom with a glass-enclosed shower, white vanity, two windows, and hexagonal tile flooring.
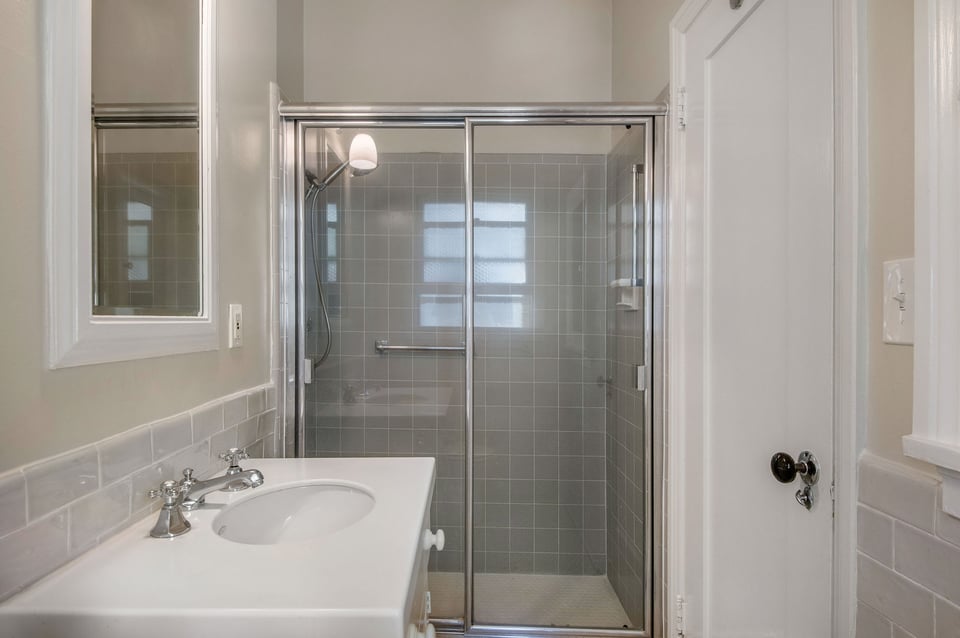
  • Bathroom with a white vanity and a gray-tiled glass-enclosed shower.
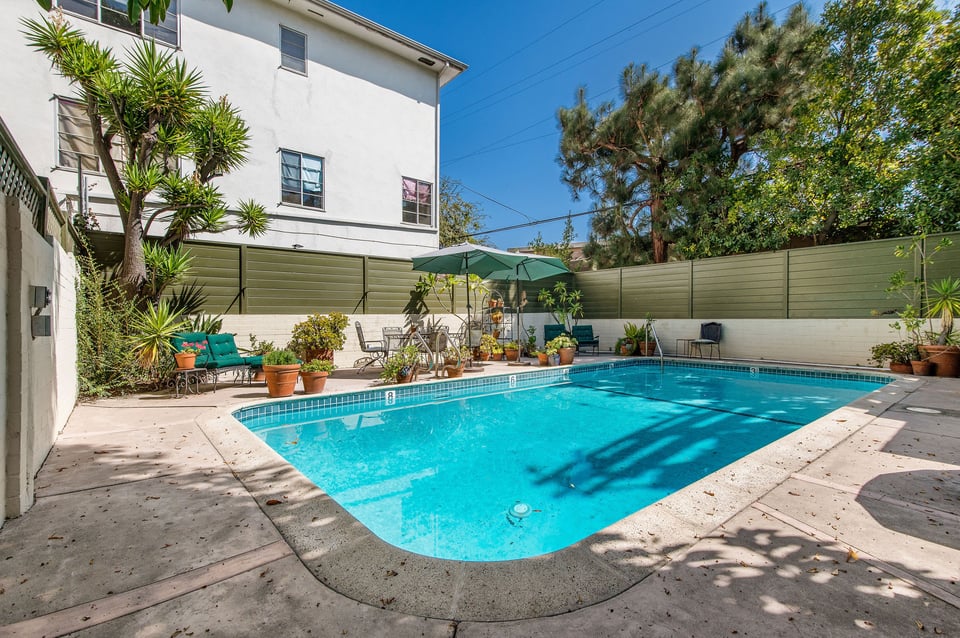
  • Outdoor swimming pool beside a paved patio with green umbrellas, lounge seating, and potted plants.
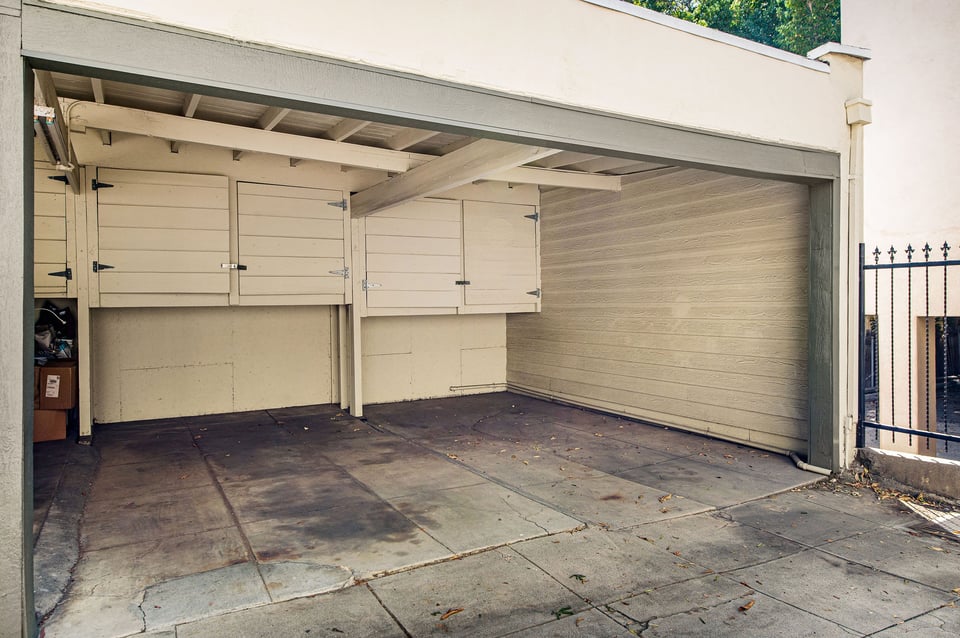
  • Open covered garage with wall-mounted cabinets and a concrete floor.
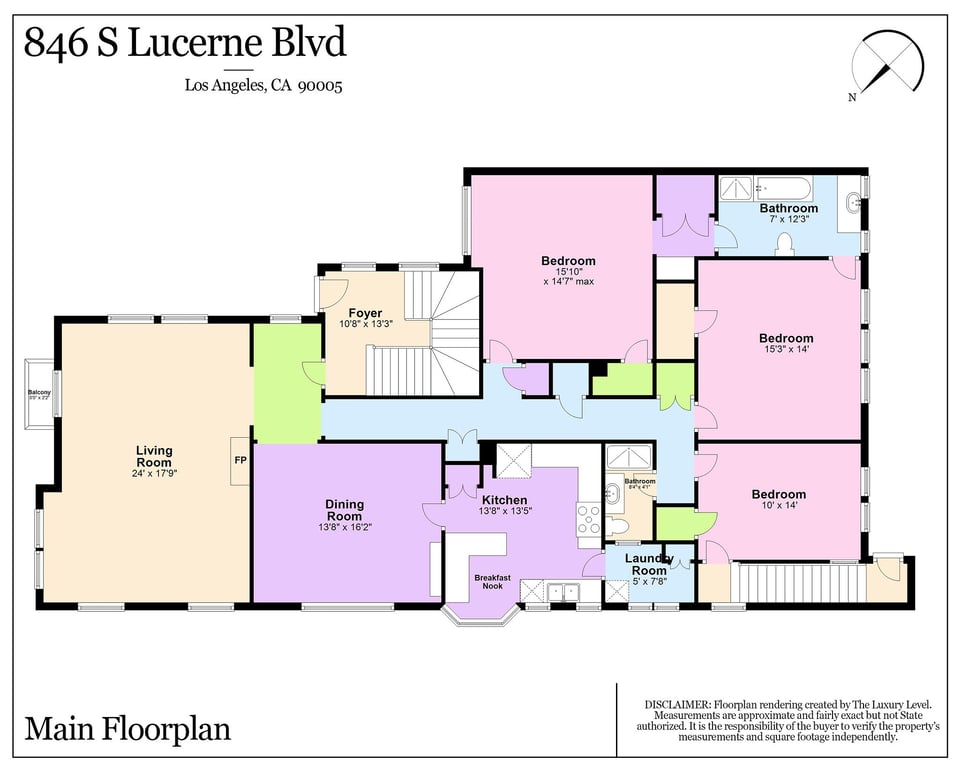
  • Main floor plan of 846 S Lucerne Blvd, showing three bedrooms, living and dining rooms, kitchen, and balcony.

$5,375/mo

846 S Lucerne Blvd

846 S Lucerne Blvd

Amazing location close to Larchmont, Koreatown, downtown and easy access to the west side.

846 S Lucerne Blvd

$5,375/mo | 846 S Lucerne Blvd, Los Angeles, CA 90005

Beautiful character-filled upper unit in a gated Spanish style 4-unit building with charming courtyard and community pool. Home offers a gorgeous and spacious living room with exposed wood beams and French windows that fill the space with light. Formal dining plus large eat-in kitchen with built in banquette table and abundant cabinet space, as well as access to in-unit washer/dryer. Three bedrooms and two baths are well spaced off the main hall, including a large master suite. Beautifully maintained hardwood floors throughout. Rear staircase leads directly to two covered parking spots and storage. Just four units in the building, plus call box to control guest entry. Amazing location close to Larchmont, Koreatown, downtown and easy access to the west side.

  • Leased

    Status
  • 3

    Bedrooms
  • 2

    Bath
  • 2,162 Sq.Ft.

    Living Area
  • 13,448 Sq.Ft.

    Acres Lot
  • 1926

    Year Built

Amazing location close to Larchmont, Koreatown, downtown and easy access to the west side.

Work with Us

Tira & Melanie are highly experienced real estate professionals. Contact them to start your real estate journey today.

Let's Connect
