Menu
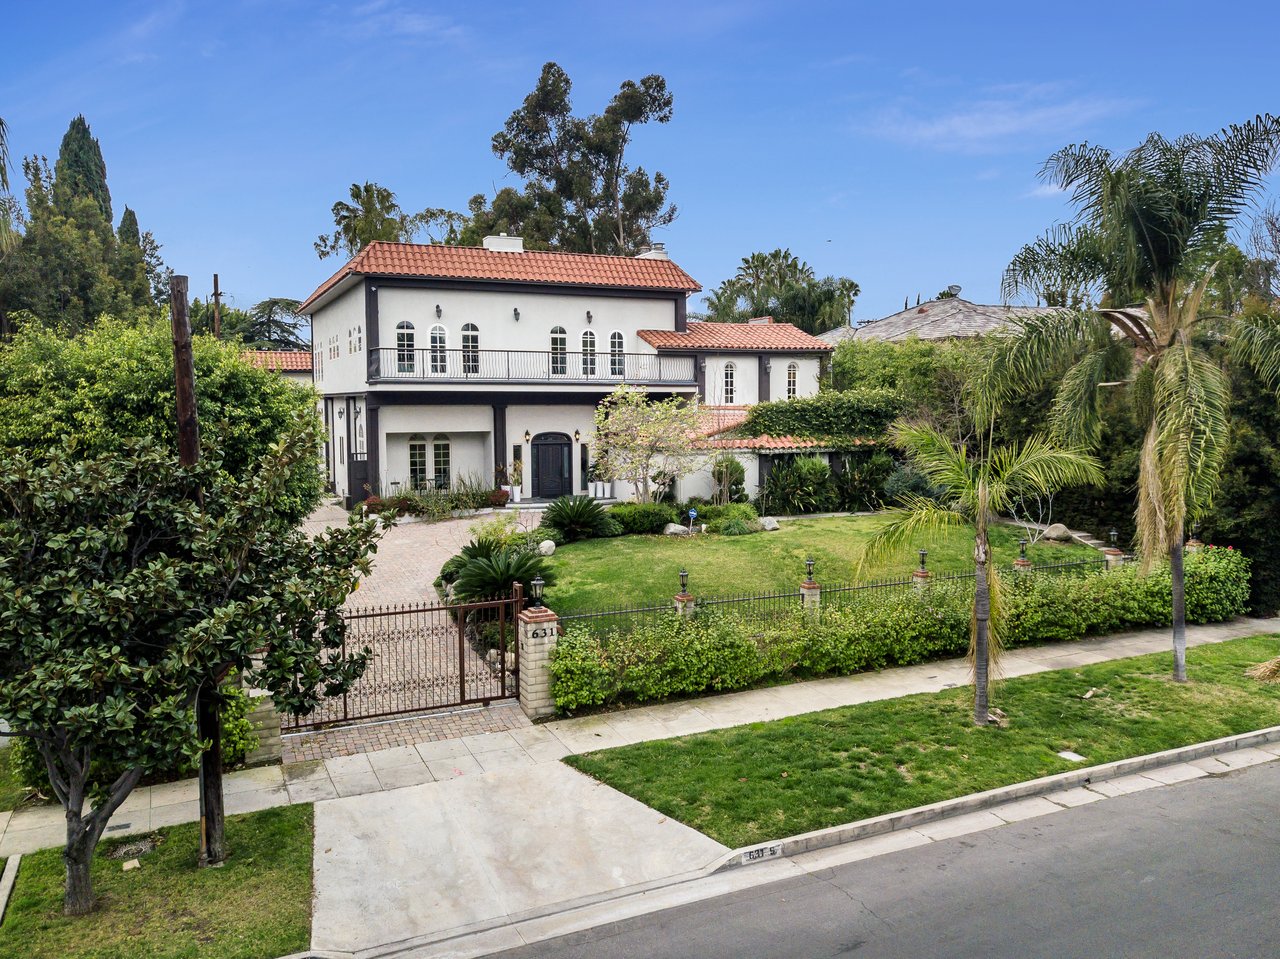
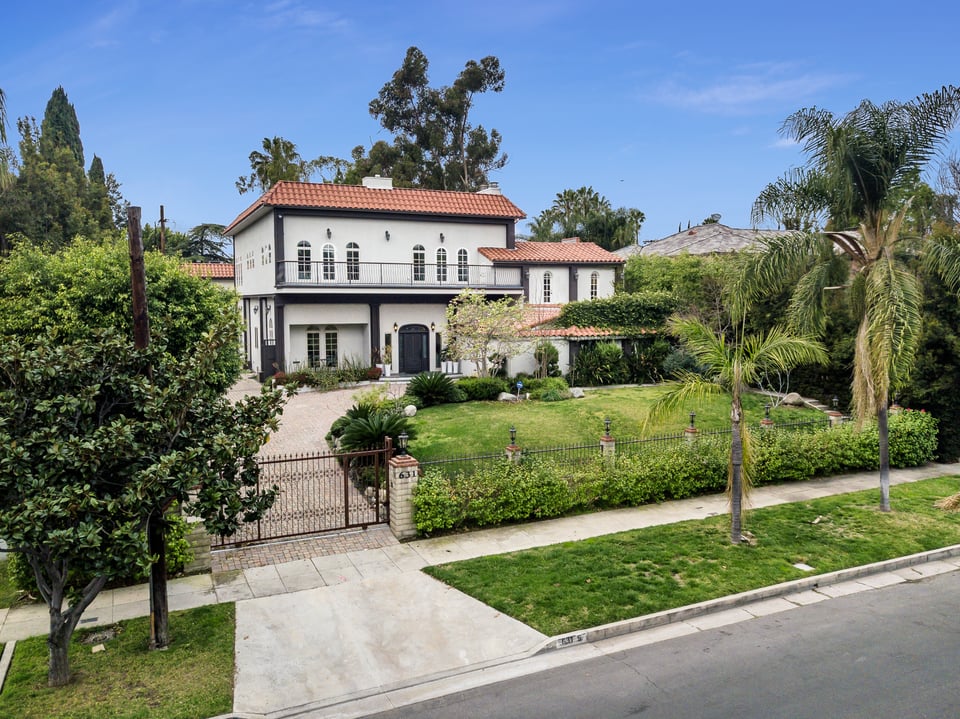
Two-story white stucco home with a terracotta roof, gated driveway, and landscaped front yard.
See all photos
  • Two-story white stucco home with a terracotta roof, gated driveway, and landscaped front yard.
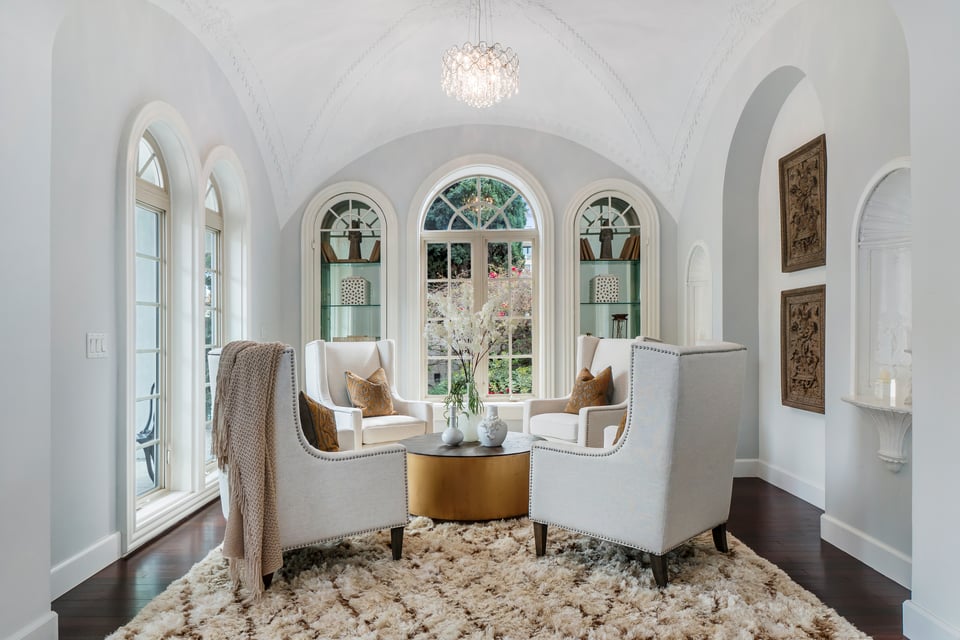
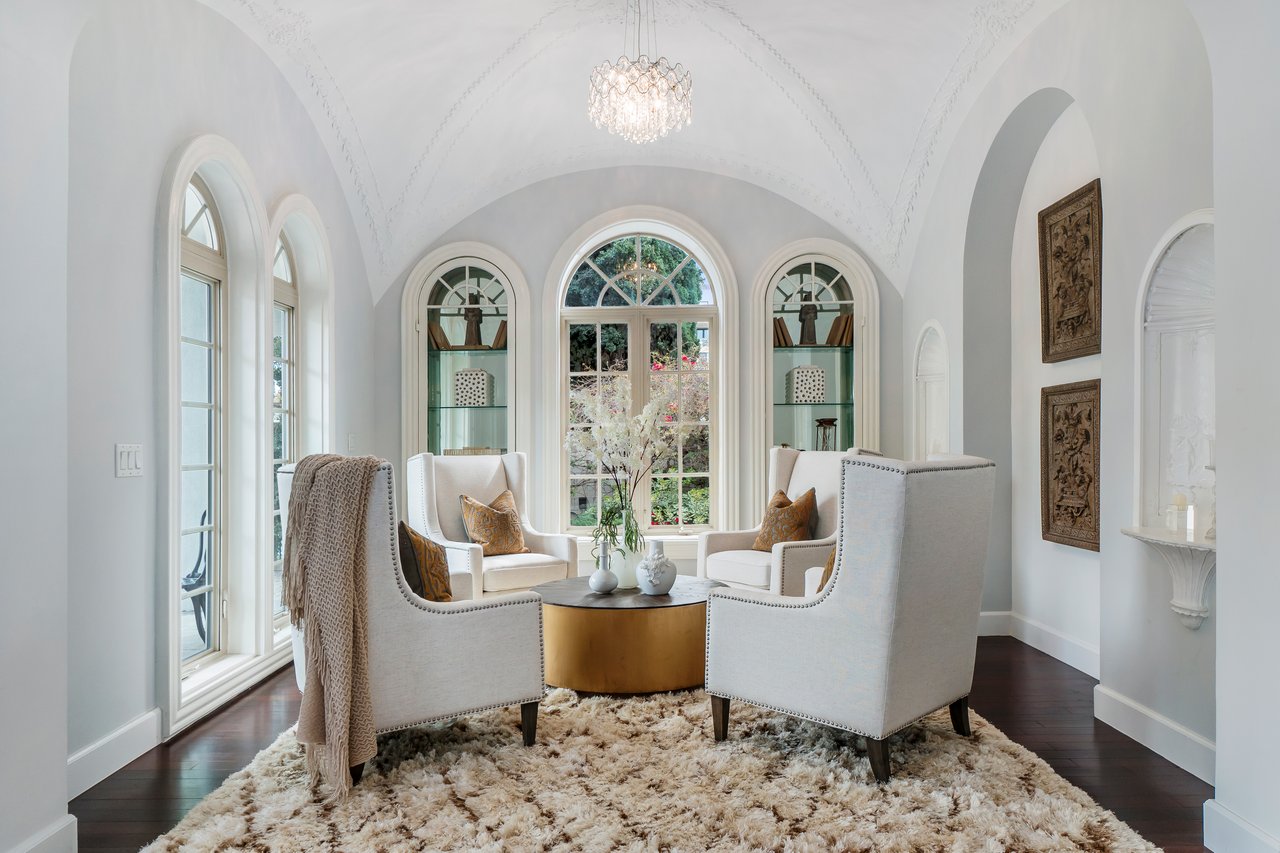
  • Sitting room with arched windows, built-in shelves, white chairs, and a chandelier.
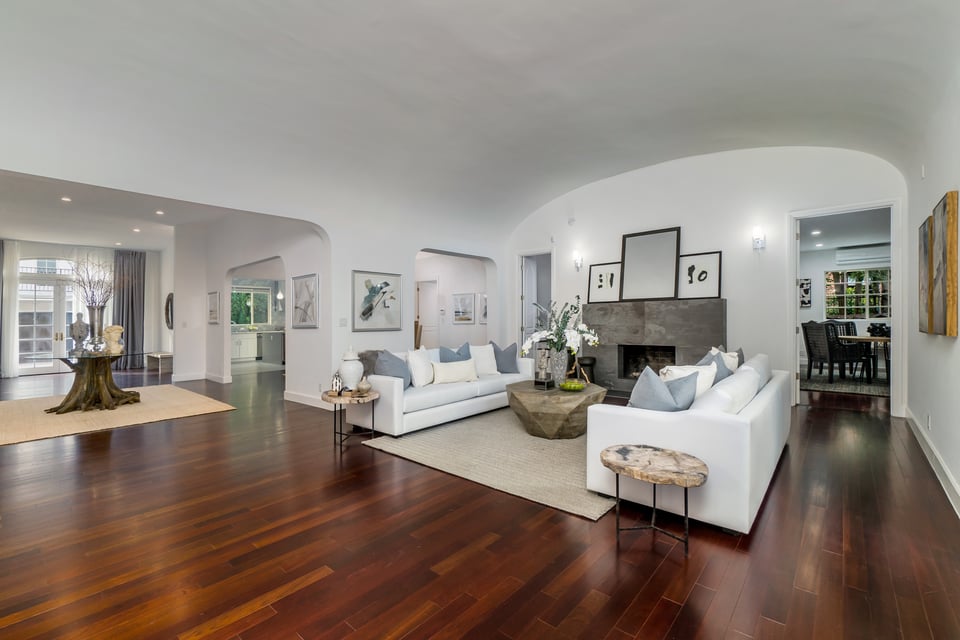
  • Living room with white sofas, a stone fireplace, and dark hardwood floors.
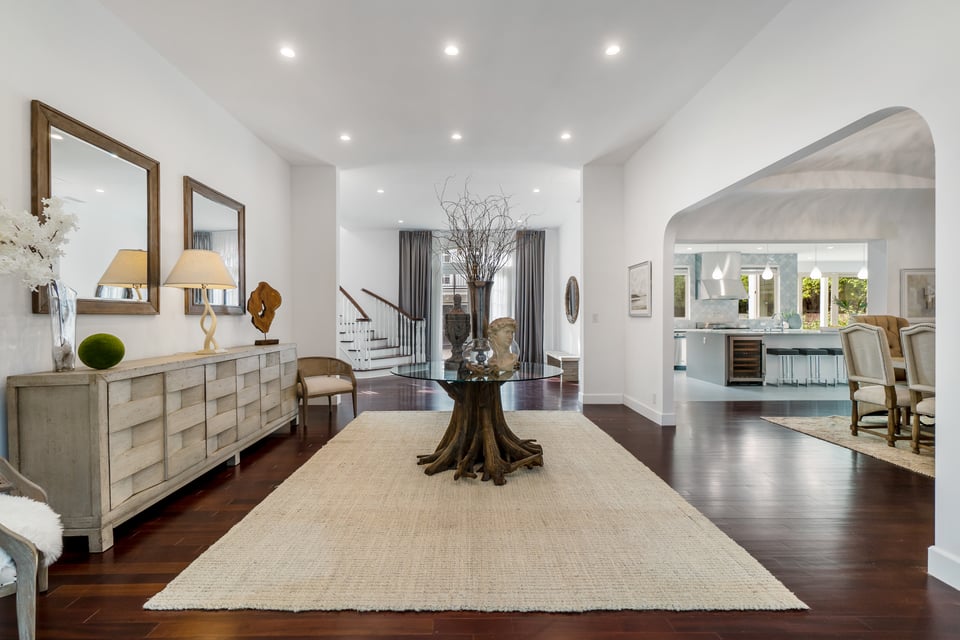
  • Dining room with a glass-top table, cream rug, dark hardwood floors, and an arched opening to the kitchen.
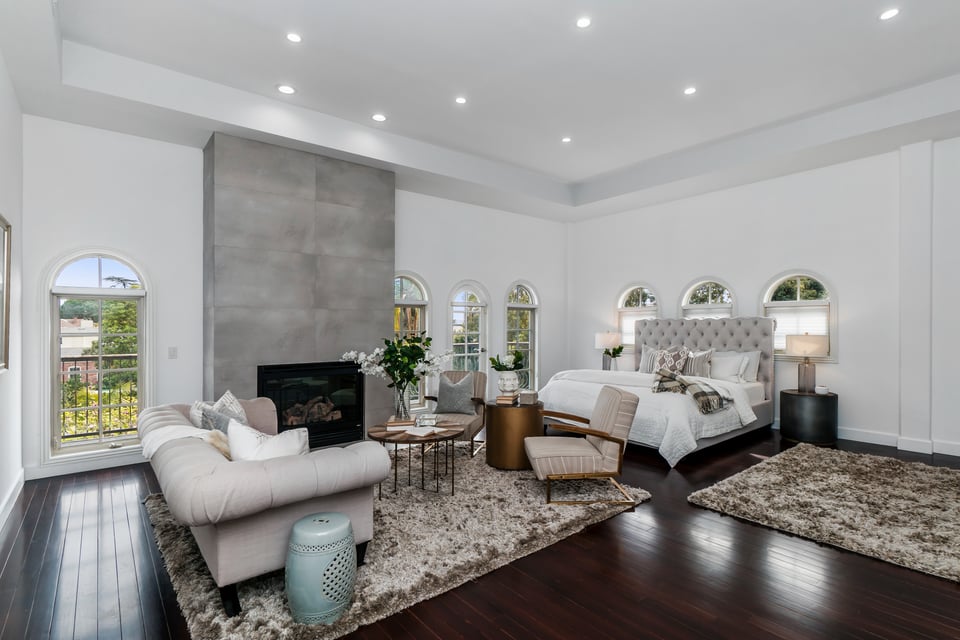
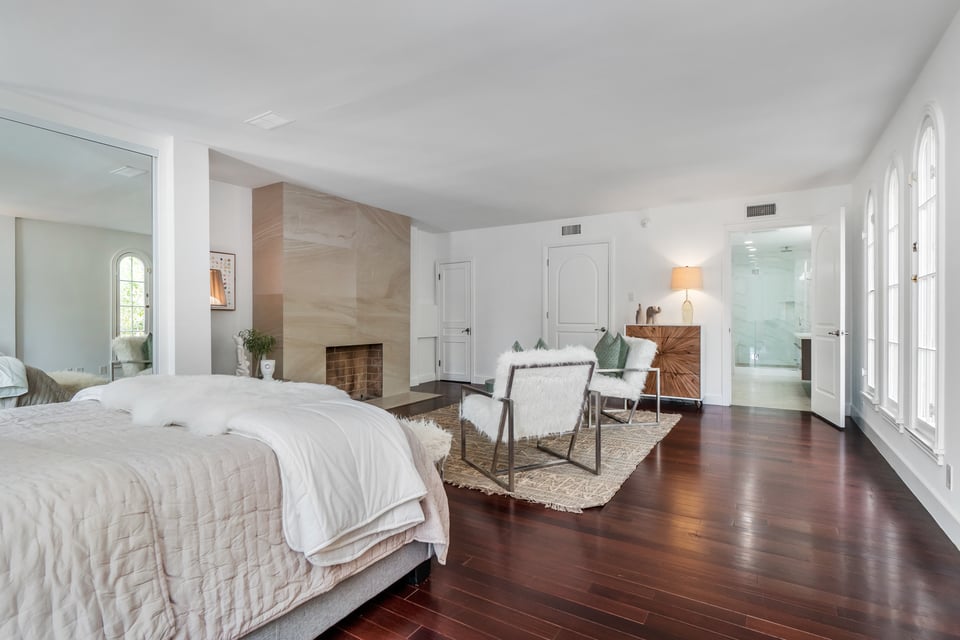
  • Primary bedroom with a tufted bed, arched windows, stone fireplace, and sitting area.
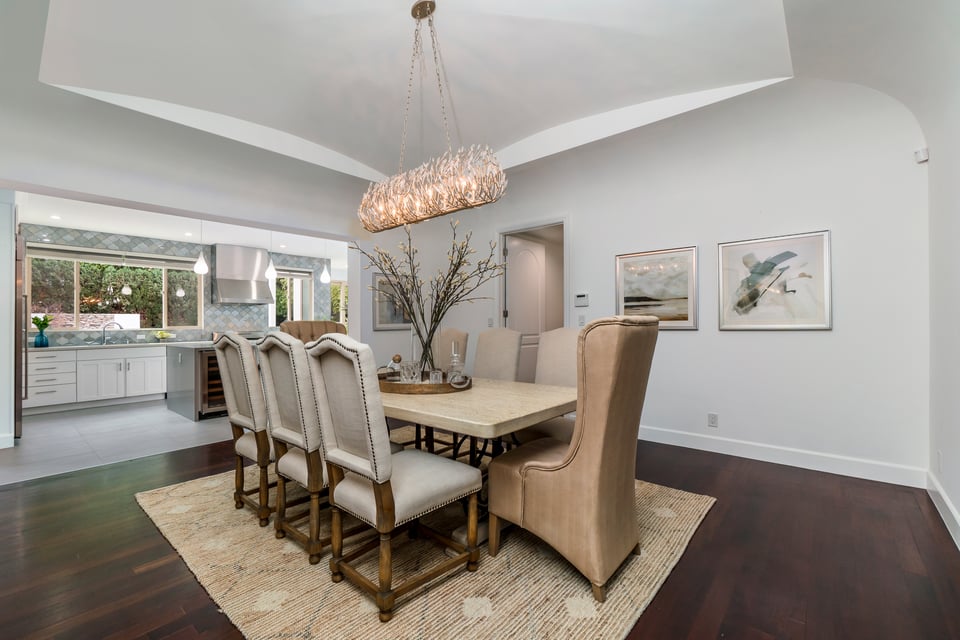
  • Dining room with a sculptural chandelier, stone table, upholstered chairs, and an adjoining white kitchen.
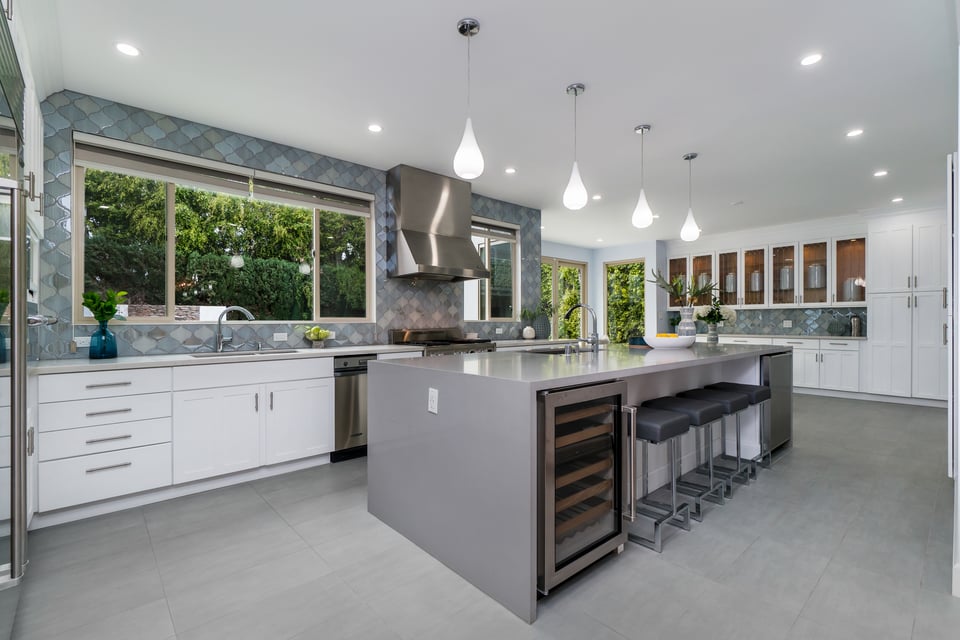
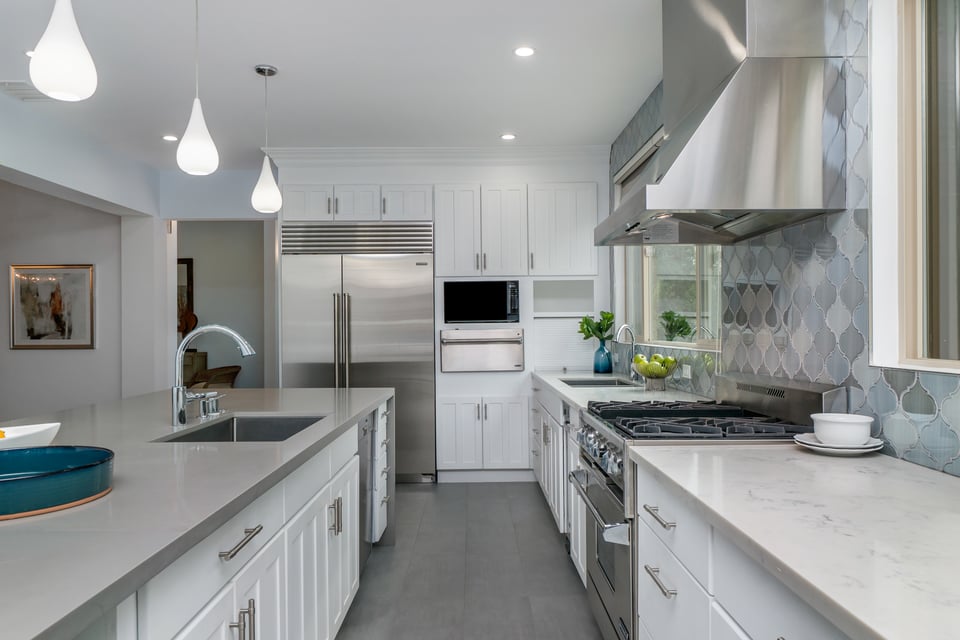
  • Kitchen with a large island, built-in wine refrigerator, white cabinets, and blue-gray tile backsplash.
  • Remodeled kitchen with a large island, white cabinetry, stainless appliances, and patterned tile backsplash.
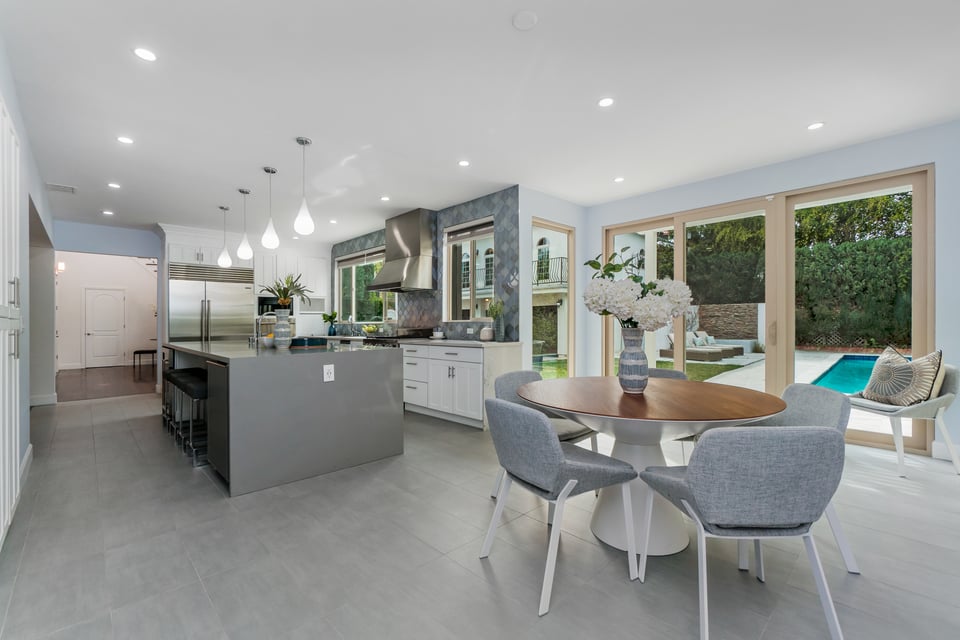
  • Kitchen and dining area with a gray island and sliding doors overlooking the backyard pool.
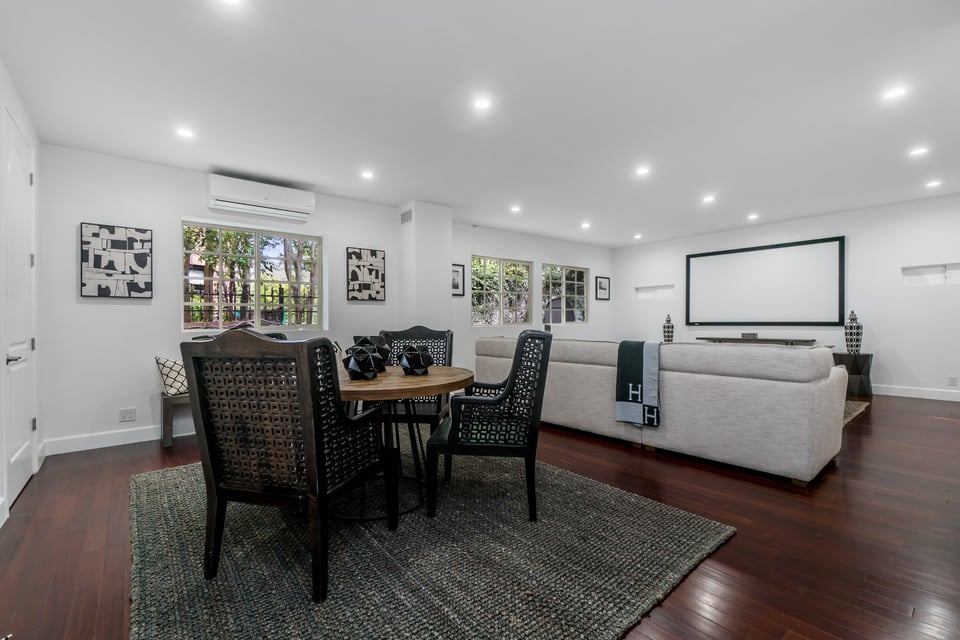
  • Living and dining room with a light sectional sofa, projection screen, and round table with woven chairs.
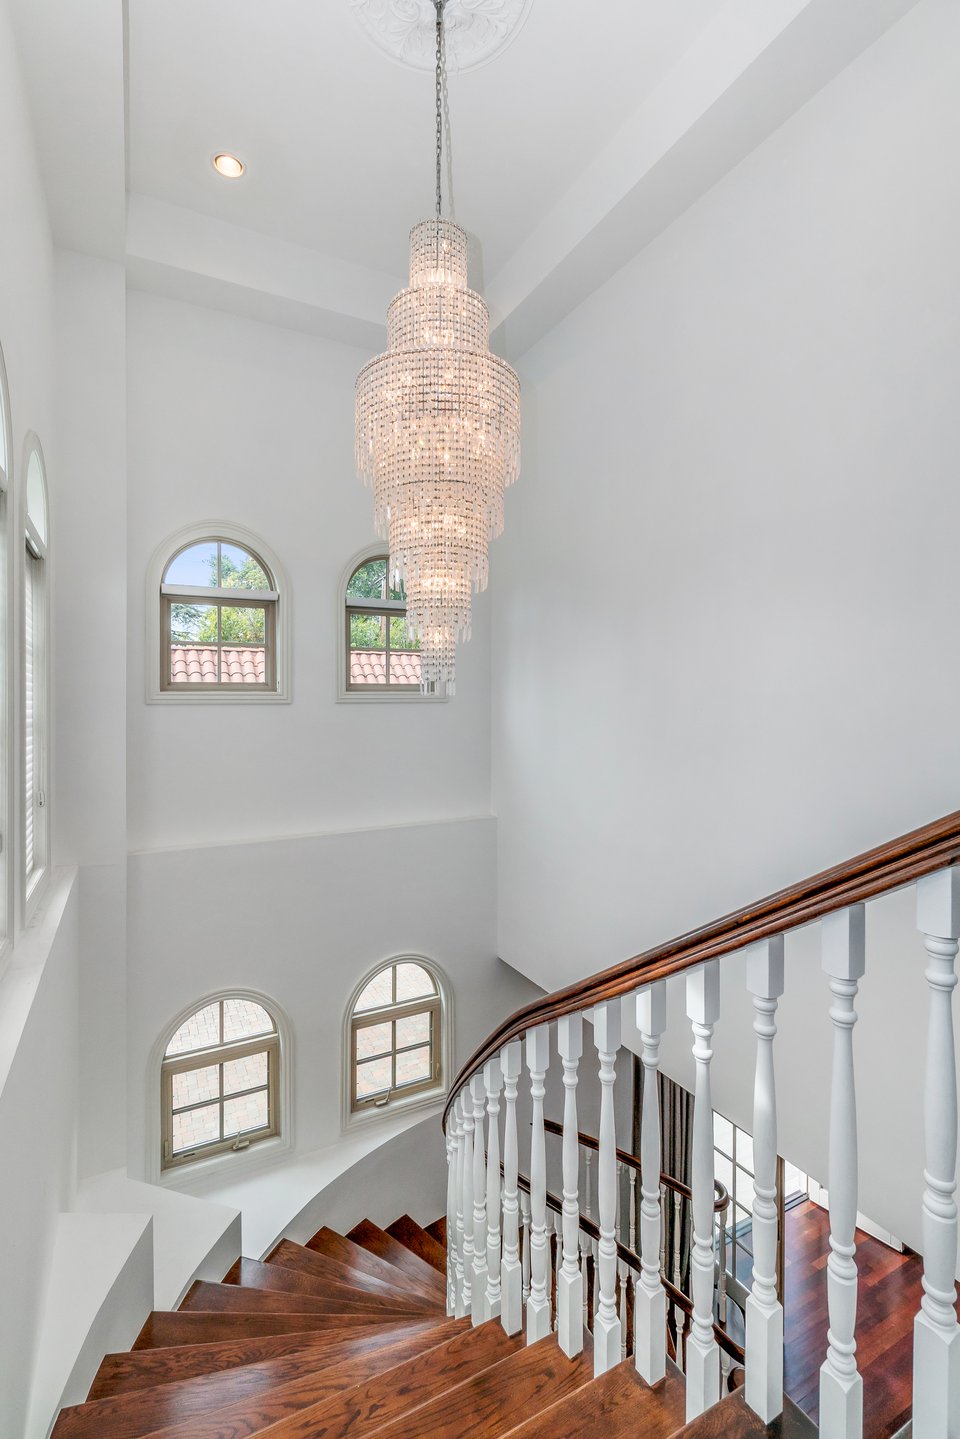
  • Curved wood staircase with white balusters, arched windows, and a tiered crystal chandelier.
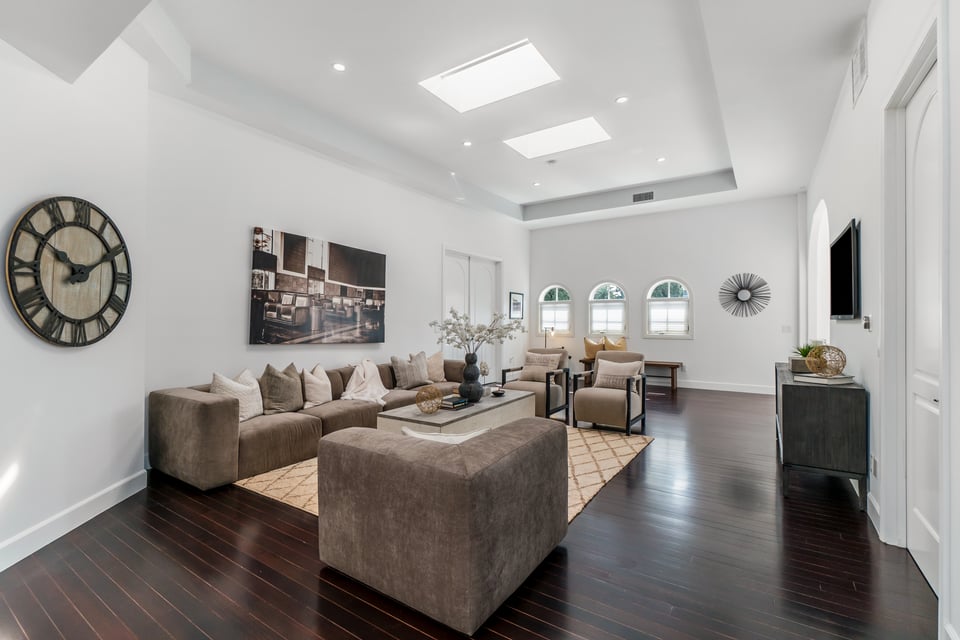
  • Staged living room with a taupe sectional, dark hardwood floors, and three arched windows.
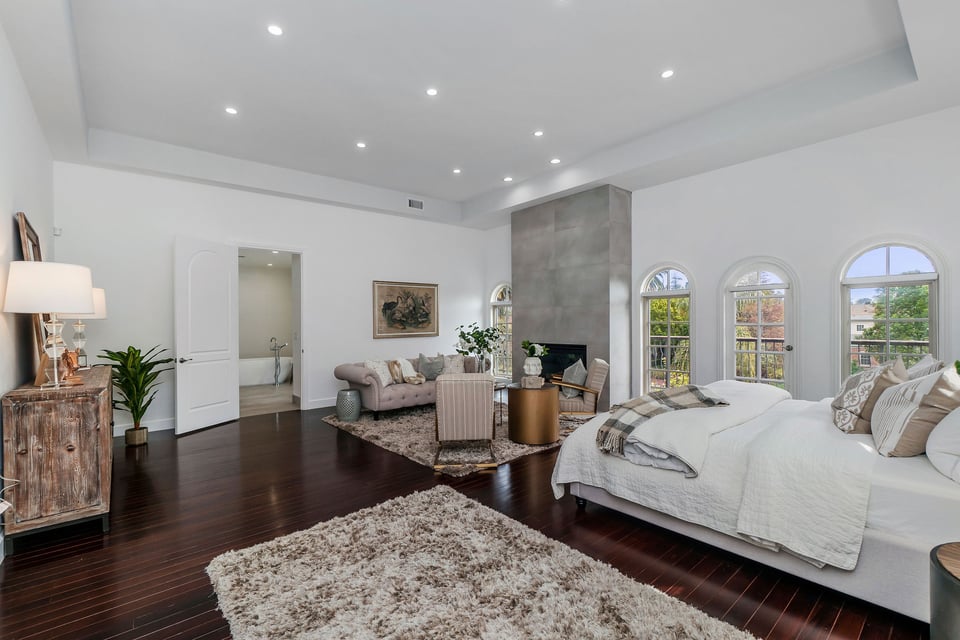
  • Staged bedroom with a large white bed, sitting area, fireplace, and three arched windows.
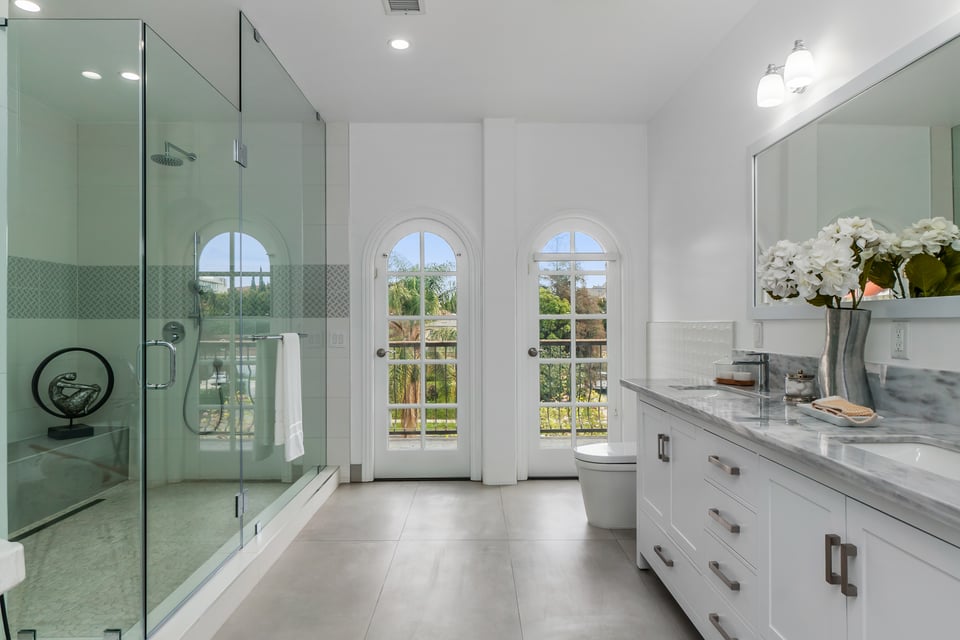
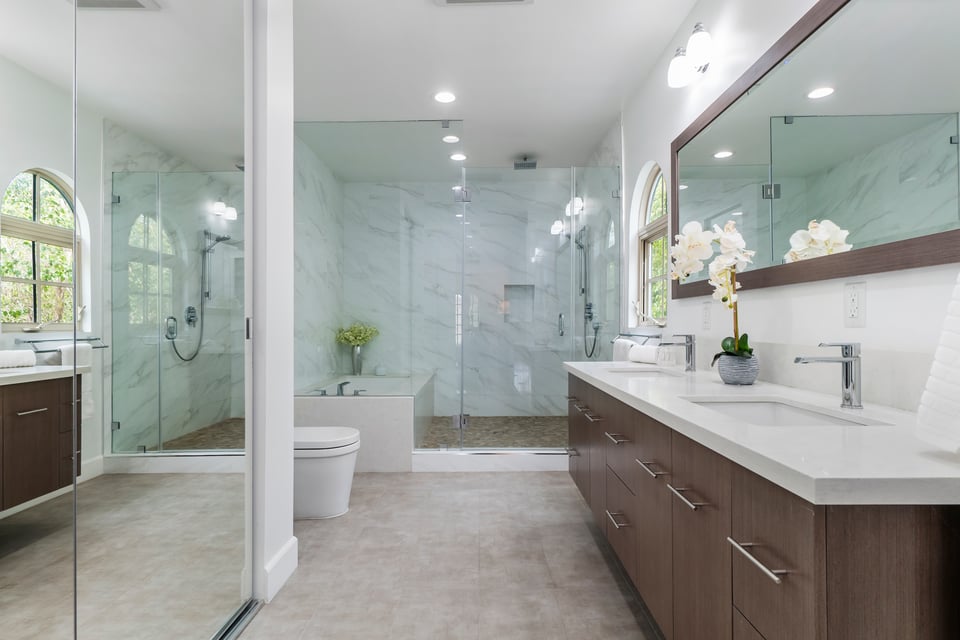
  • Bathroom with a glass shower, arched glass doors overlooking greenery, and a long marble-topped vanity.
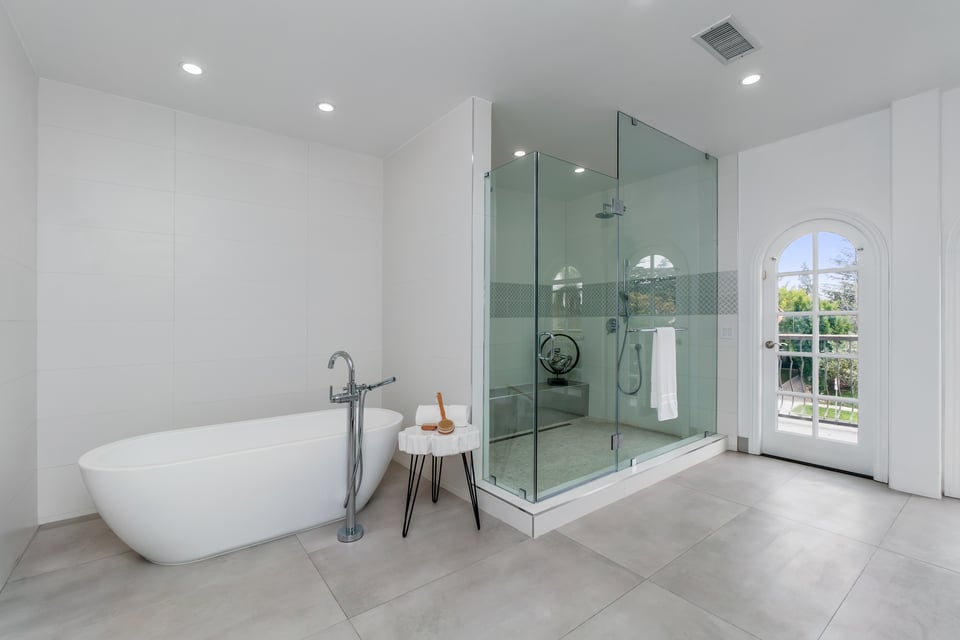
  • Modern bathroom with a freestanding tub, glass shower, and arched glass-paneled door.
  • Staged bedroom with a stone fireplace, tall arched windows, and an adjoining bathroom.
  • Primary bathroom with a double vanity and glass-enclosed marble shower beside a soaking tub.
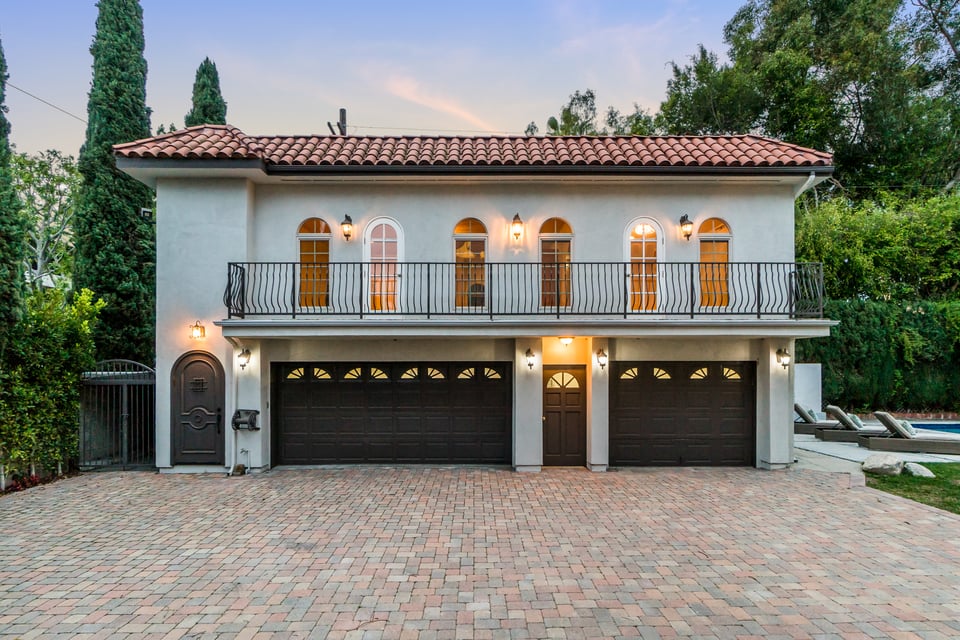
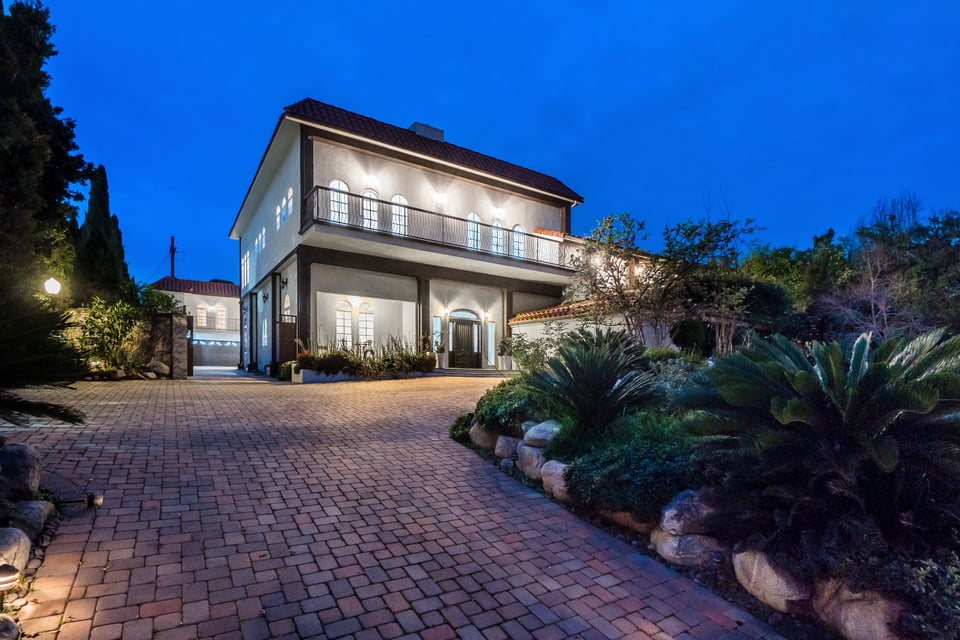
  • Two-story stucco home with a red tile roof, wrought-iron balcony, and brick-paver driveway at dusk.
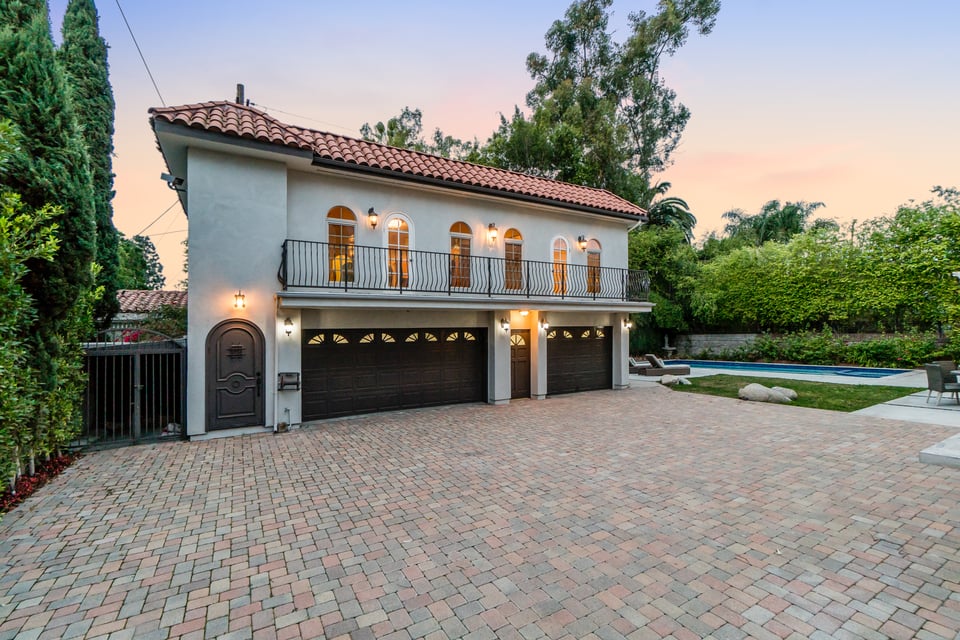
  • Two-story stucco home with a tile roof, balcony, broad paver driveway, and swimming pool at dusk.
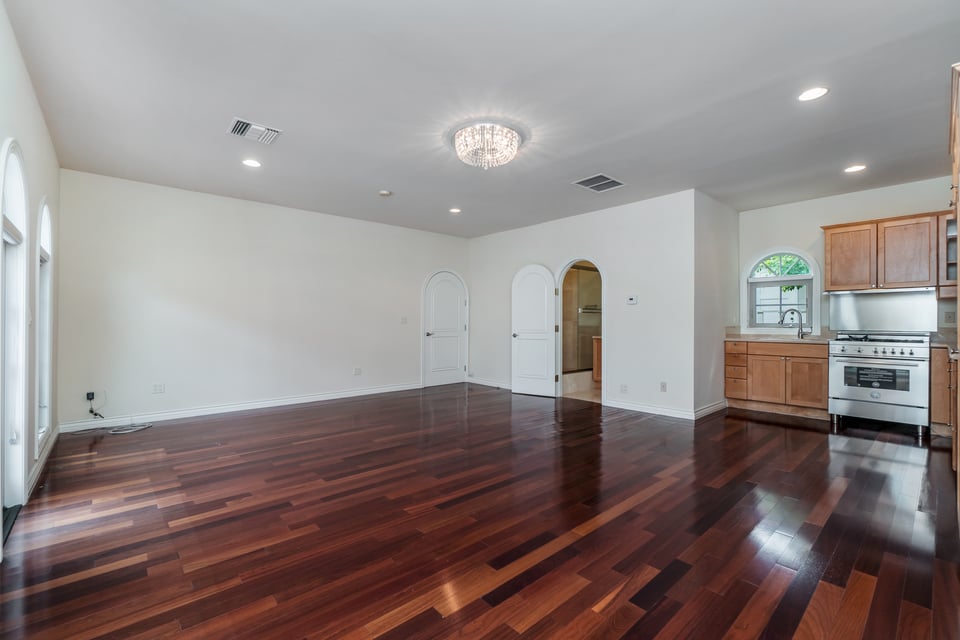
  • Empty living area with dark hardwood floors, crystal chandelier, arched doorways, and an adjoining wood-cabinet kitchen.
  • Two-story home illuminated at dusk, with a broad brick driveway and landscaped garden.
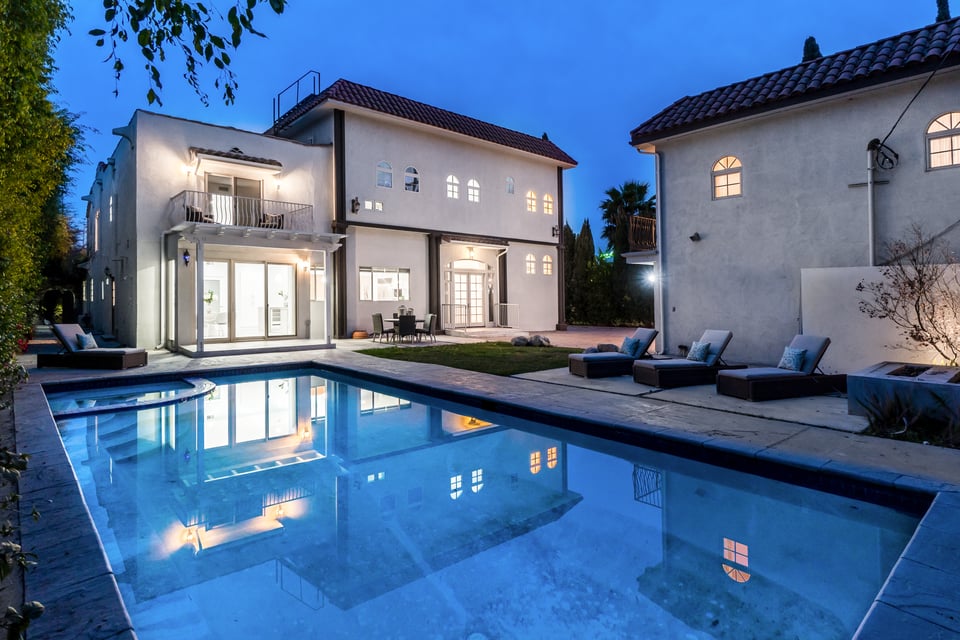
  • Two-story home and illuminated pool at dusk, with patio loungers and reflections.
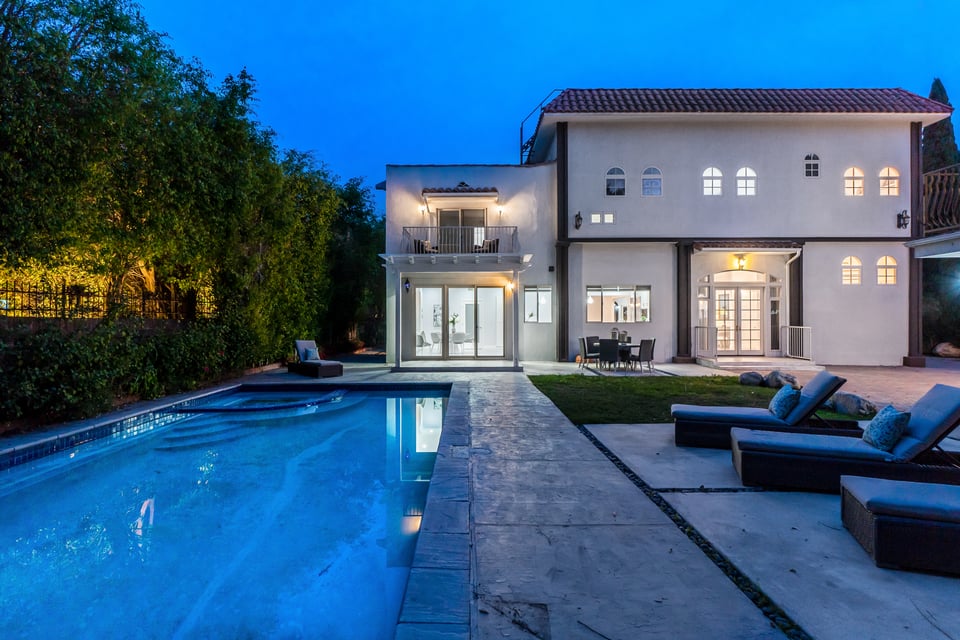
  • Two-story white house beside a swimming pool and stone patio at dusk.
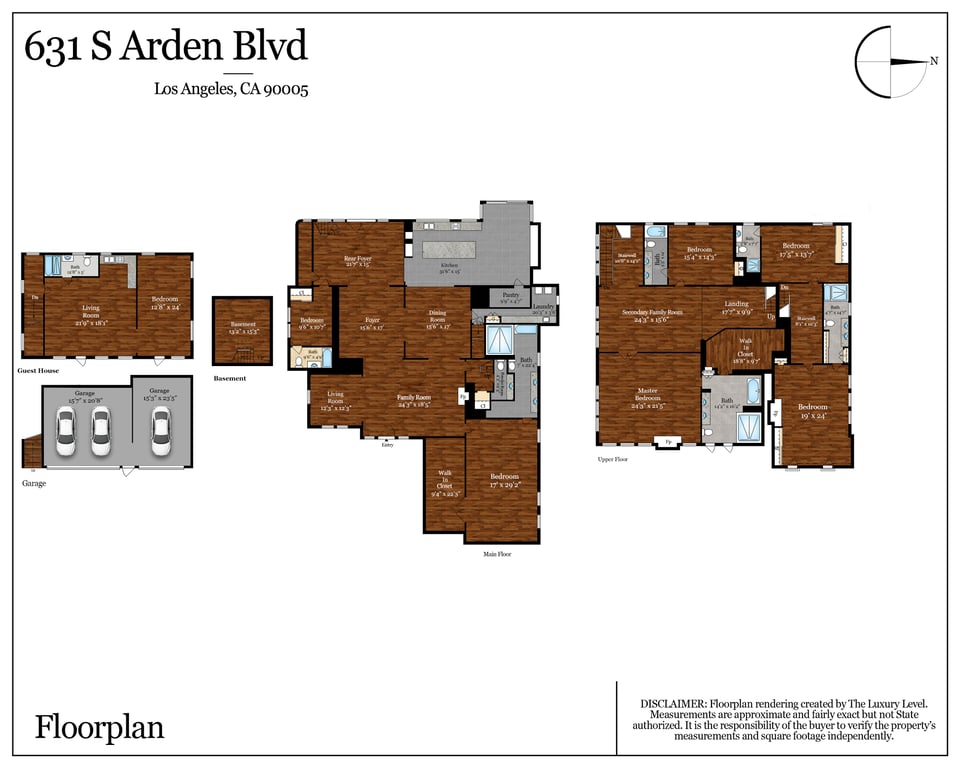
  • Floor plan for 631 S Arden Blvd showing the main, upper, and basement levels, guest house, and garage.

$4,005,000

631 S Arden Blvd

631 S Arden Blvd

Ideal for large and small scale entertaining, and just a short stroll to Larchmont Village.

Tira Franco

Amazing open floor plan, tons of natural light, lots of privacy, and great outdoor space.

631 S Arden Blvd

$4,005,000 | 631 South Arden Boulevard, Los Angeles, CA 90005

Stunning Spanish style gated home in Windsor Square with amazing open floor plan, tons of natural light, lots of privacy, and great outdoor space. Upon entrance you're greeted with high ceilings and voluminous spaces, starting with a large family room, formal seating area, grand foyer and dining room. Spacious eat-in kitchen features island, high end appliances and elegant countertops. First floor contains two en-suite bedrooms, including a secondary master suite, a large laundry room and basement access. Upstairs is highlighted by a grand master suite with balcony, plus three additional en-suite bedrooms and an upper family room space. Large detached guest house with kitchen and bath sits above 3-car garage. Pool and spa round out the exterior. Property has an abundance of on site parking. Ideal for large and small scale entertaining, and just a short stroll to Larchmont Village.
 
7,046 square feet main house
800 square feet guest house
17,115 square feet lot
 
Floor plan can be found here.

  • Sold

    Status
  • 6

    Bedrooms
  • 6

    Bath
  • 7,046 Sq.Ft.

    Living Area
  • 17,115 Sq.Ft.

    Acres Lot
  • 1923

    Year Built
631 S Arden Blvd
Tira Franco

Ideal for large and small scale entertaining, and just a short stroll to Larchmont Village.

Work with Us

Tira & Melanie are highly experienced real estate professionals. Contact them to start your real estate journey today.

Let's Connect