
Menu
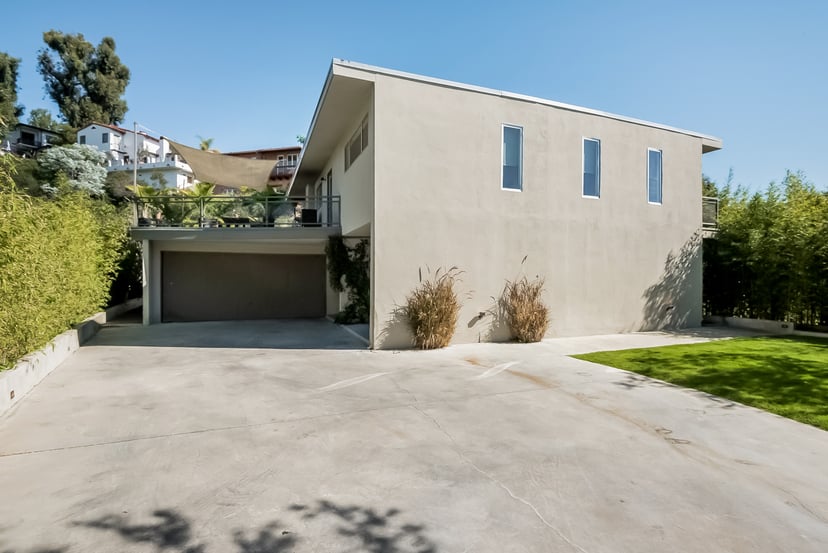
Modern beige home with an elevated terrace, covered carport, and wide concrete driveway.
See all photos
  • Modern beige home with an elevated terrace, covered carport, and wide concrete driveway.
  • Hollywood sign and communications tower above a scrub-covered hillside.
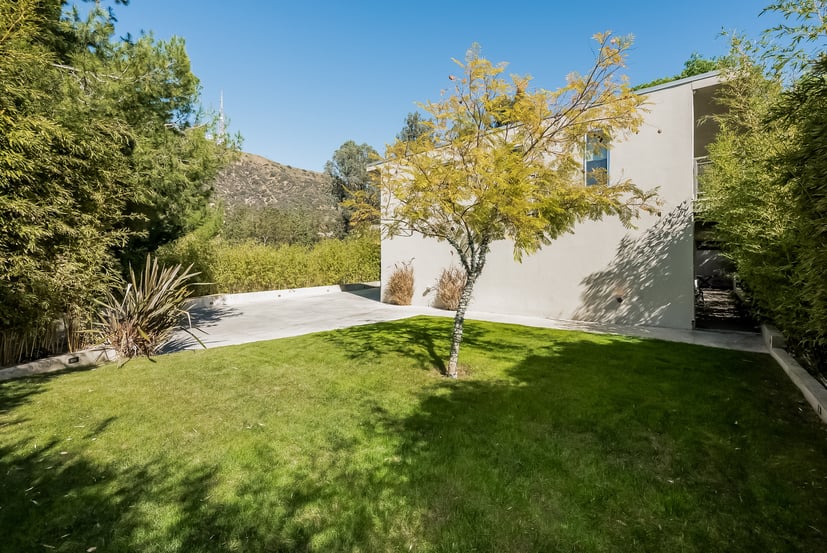
  • Modern white home beside a lawn and concrete patio, with a wooded hillside in the background.
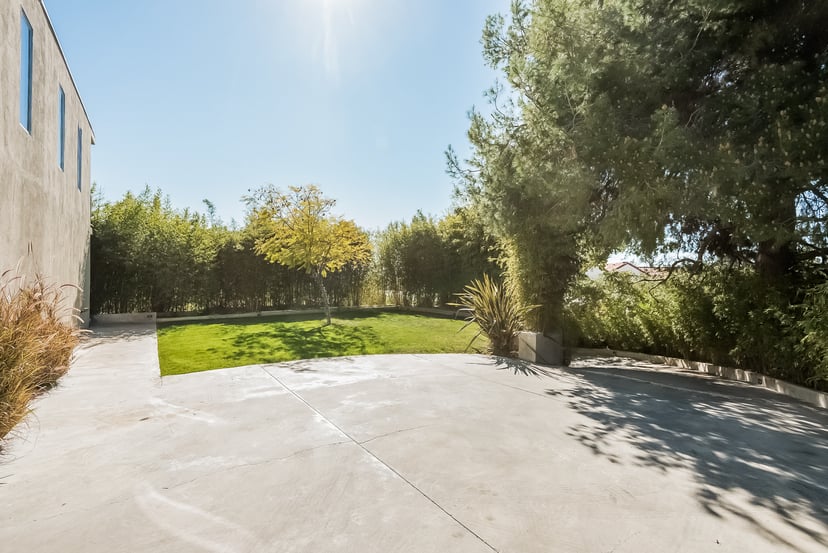
  • Backyard with a broad concrete patio, green lawn, mature trees, and the house exterior.
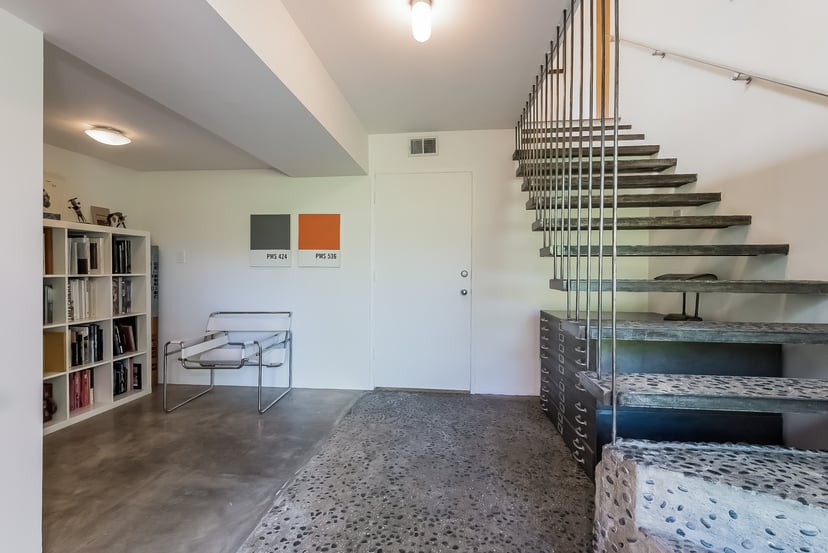
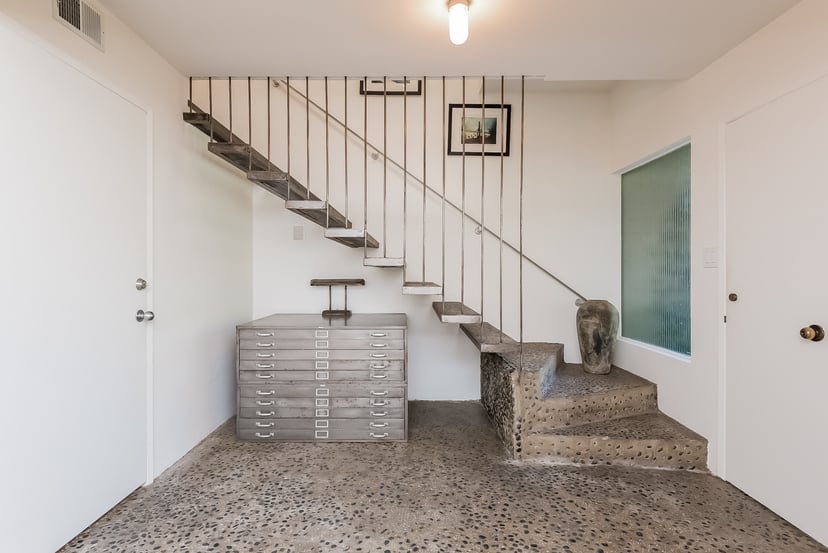
  • Entryway with an open-riser staircase, metal railing, built-in bookshelf, and concrete floors.
  • Foyer with a sculptural staircase, metal railings, and terrazzo flooring.
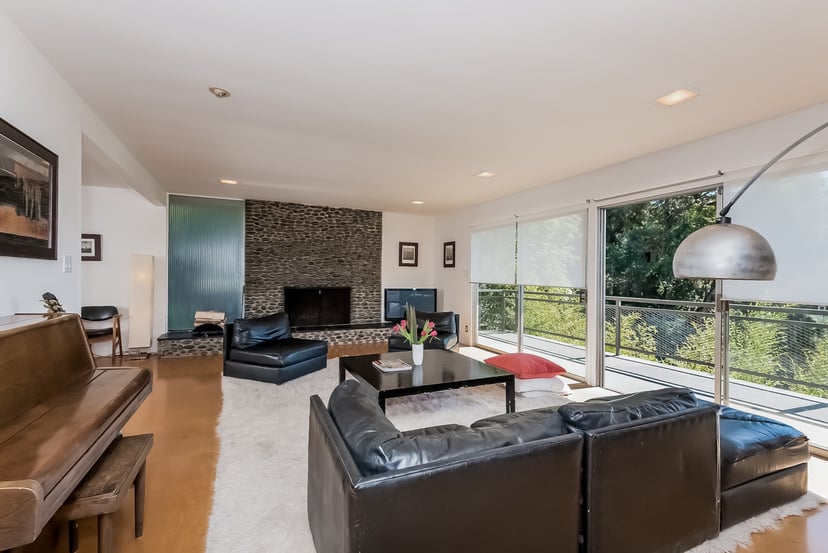
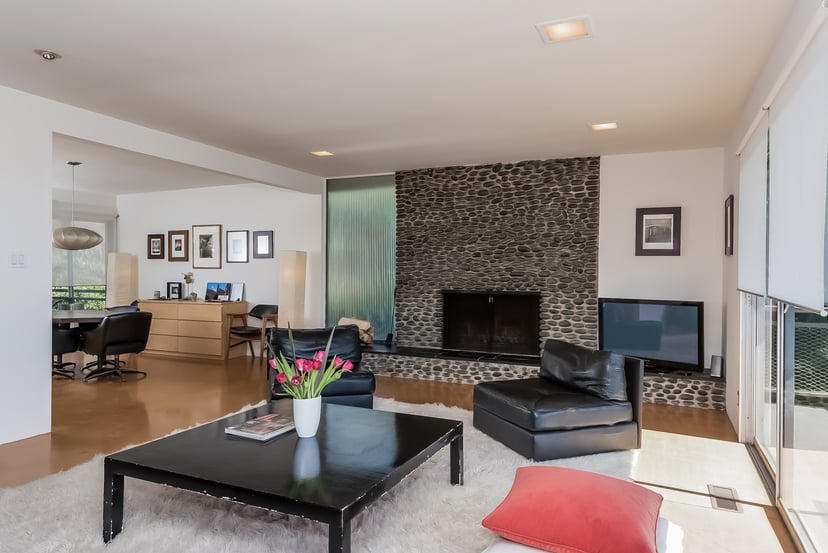
  • Living room with a stone fireplace, black leather sofas, and large windows overlooking trees.
  • Living room with a river-rock fireplace, black leather seating, and sliding glass doors.
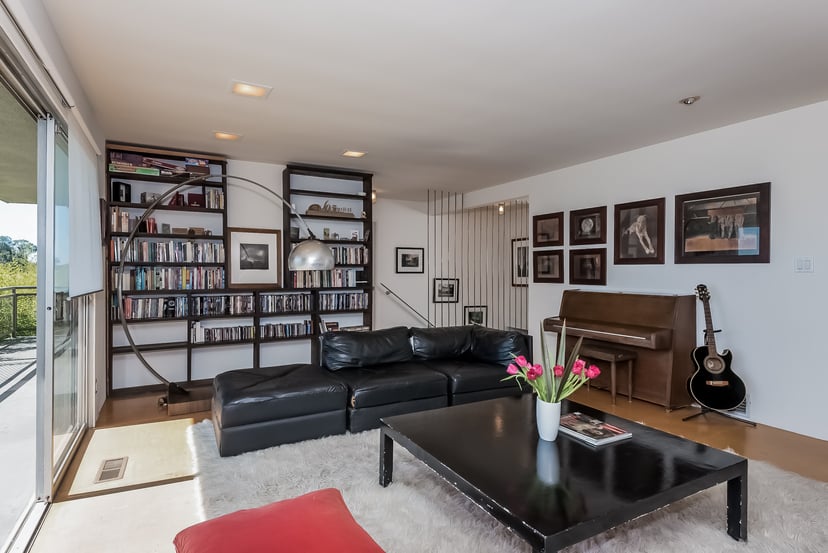
  • Living room with a black leather sectional, bookshelves, piano, and sliding glass doors to a terrace.
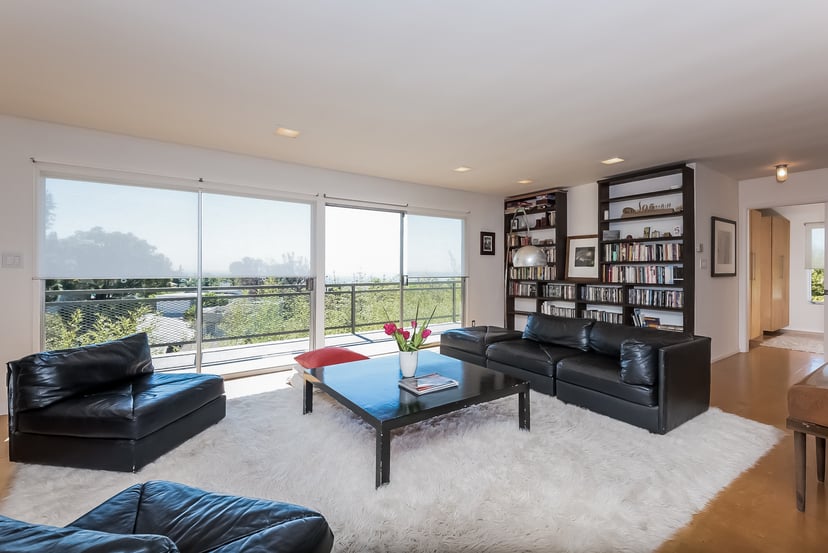
  • Living room with black leather sofas, built-in bookshelves, and large windows opening onto a balcony.
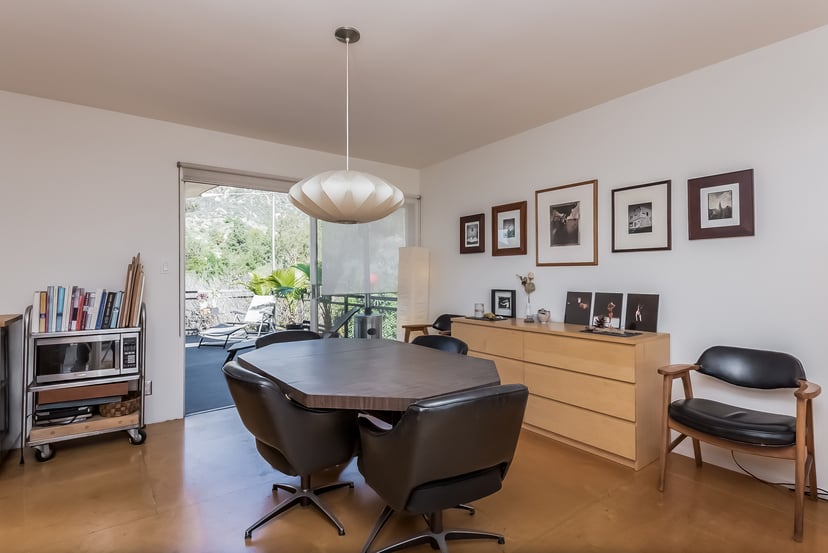
  • Dining room with a dark wood table, black chairs, and a wooden sideboard beside a patio door.
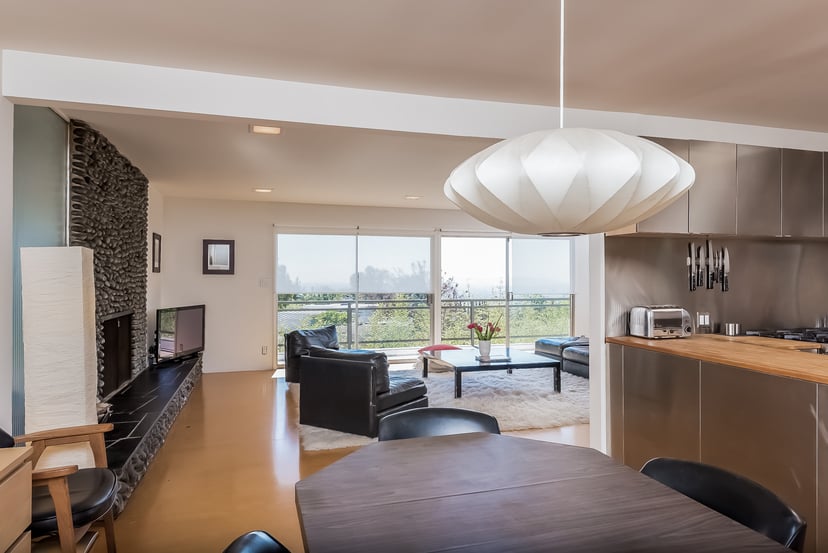
  • Open-plan living room and kitchen with a stone fireplace, large windows, and greenery views.
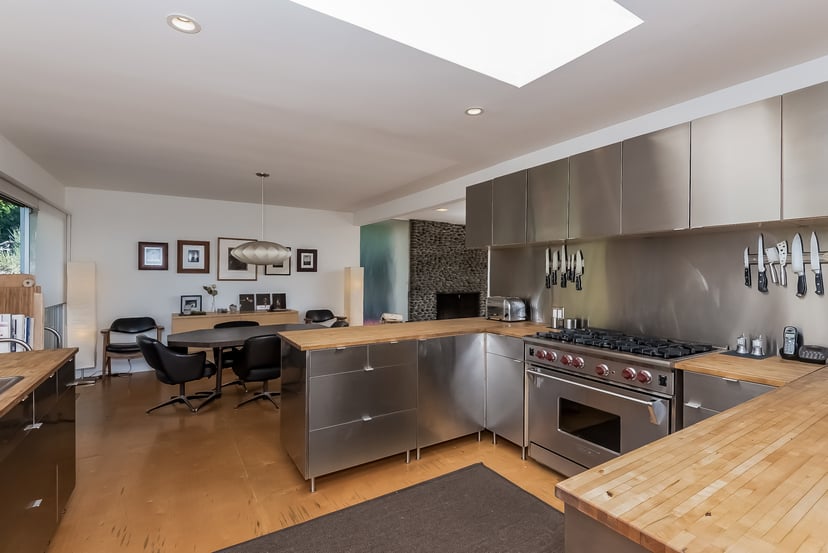
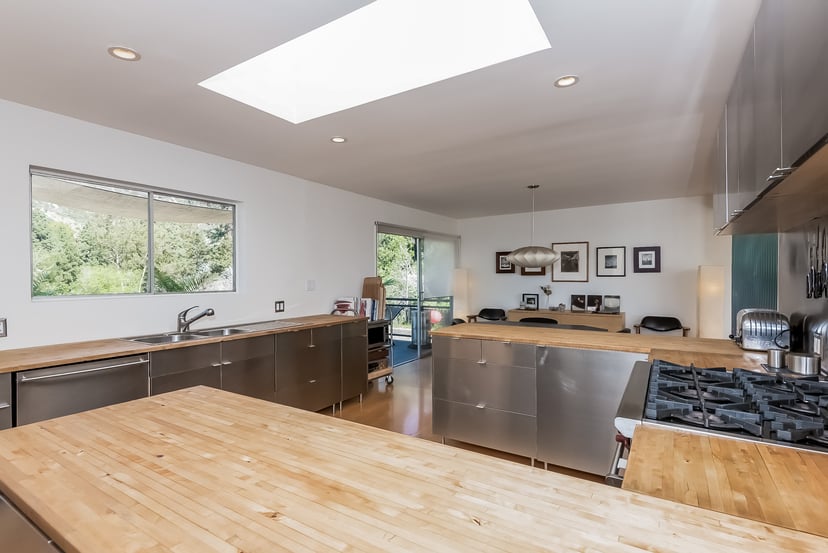
  • Open-plan kitchen with stainless steel cabinets, butcher-block counters, and a large gas range.
  • Modern kitchen with butcher-block counters, stainless cabinetry, a large gas cooktop, and a skylight.
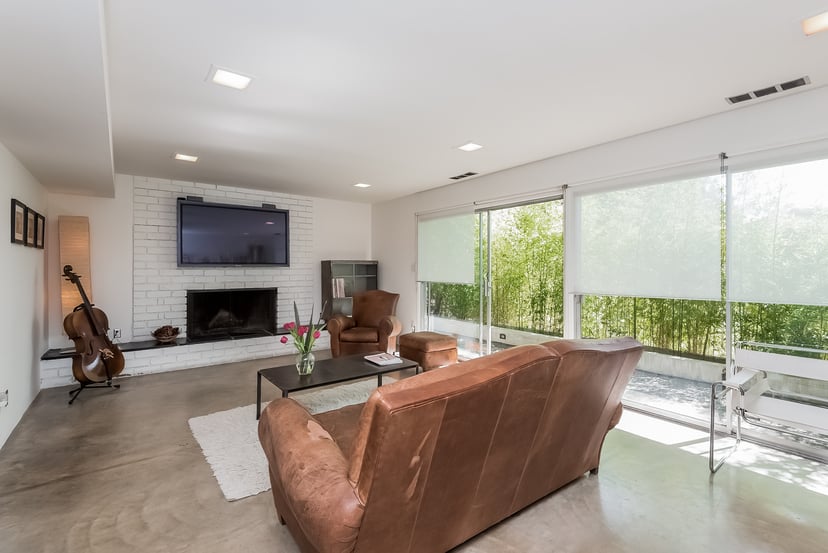
  • Living room with a leather sofa, white brick fireplace, television, and broad windows overlooking greenery.
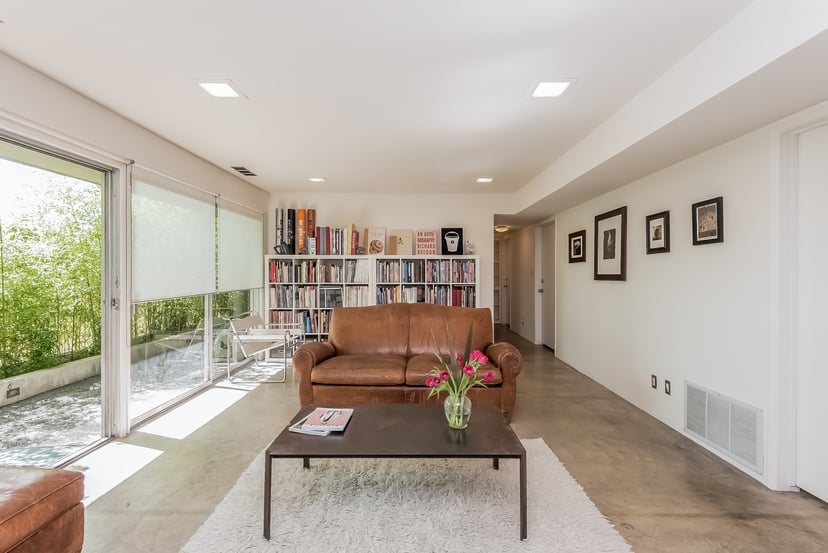
  • Living room with a brown leather sofa, bookshelves, and sliding glass doors overlooking greenery.
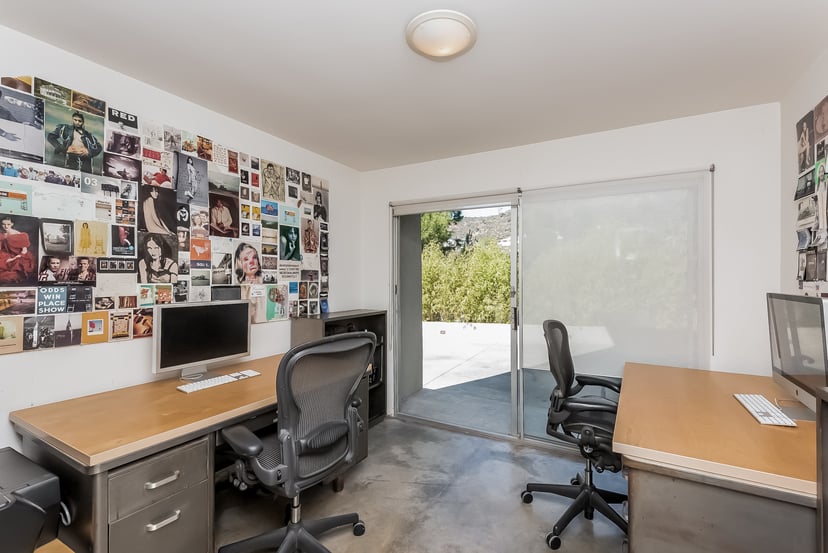
  • Home office with two workstations and a sliding glass door opening onto a patio.
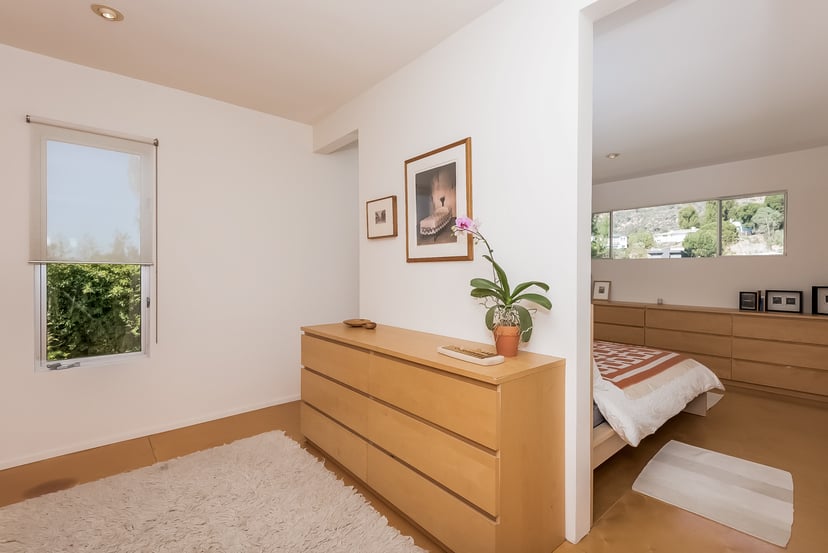
  • Bedroom with a light wood dresser, white shag rug, and bed visible through a doorway.
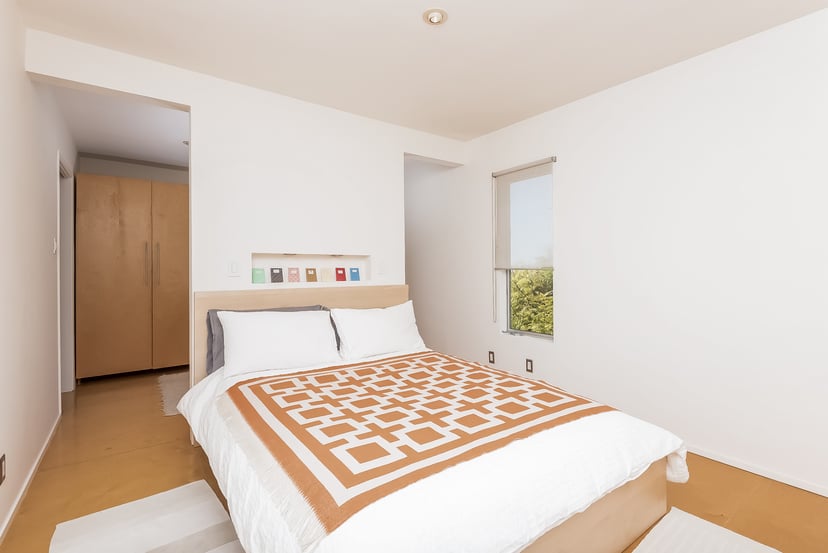
  • Bedroom with white bedding, an orange geometric blanket, and built-in wooden wardrobes.
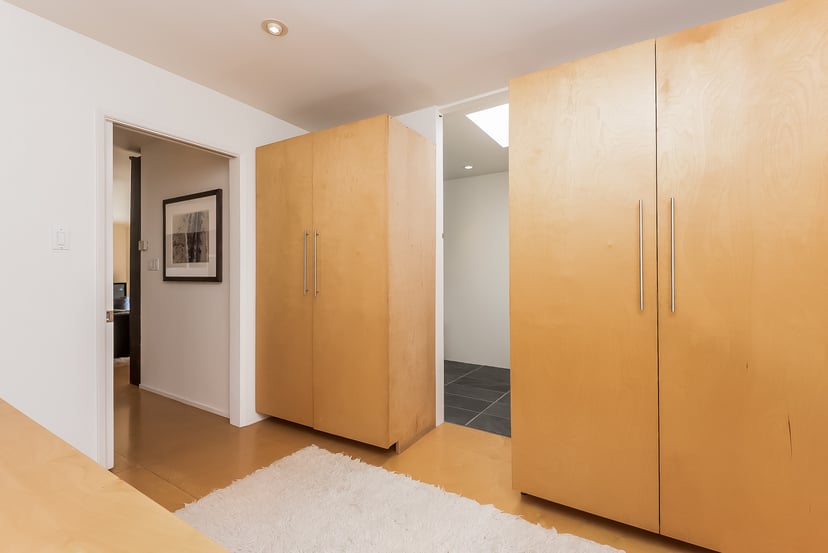
  • Hallway with light-wood wardrobe cabinets, a white rug, and open doorways.
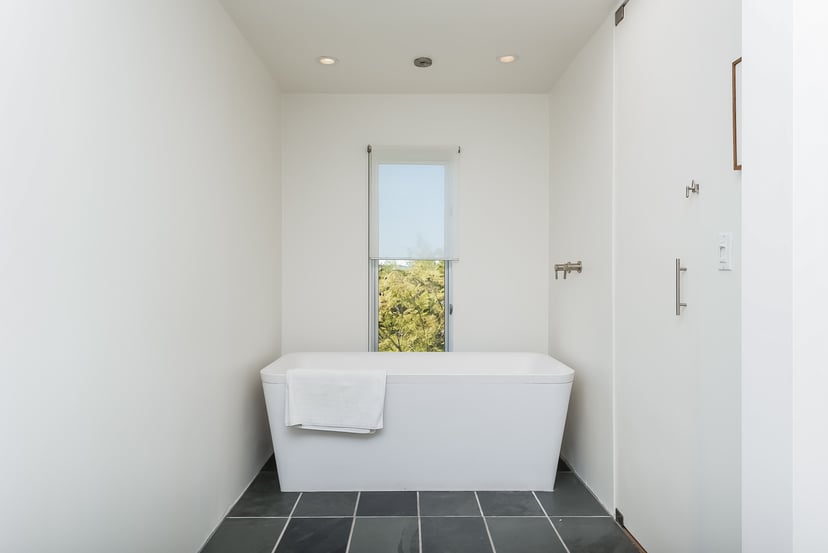
  • Minimalist bathroom with a freestanding tub beneath a narrow window and dark tiled floor.
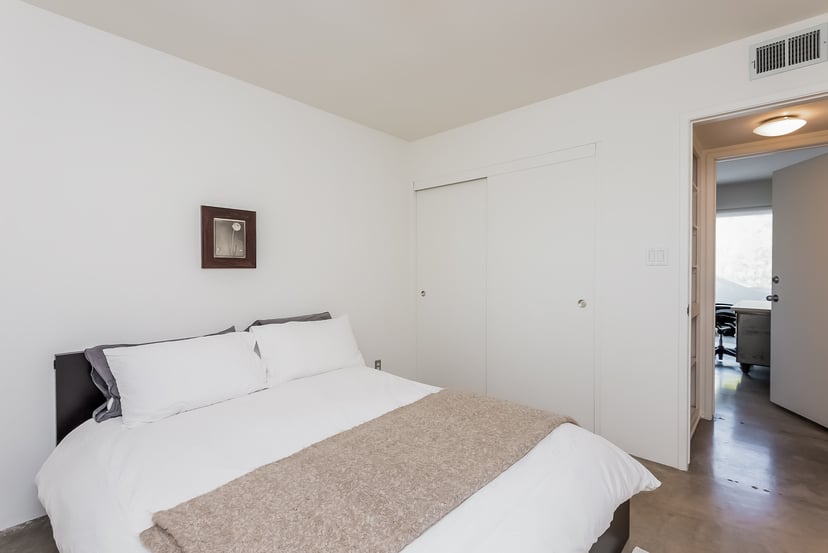
  • Bedroom with a white bed, beige throw, sliding closet doors, and an open doorway.
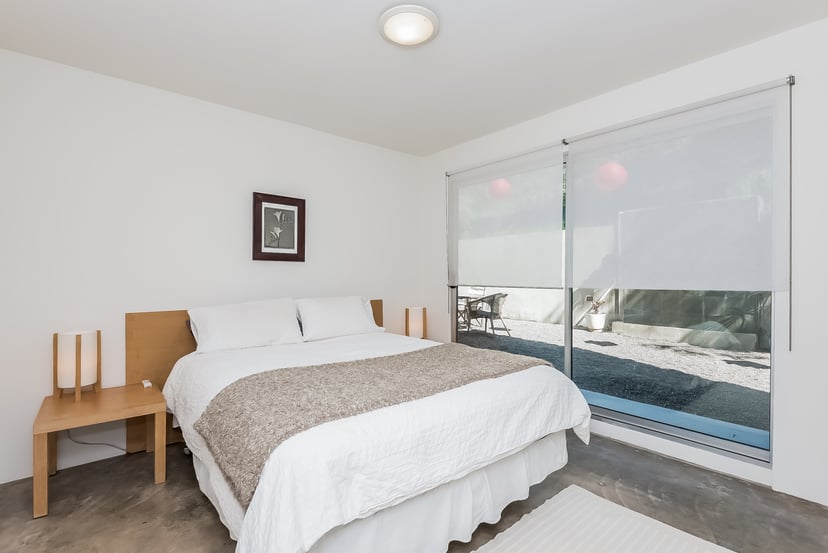
  • Bright bedroom with white bedding, wooden bedside tables, and large windows overlooking a gravel patio.
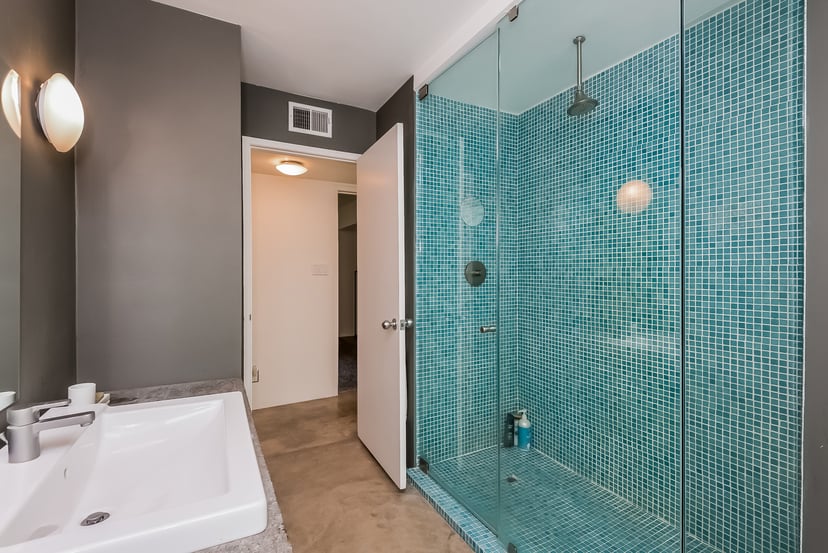
  • Bathroom with a turquoise mosaic-tile glass shower and white sink.
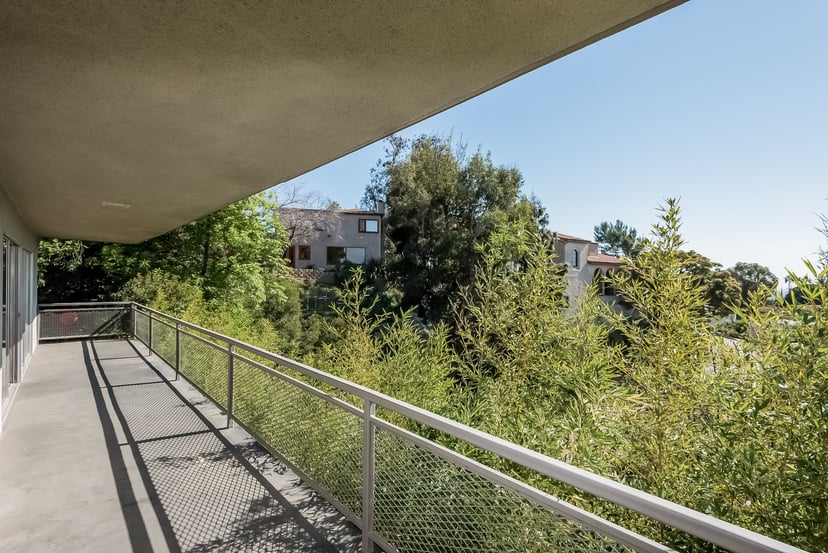
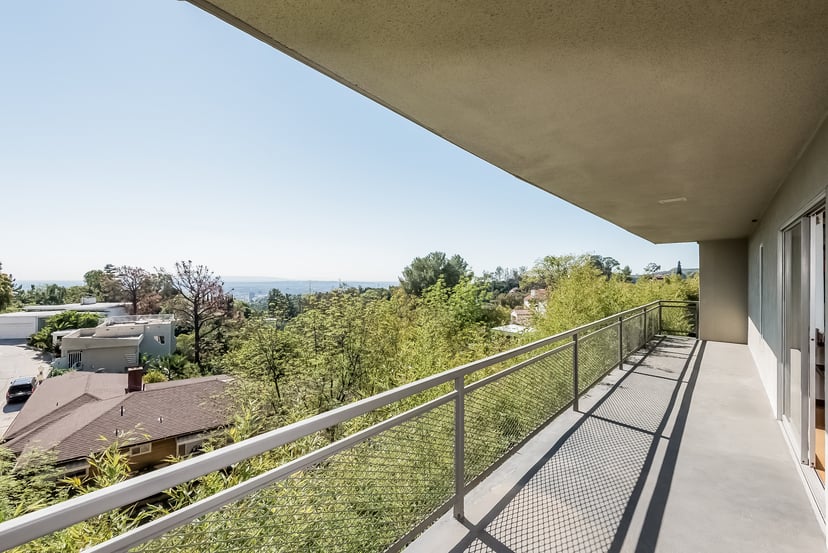
  • Covered balcony with a metal railing overlooking leafy trees and neighboring homes.
  • Covered balcony with mesh railing overlooking trees and nearby homes.
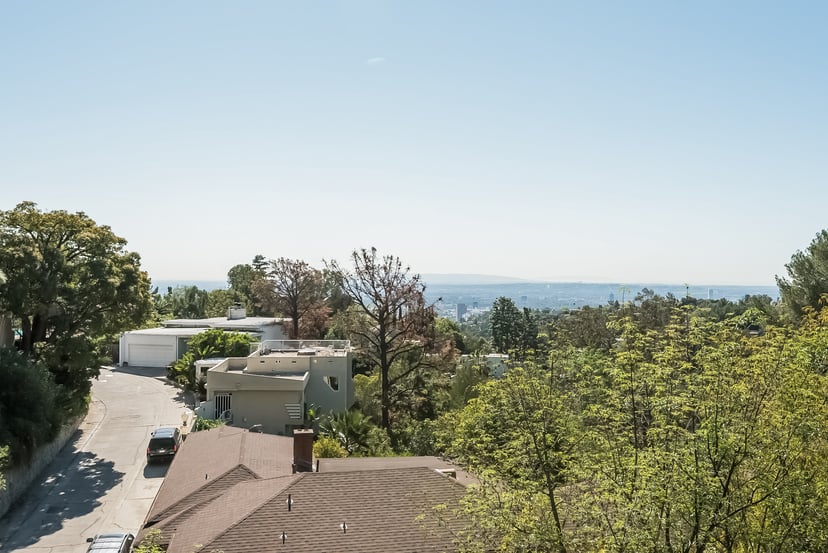
  • Elevated view over neighboring homes and leafy hillside toward the distant Los Angeles skyline.
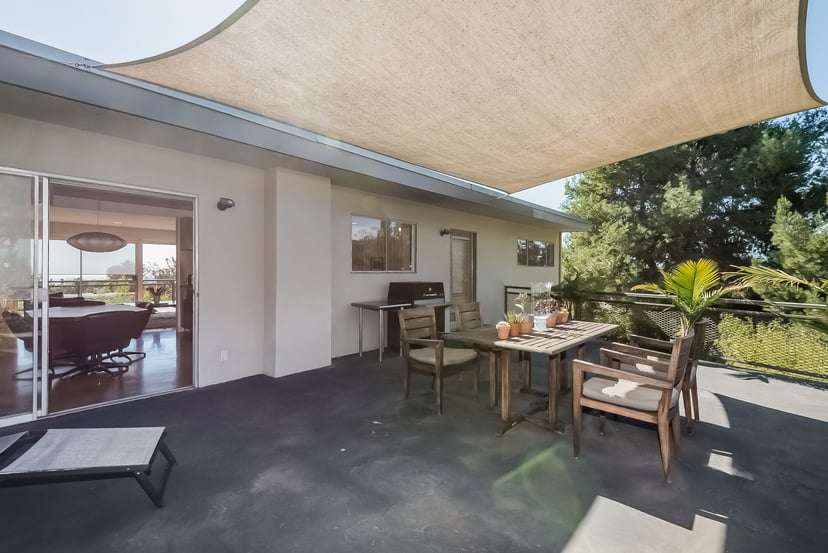
  • Outdoor patio with a shade canopy, dining set, and sliding doors opening into the home.
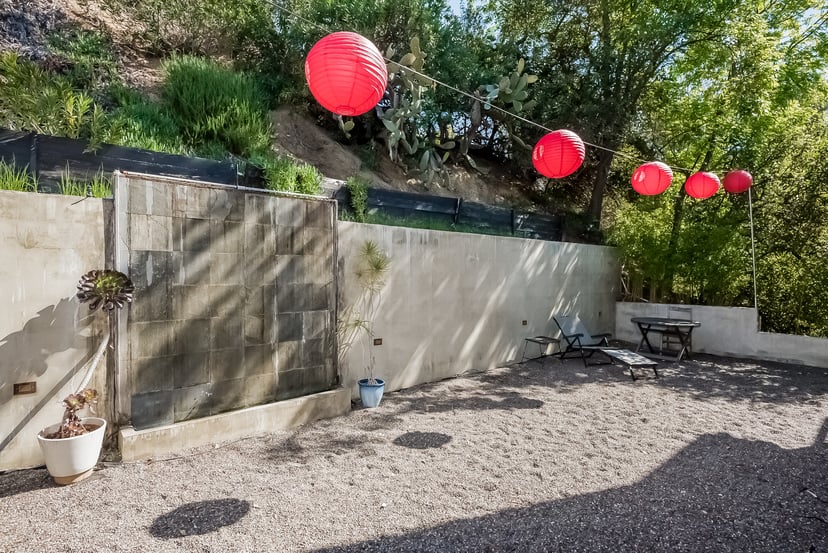
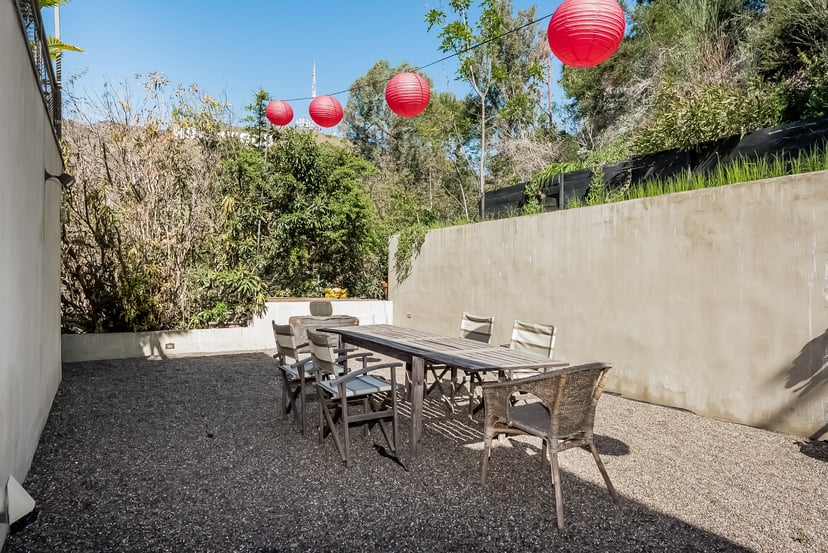
  • Gravel courtyard patio with red lanterns, a concrete retaining wall, and a small table and chairs.
  • Gravel patio with a long dining table and chairs beneath red lanterns.
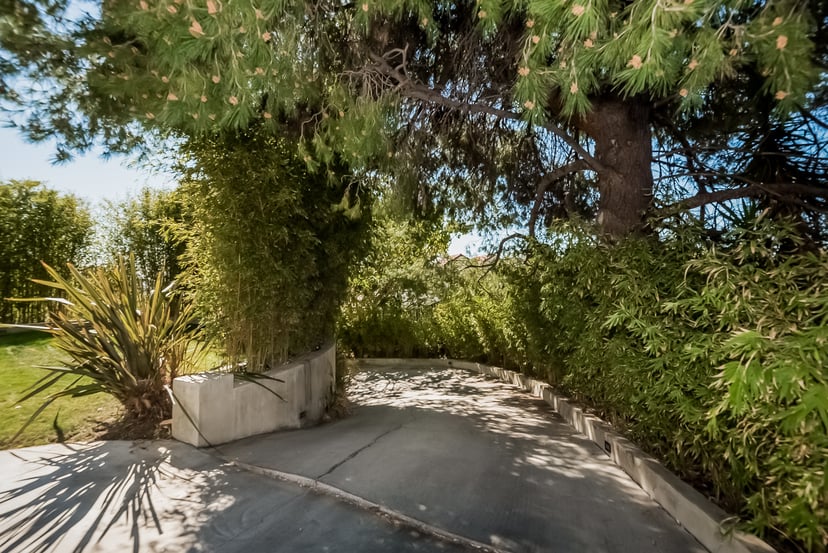
  • Shaded concrete driveway curving beneath a large evergreen tree, with dense landscaping along both sides.
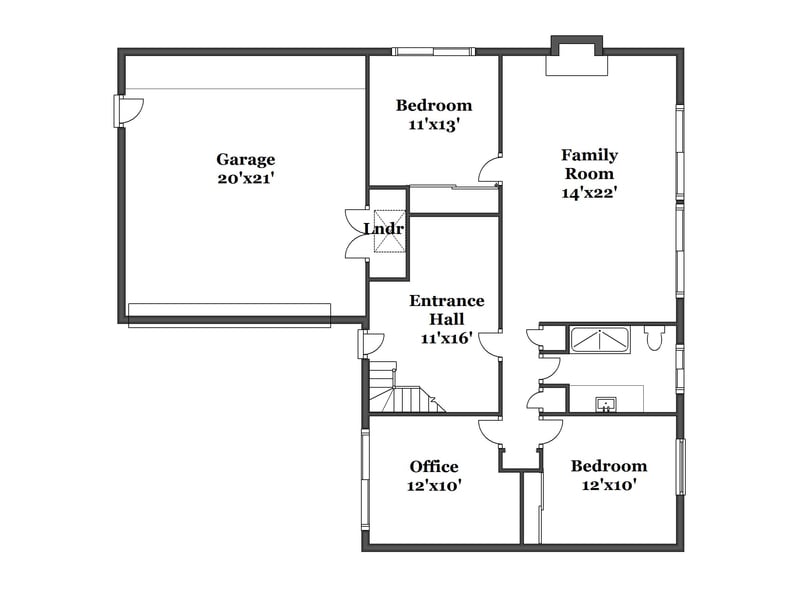
  • Floor plan showing a garage, family room, two bedrooms, office, entrance hall, and laundry area.
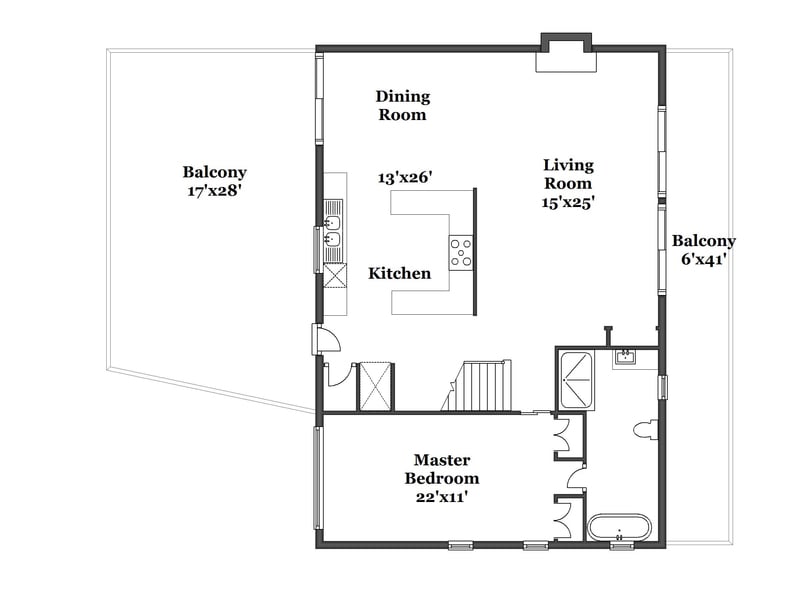
  • Floor plan with an open kitchen, dining and living area, master bedroom, bathroom, and two balconies.

$7,500/mo

6193 Rockcliff Dr

6193 Rockcliff Dr

Head on views of the Hollywood sign!

6193 Rockcliff Dr

$7,500/mo | 6193 Rockcliff Dr, Los Angeles, CA 90068

Fully furnished Vintage Mid-Century with amazing views, privacy, and outdoor space. Long driveway passes a private grass lawn and leads to the entrance where you are greeted by a mix of polished concrete and wood floors. Lower floor contains two bedrooms and one redone bath, a spacious family room with fireplace and access to the backyard, plus an office. Upstairs is a dramatic, open kitchen with 6 burner Wolf range and stainless steel appliances and countertops, plus head on views of the Hollywood sign on one side and city views on the other. A huge, sunlit patio is accessed from the kitchen and dining area. The spacious living room opens to a balcony with gorgeous city views. This floor is also highlighted by an ultra chic master suite with skylit bath. Linen and cooking utensils provided. Just bring your toothbrush and a smile. Former home of Jazz great Stan Kenton.

  • Leased

    Status
  • 3

    Bedrooms
  • 2

    Bath
  • 2,310 Sq.Ft.

    Living Area
  • 12,540 Sq.Ft.

    Acres Lot
  • 1961

    Year Built

Head on views of the Hollywood sign!

Work with Us

Tira & Melanie are highly experienced real estate professionals. Contact them to start your real estate journey today.

Let's Connect
