Menu
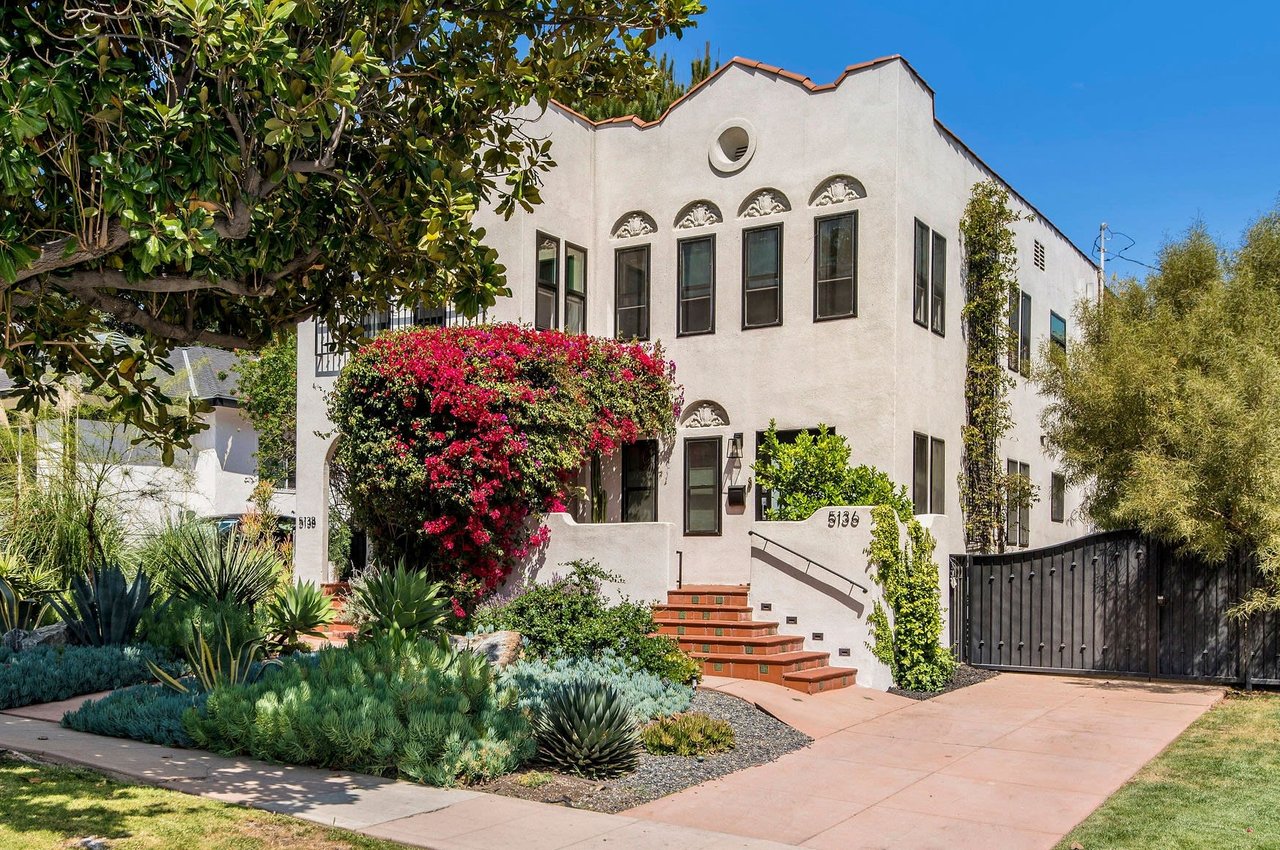
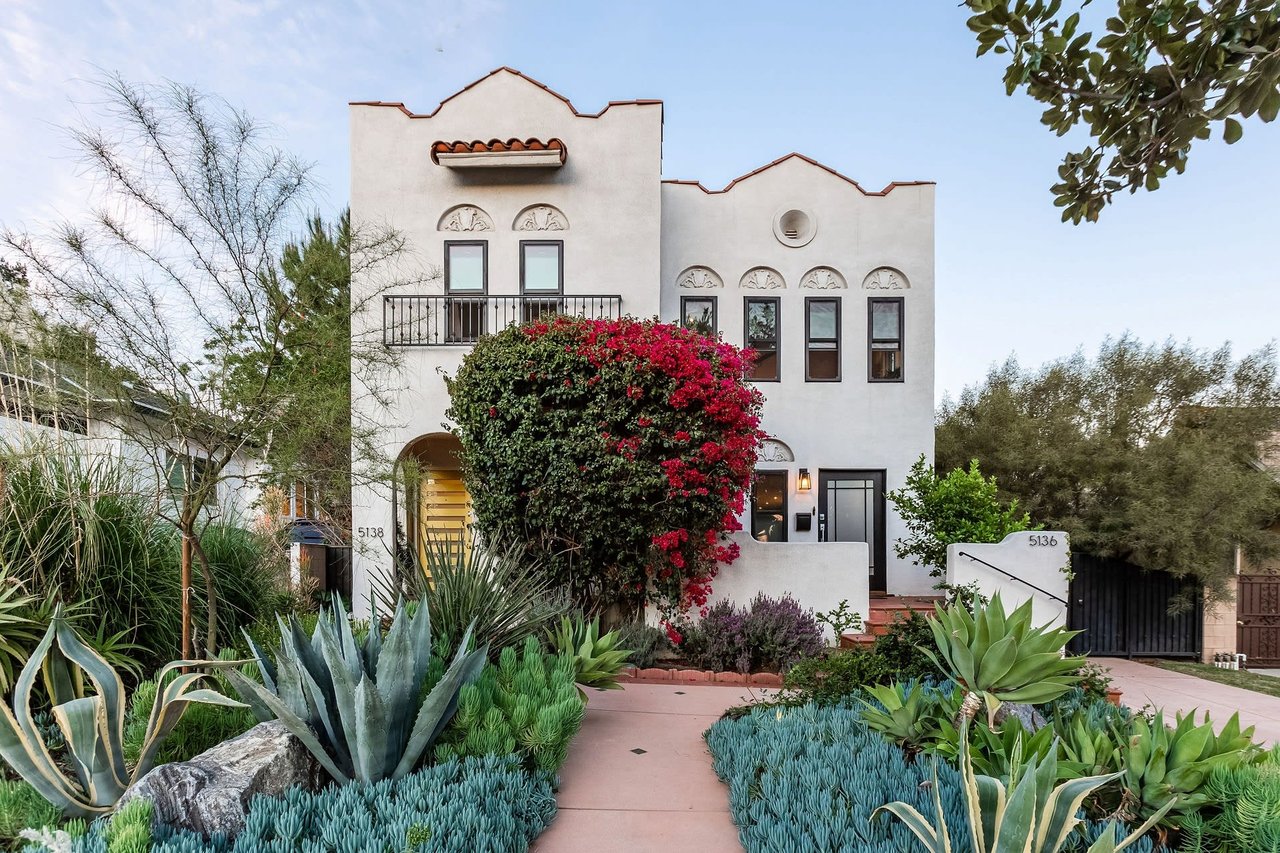
Stucco building with a round upper window, flowering bougainvillea, landscaped garden, and terracotta entry steps.
See all photos
  • Stucco building with a round upper window, flowering bougainvillea, landscaped garden, and terracotta entry steps.
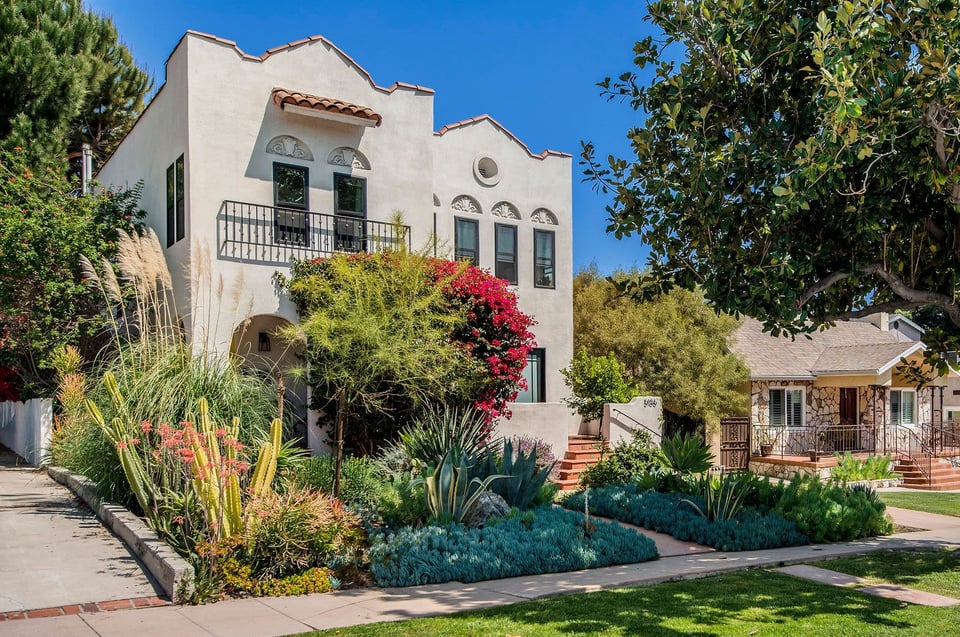
  • Two-story stucco residences with arched windows, a balcony, and landscaped paths lined with agave and bougainvillea.
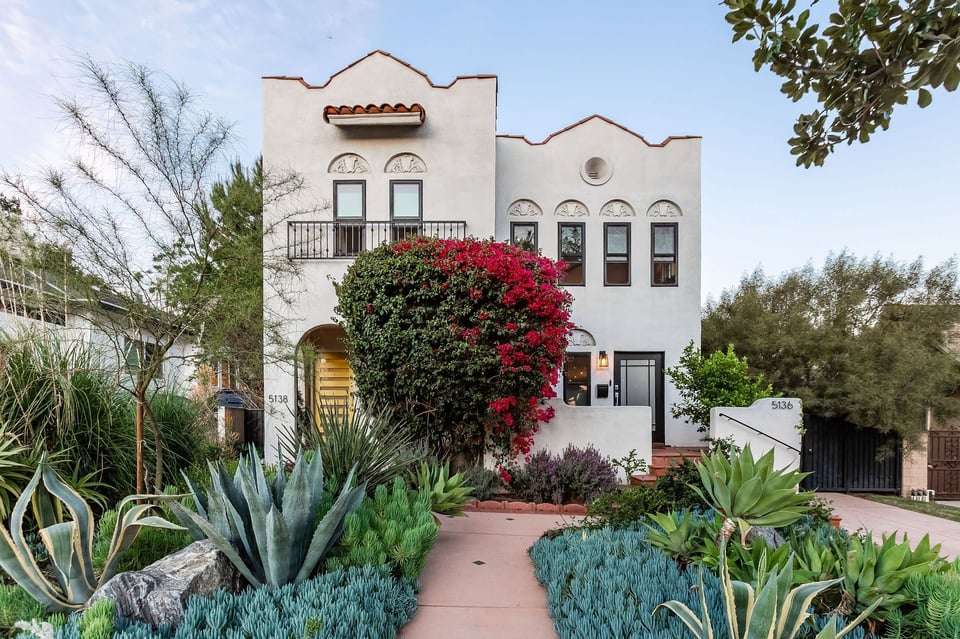
  • Two-story cream stucco home with a wrought-iron balcony and landscaped front garden.
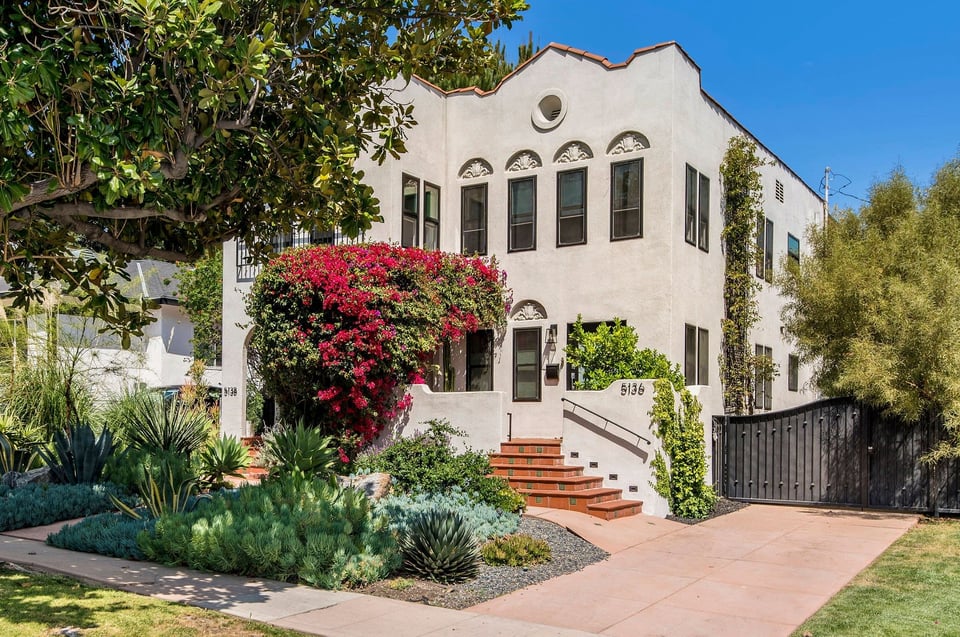
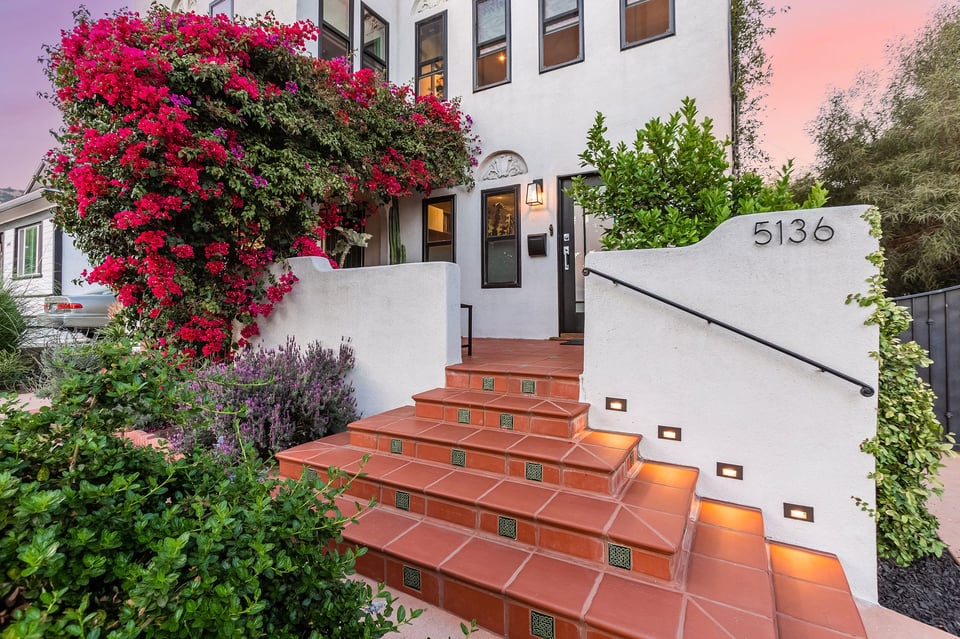
  • Home entrance with terracotta steps, white stucco walls, and magenta bougainvillea.
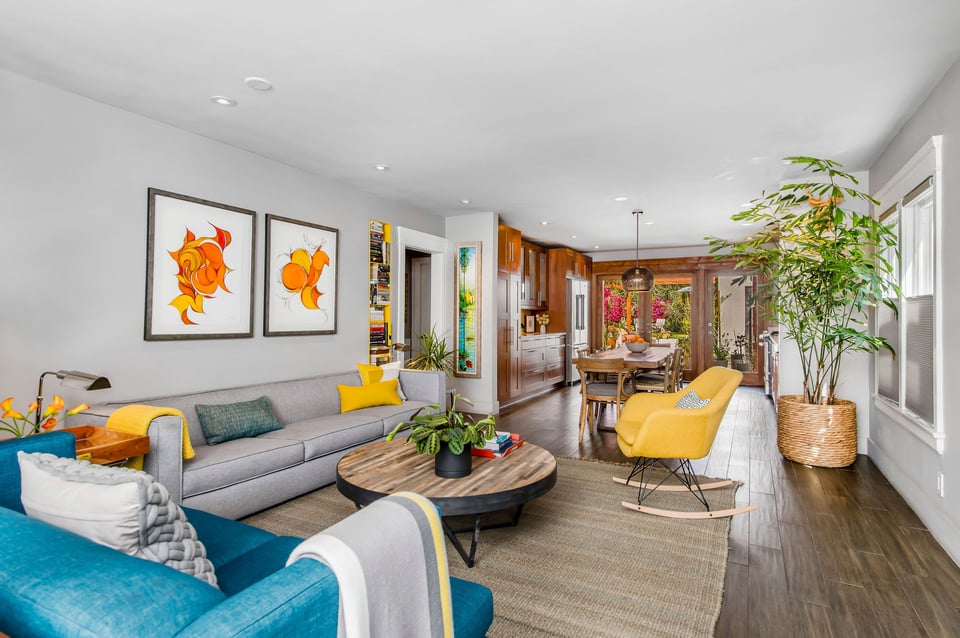
  • Open-plan living room with gray sofa, colorful accent chairs, and dining area beyond.
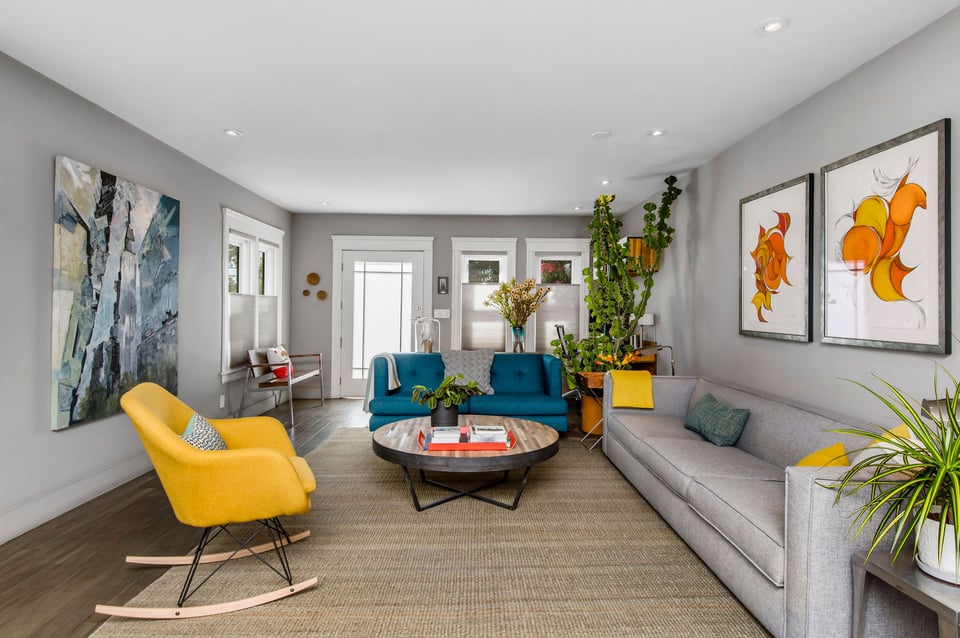
  • Staged living room with teal loveseat, gray sofa, yellow rocking chair, and colorful artwork.
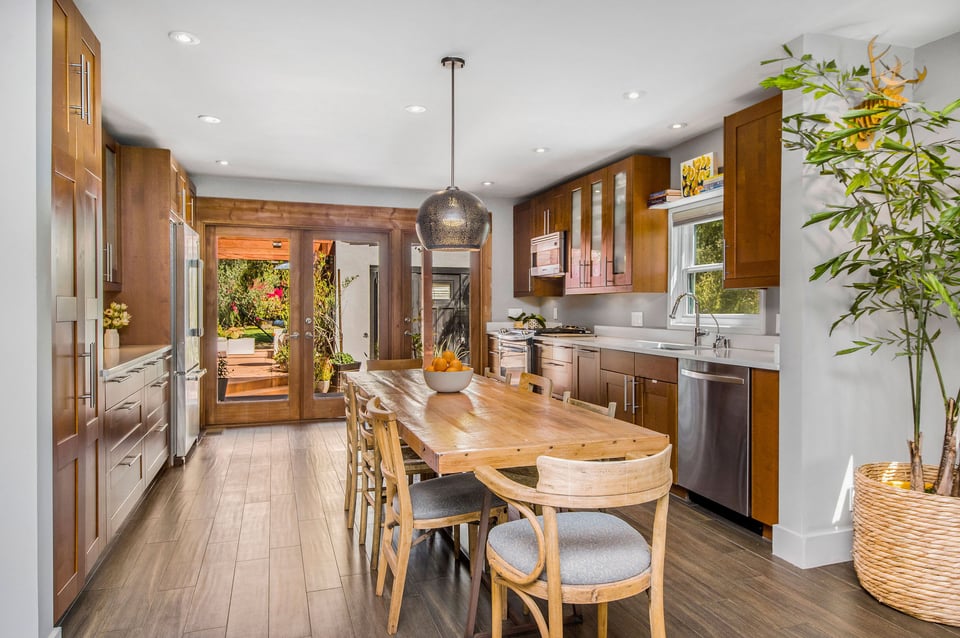
  • Kitchen with warm wood cabinetry, stainless steel appliances, and a long dining table beside a garden door.
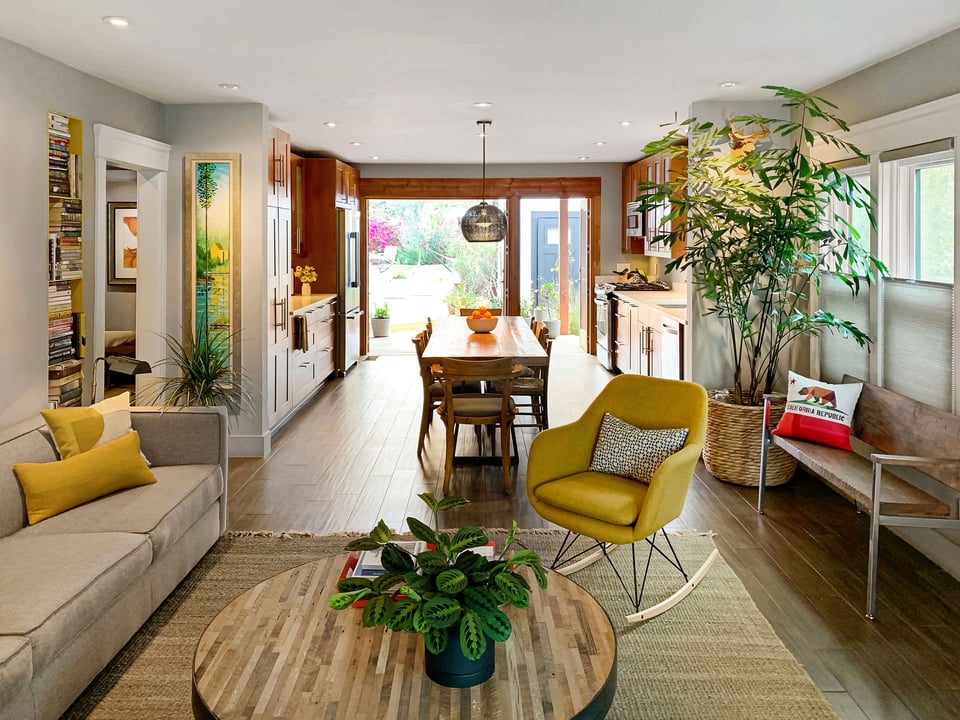
  • Open-plan living room and kitchen with white cabinetry, a wood dining table, and a yellow lounge chair.
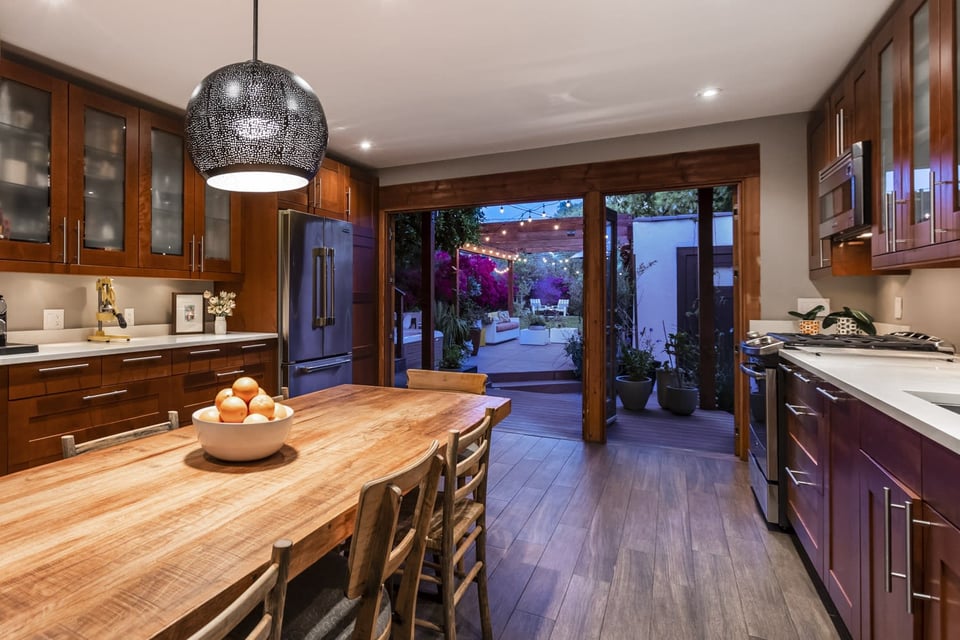
  • Kitchen with wood cabinetry and a long dining table opening onto a string-lit patio at dusk.
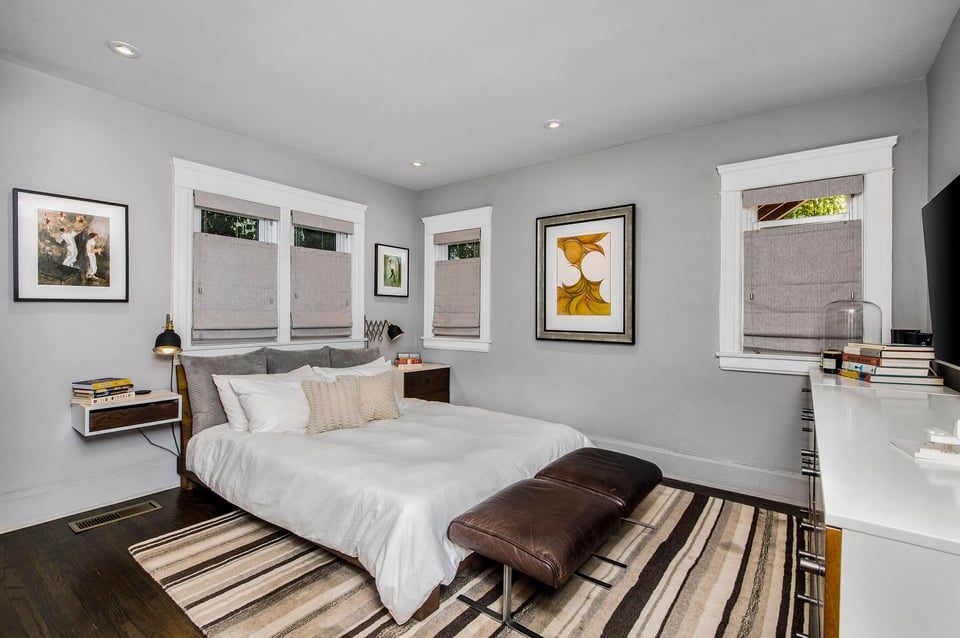
  • Bedroom with a low white bed, striped rug, and windows with gray Roman shades.
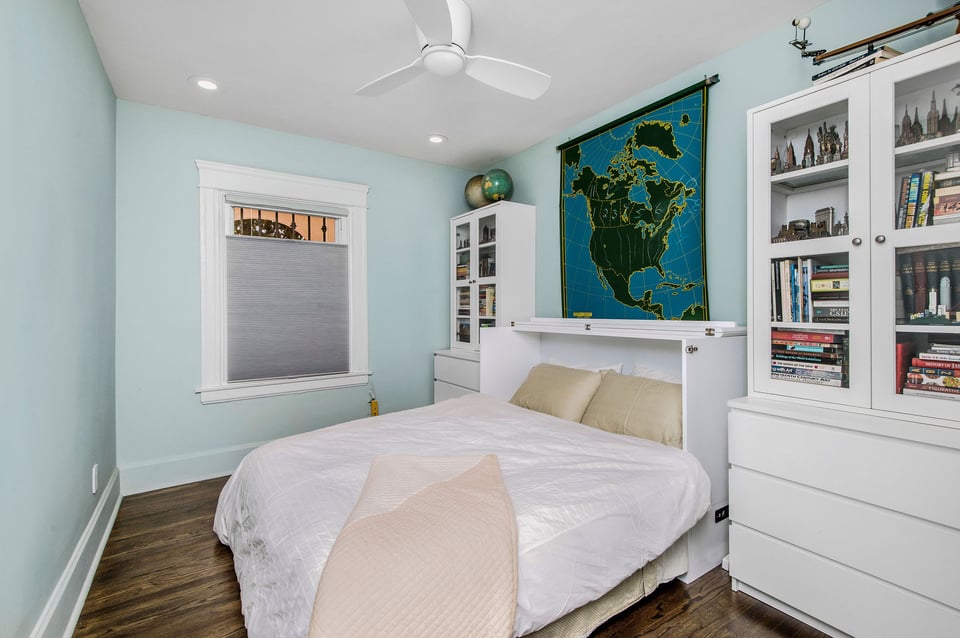
  • Bedroom with a white bed, built-in bookcases, and a large North America map on the wall.
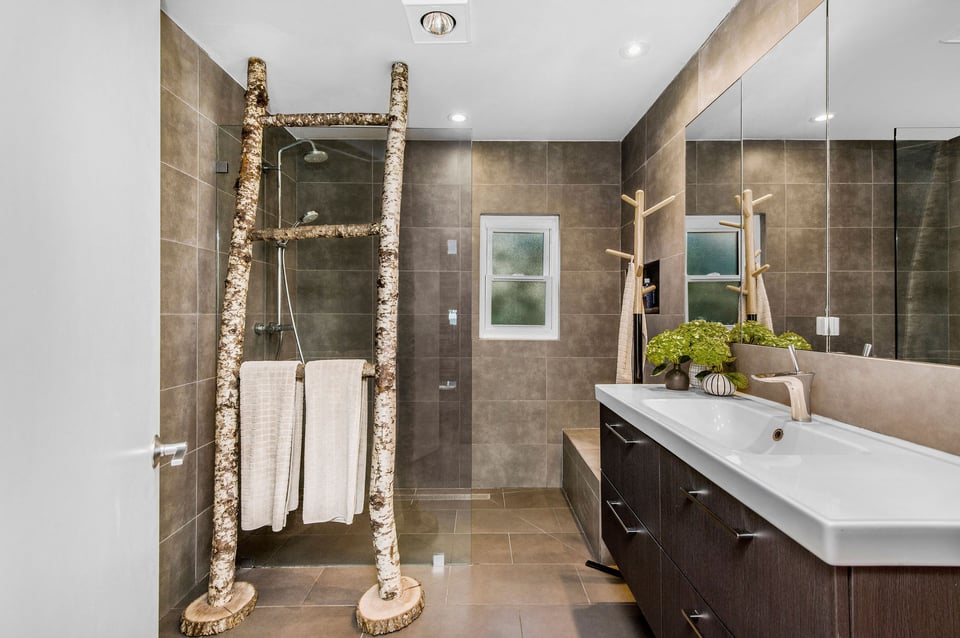
  • Bathroom with glass shower, birch-log towel ladder, and long mirrored vanity.
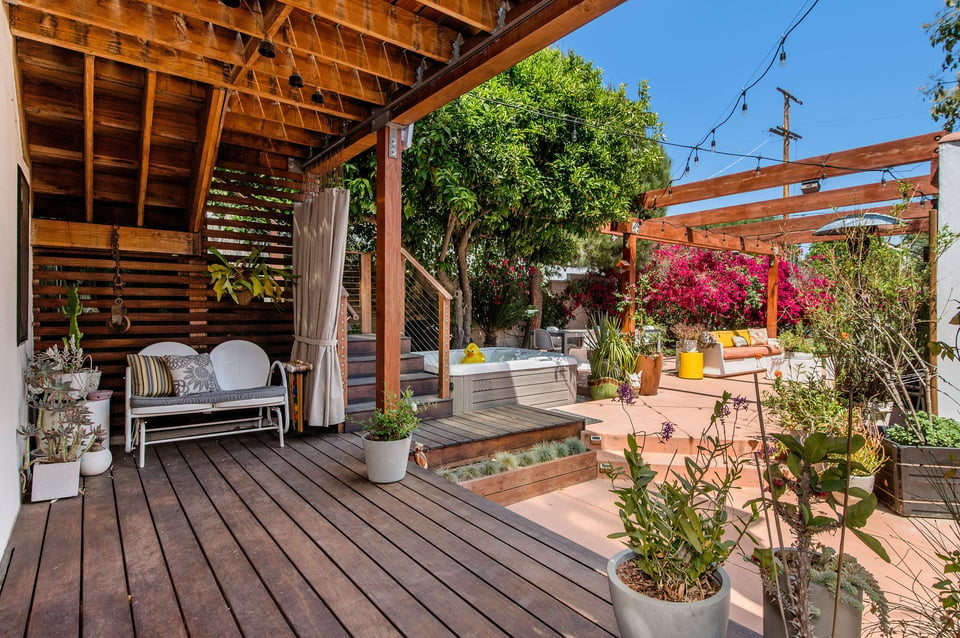
  • Outdoor patio with a covered wooden deck, hot tub, lounge seating, and a pergola with string lights.
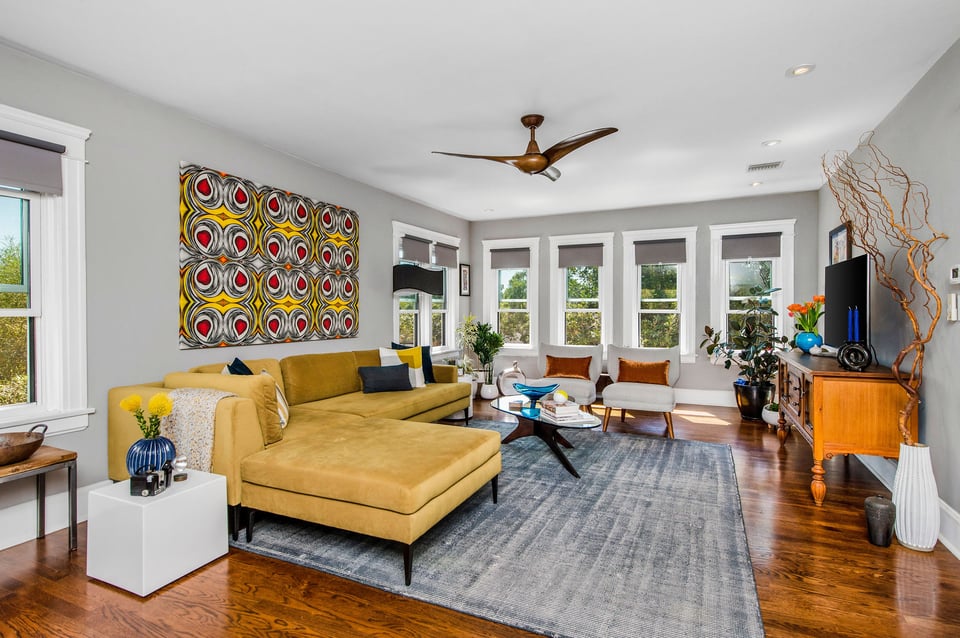
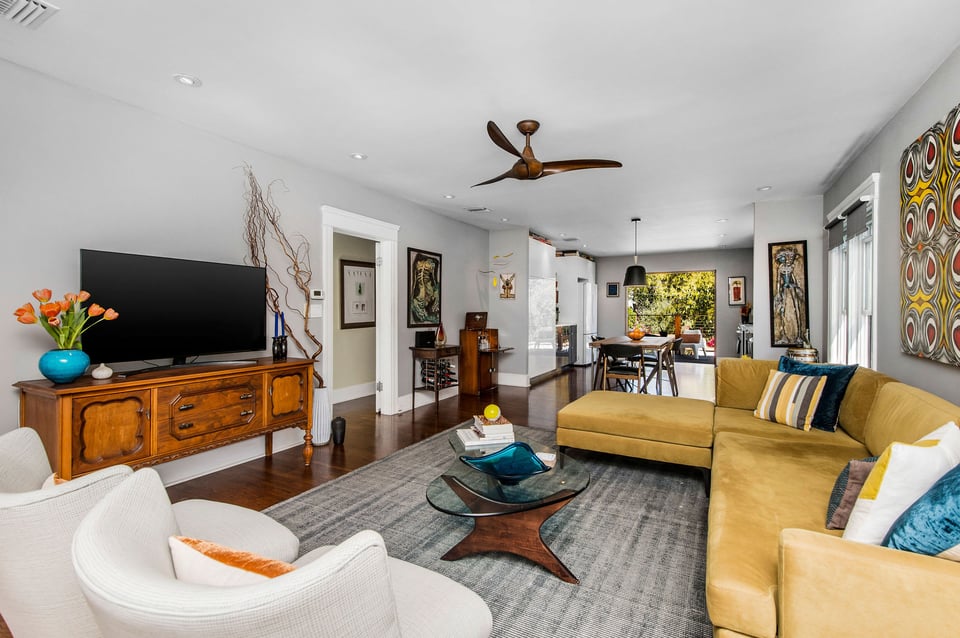
  • Living room with a mustard-yellow sectional, colorful abstract wall art, and a row of white-trimmed windows.
  • Living room with a mustard-yellow sectional, four windows, polished hardwood floors, and a ceiling fan.
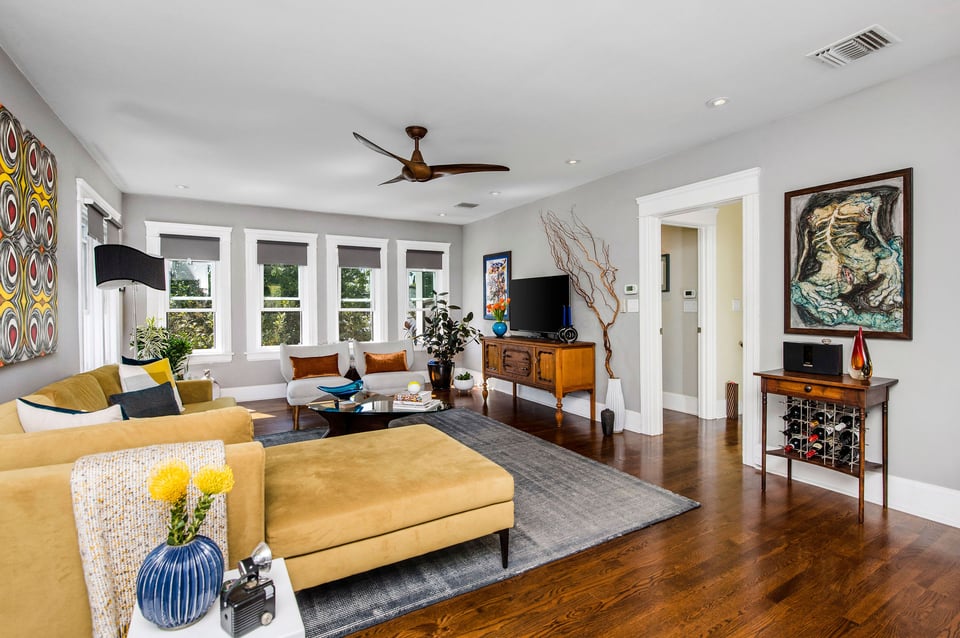
  • Living room with a mustard-yellow sectional and glass coffee table, opening onto a dining area.
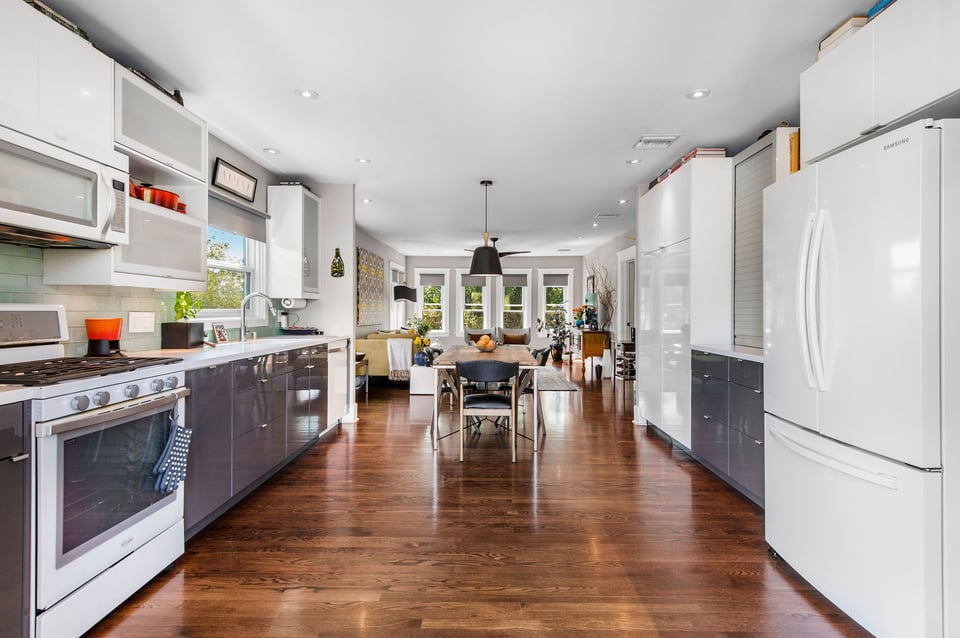
  • Kitchen and dining area with a wooden table, hardwood floors, and leafy views through the windows.
  • Open kitchen with white cabinets, dark lower cabinets, hardwood floors, and a dining table.
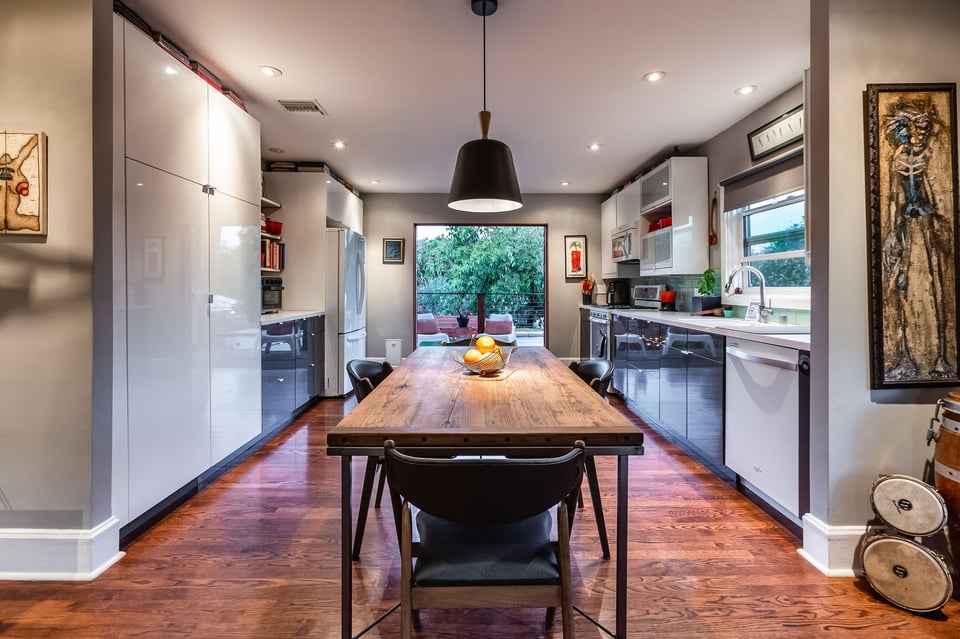
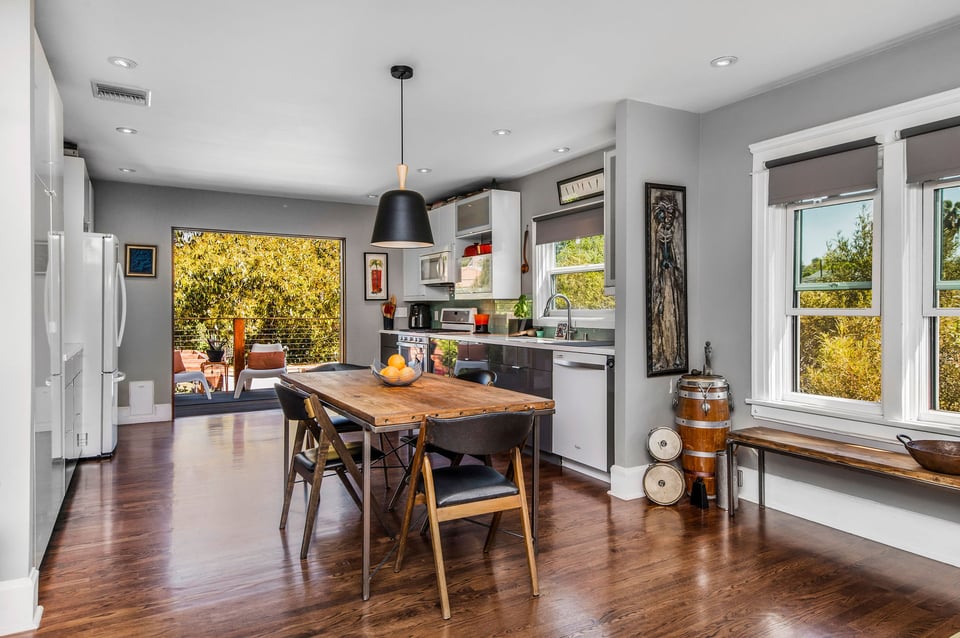
  • Modern kitchen with glossy cabinets, a long wooden dining table, and a leafy patio beyond.
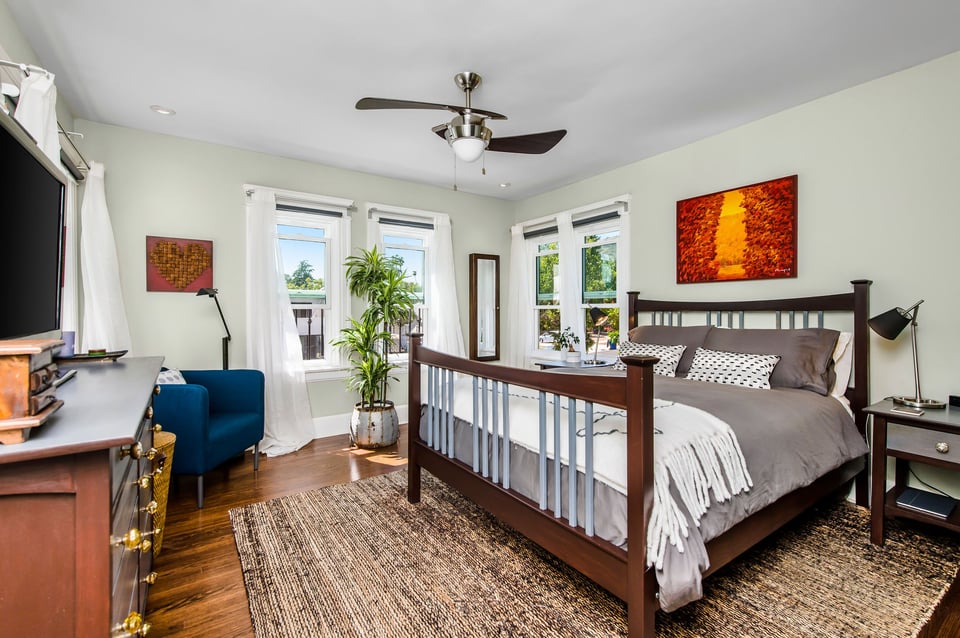
  • Bedroom with a dark wood four-poster bed, white curtains, and a ceiling fan.
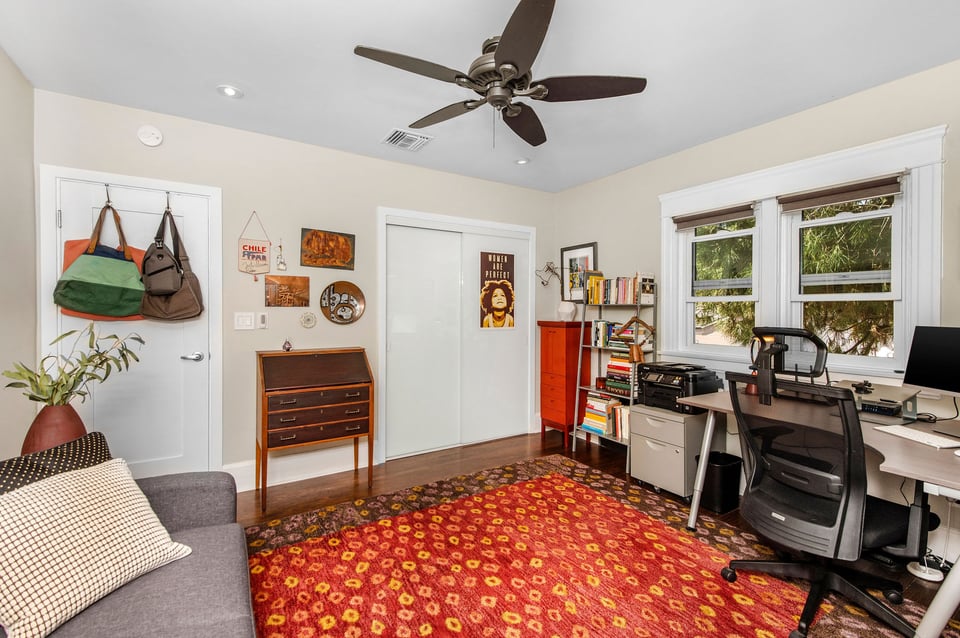
  • Home office with large windows, a desk and black mesh chair, and a red patterned rug.
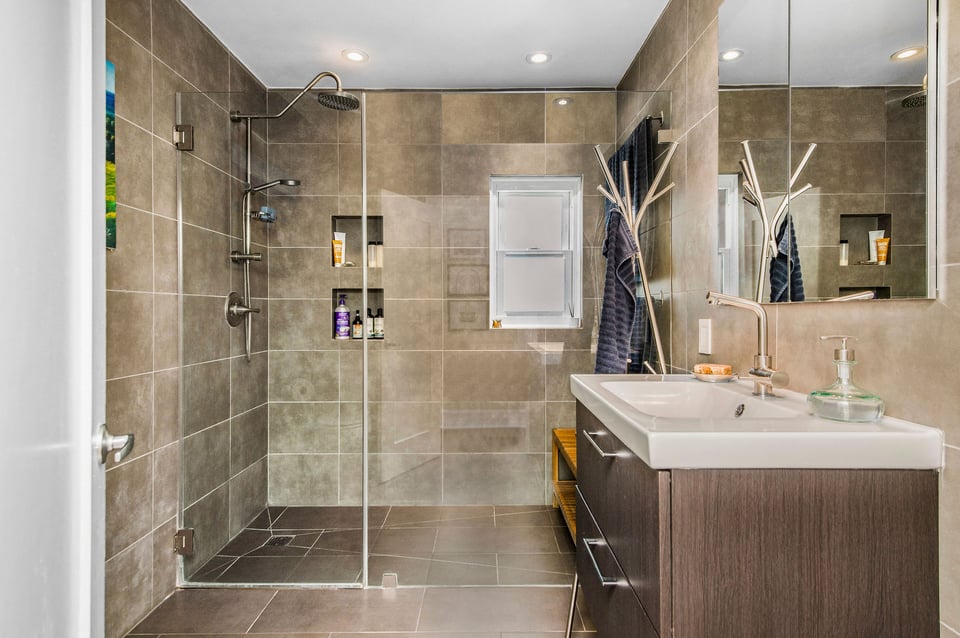
  • Tiled bathroom with a glass walk-in shower and dark wood vanity beneath a large mirror.
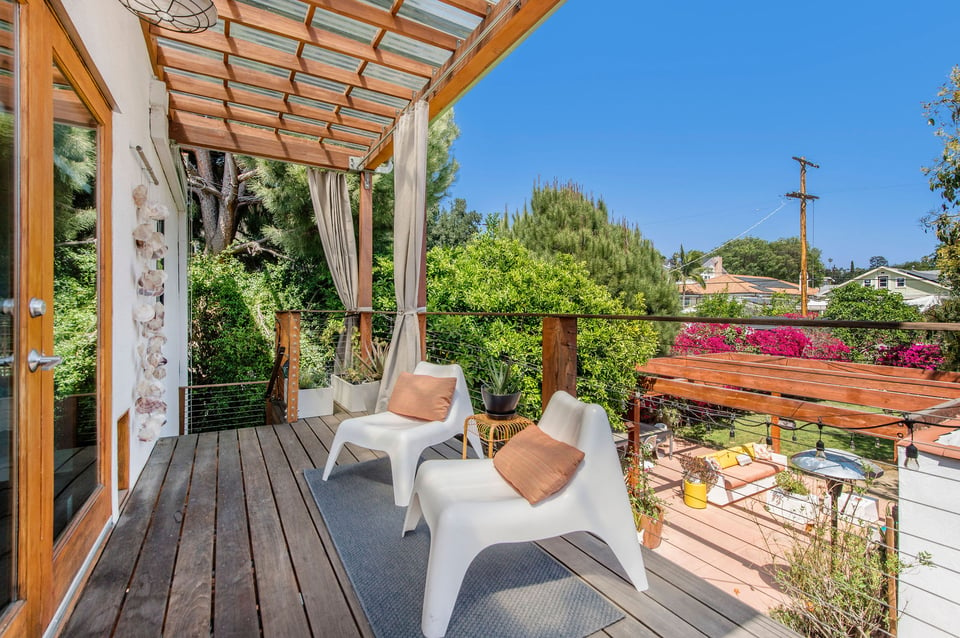
  • Wooden deck with a pergola, white lounge chairs, and views over a landscaped yard.
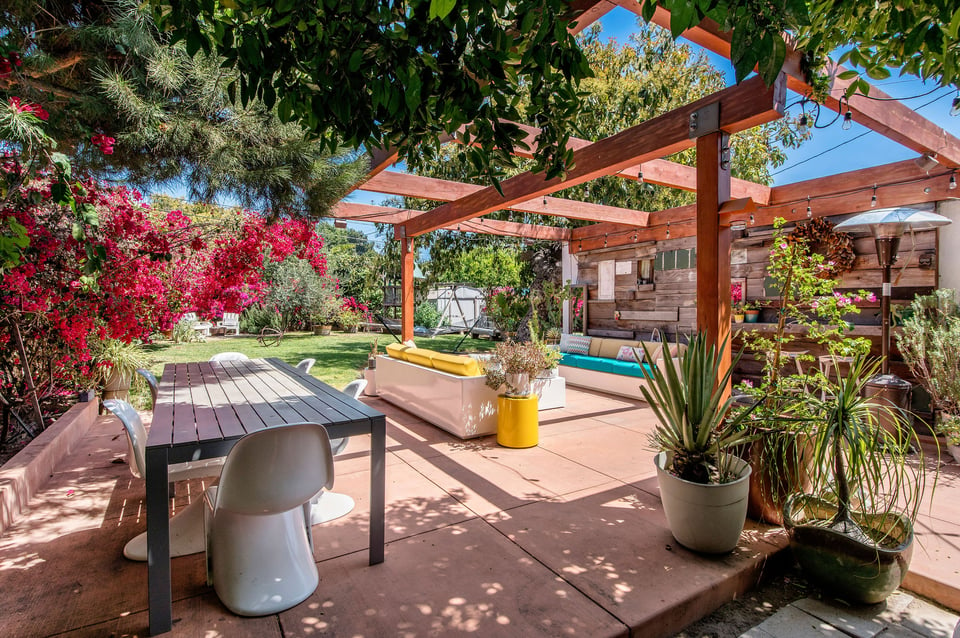
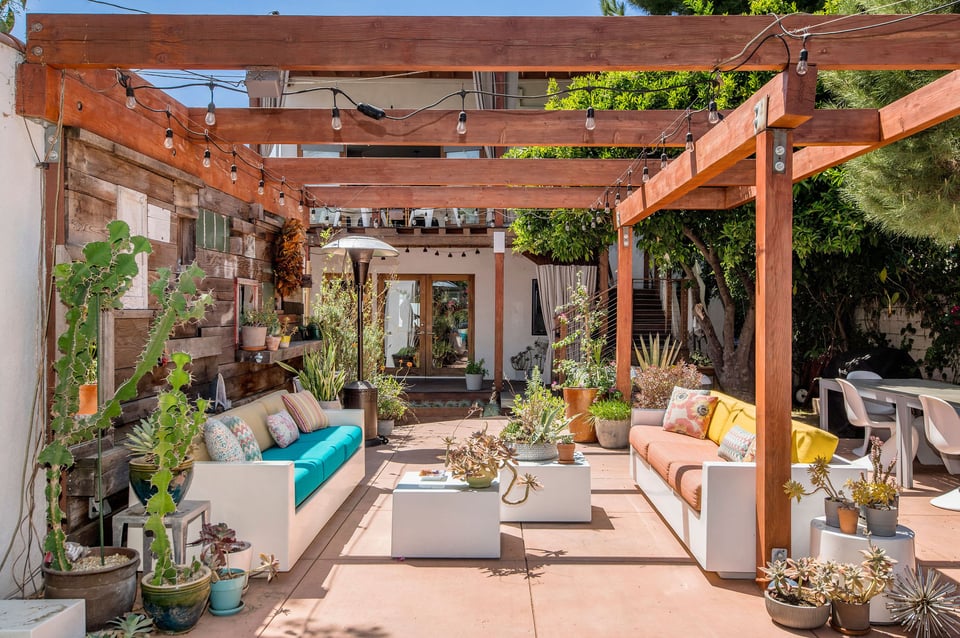
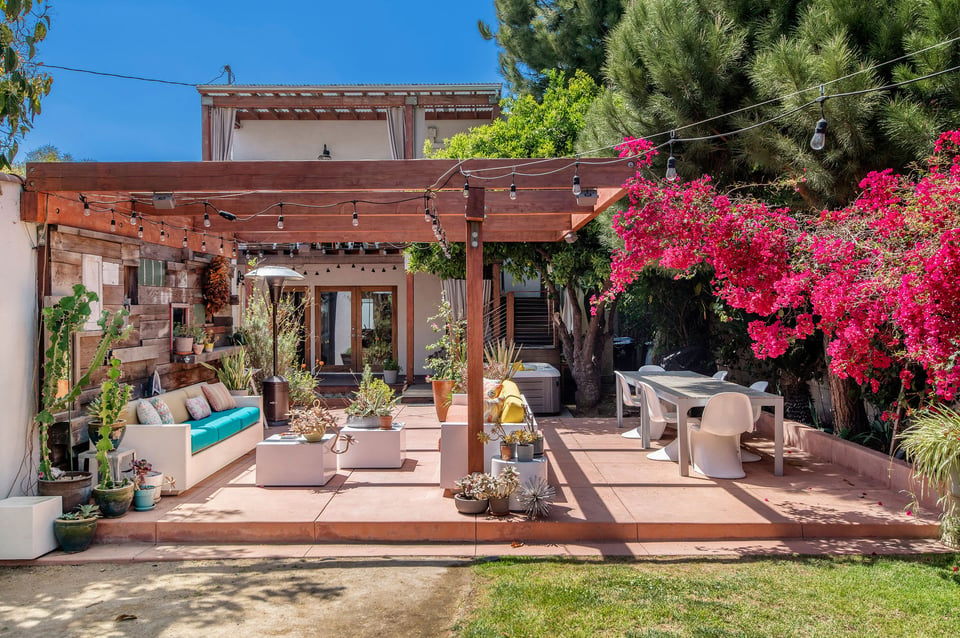
  • Backyard patio beneath a timber pergola, with outdoor dining and colorful lounge seating.
  • Patio with a timber pergola, string lights, colorful seating, and abundant potted plants.
  • Backyard patio with a wooden pergola, turquoise-cushioned sofa, dining set, and pink bougainvillea.
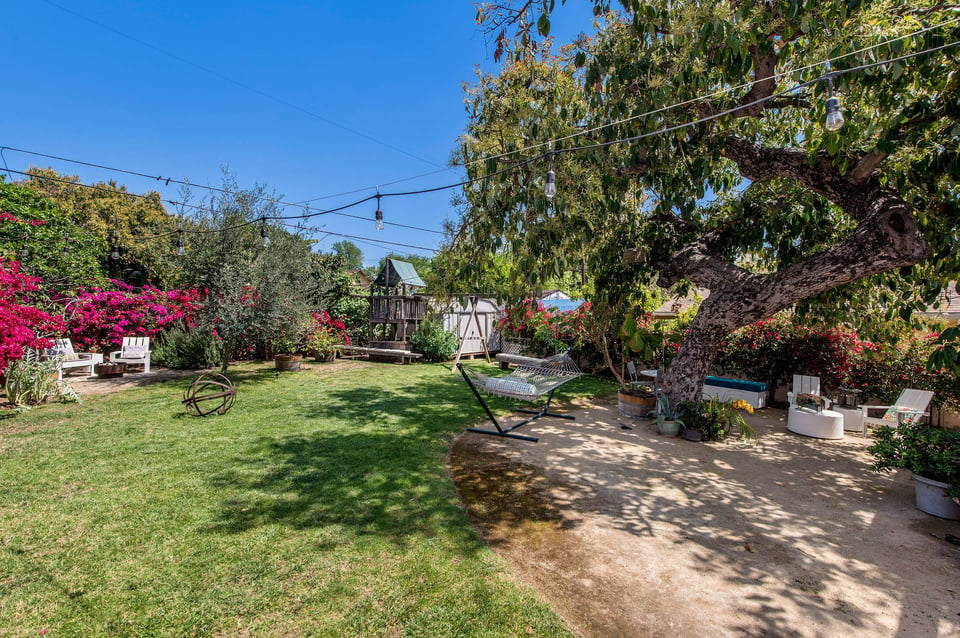
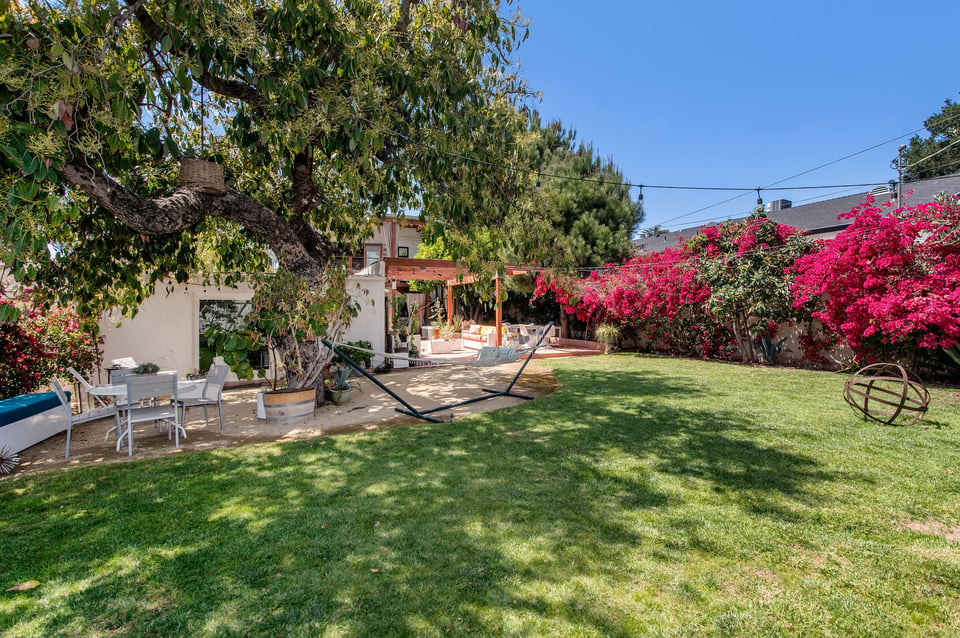
  • Backyard with a wide lawn, large shade tree, patio seating, and a play structure.
  • Backyard with a broad lawn, mature shade tree, pink bougainvillea, and patio seating.
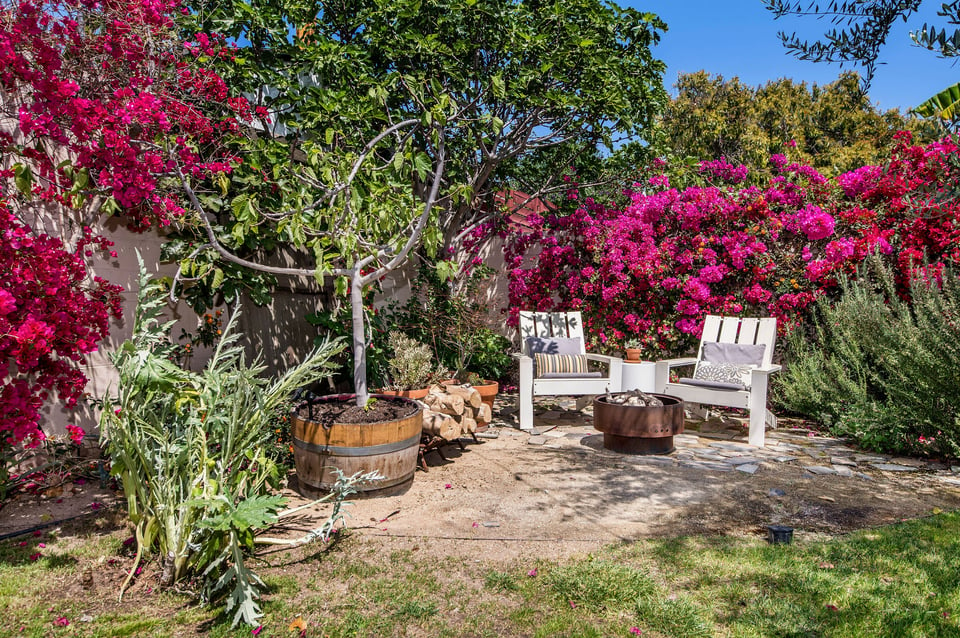
  • Backyard patio with white lounge chairs, a fire pit, and abundant pink bougainvillea.
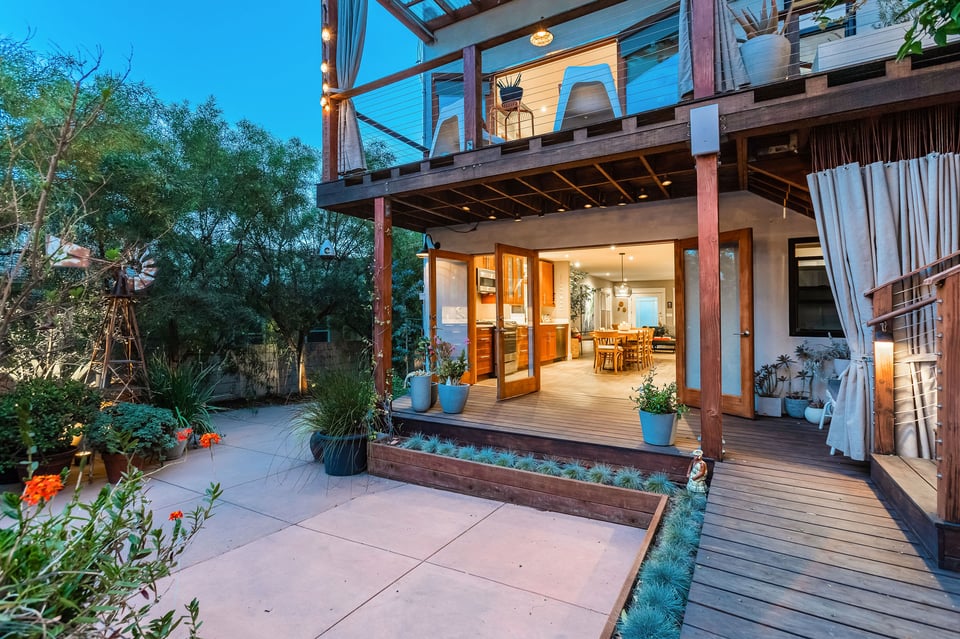
  • Two-story home with a raised wood deck and open doors to a warmly lit dining area.
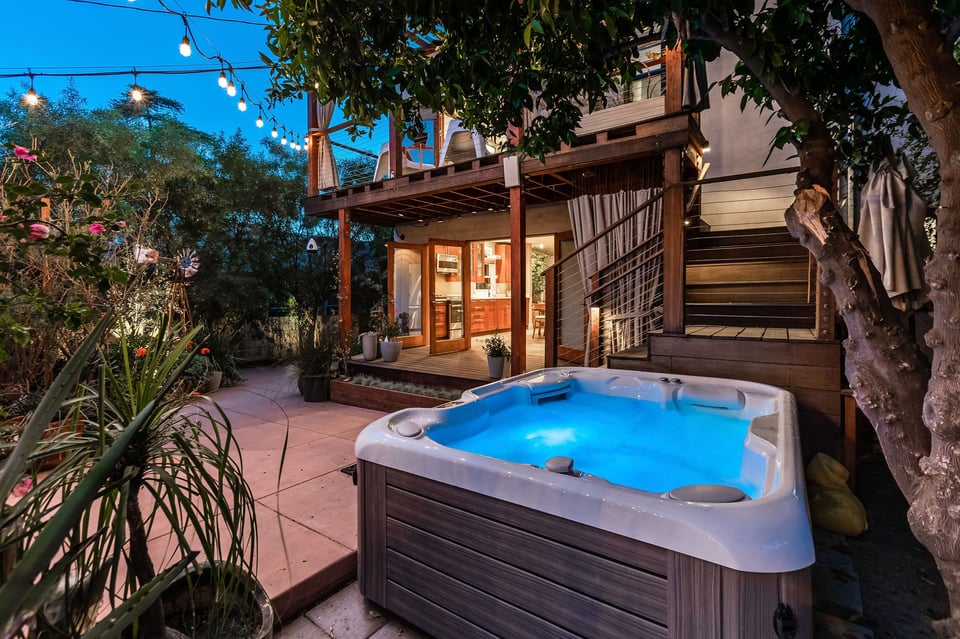
  • Backyard hot tub beside a raised wooden deck, with string lights and lush garden plants.
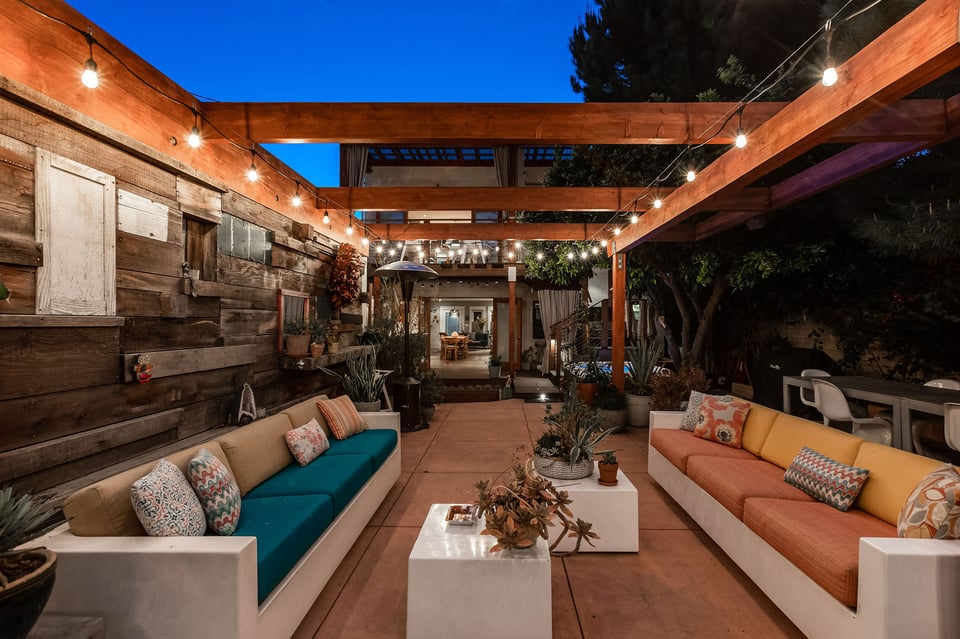
  • Outdoor patio with colorful lounge seating beneath a wood pergola strung with lights.
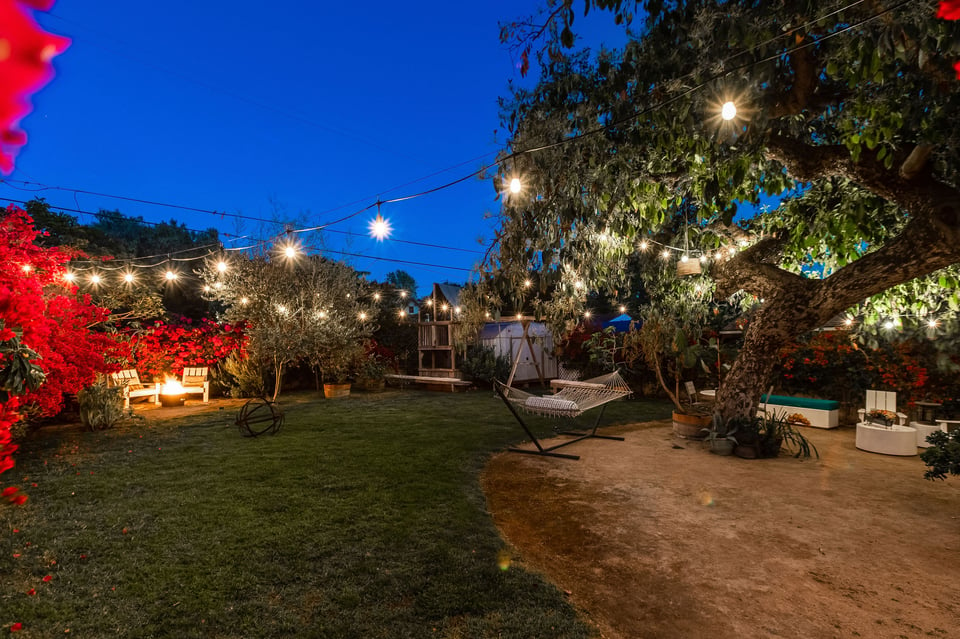
  • Backyard at night with café lights, a hammock, and seating beneath a large tree.
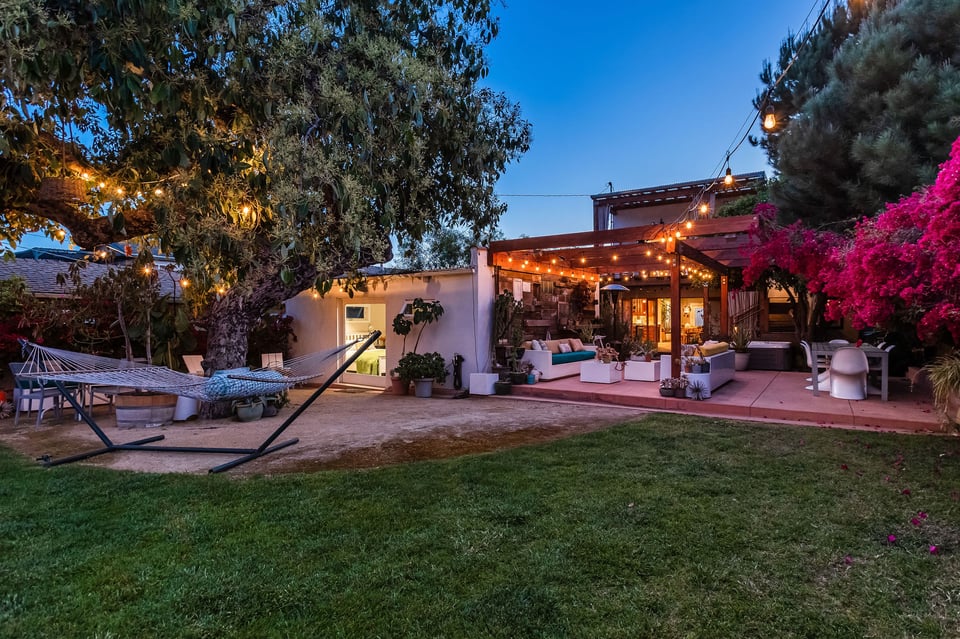
  • Backyard with a hammock, pergola-covered lounge, string lights, and pink flowering shrub at dusk.
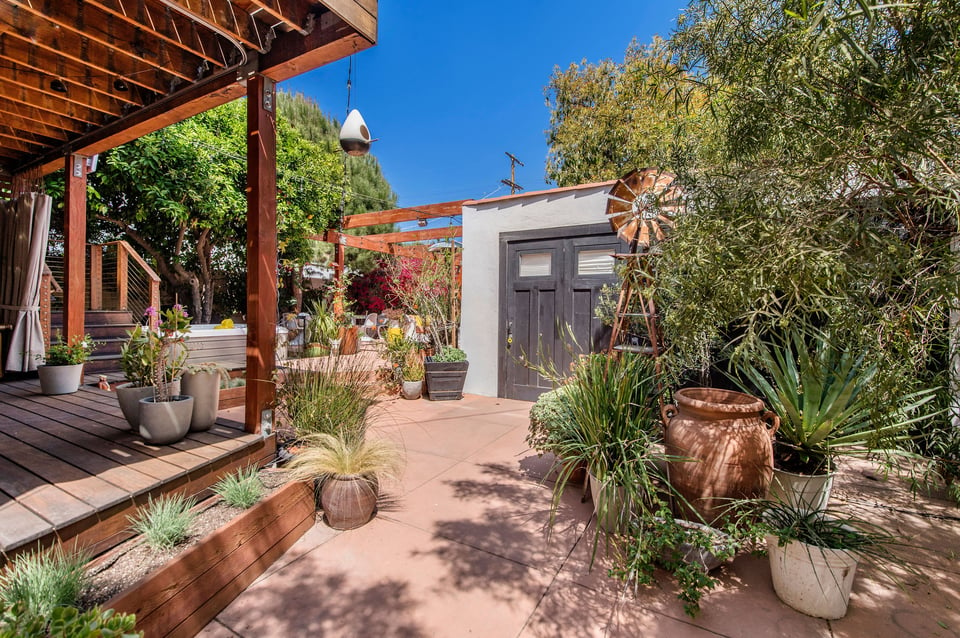
  • Landscaped patio with a wooden pergola, deck, abundant potted plants, and a small outbuilding.
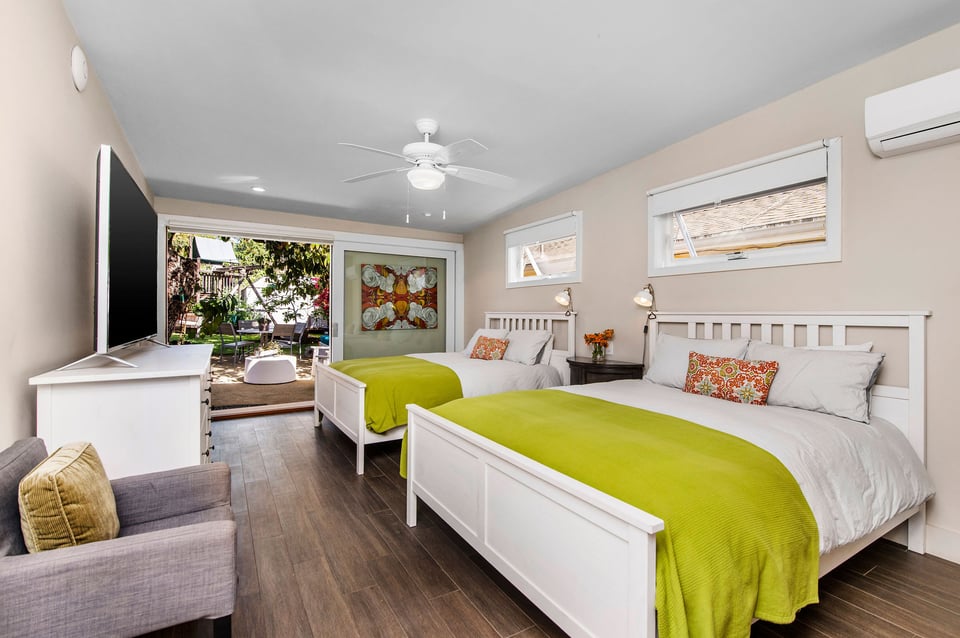
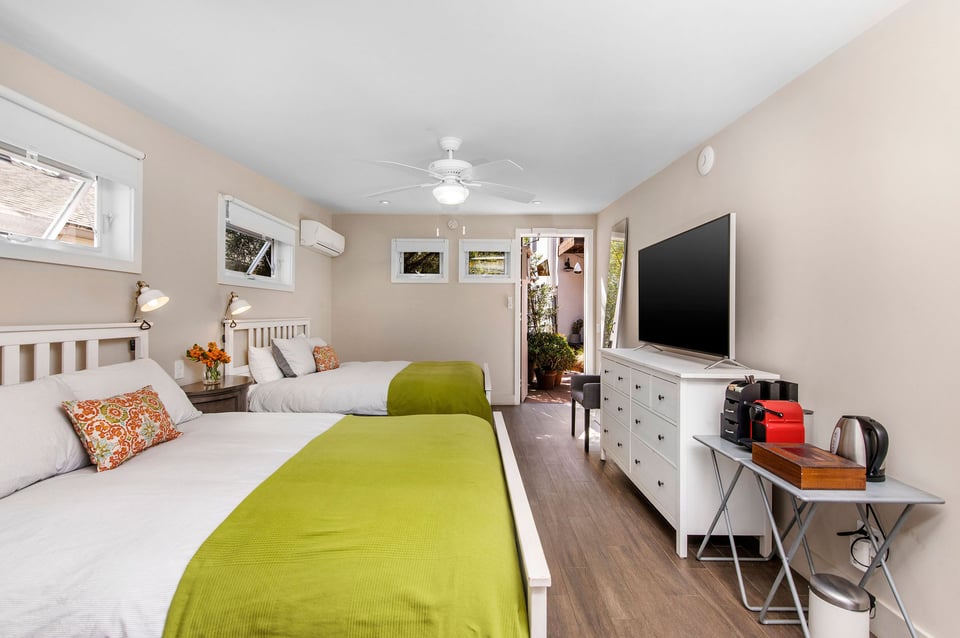
  • Bedroom with two lime-green-covered beds and a sliding door opening to a leafy patio.
  • Bedroom with two beds, green coverlets, floral pillows, and a TV on a dresser.
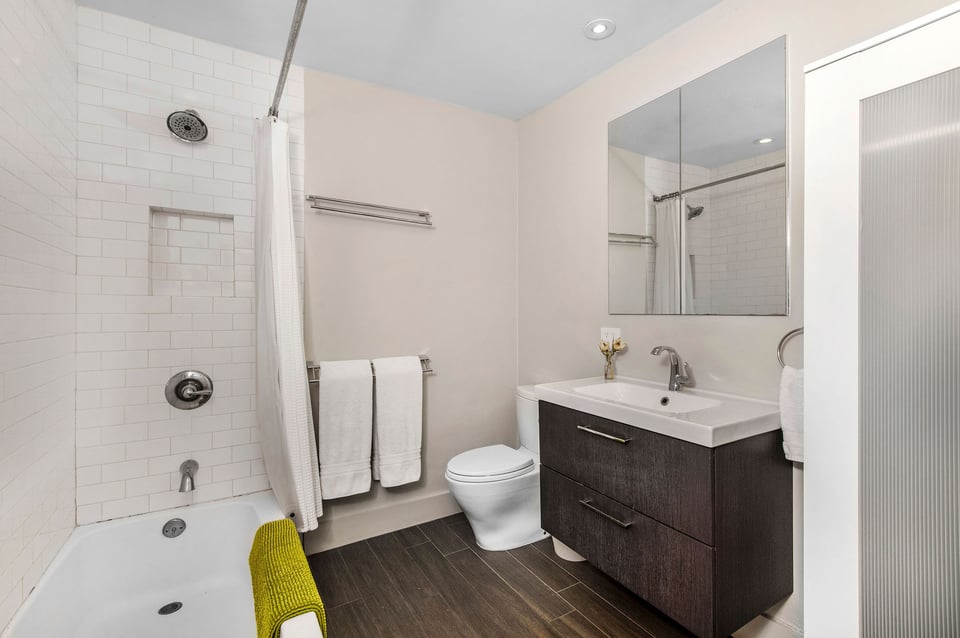
  • Bathroom with a white subway-tile shower, recessed niche, and dark wood vanity.
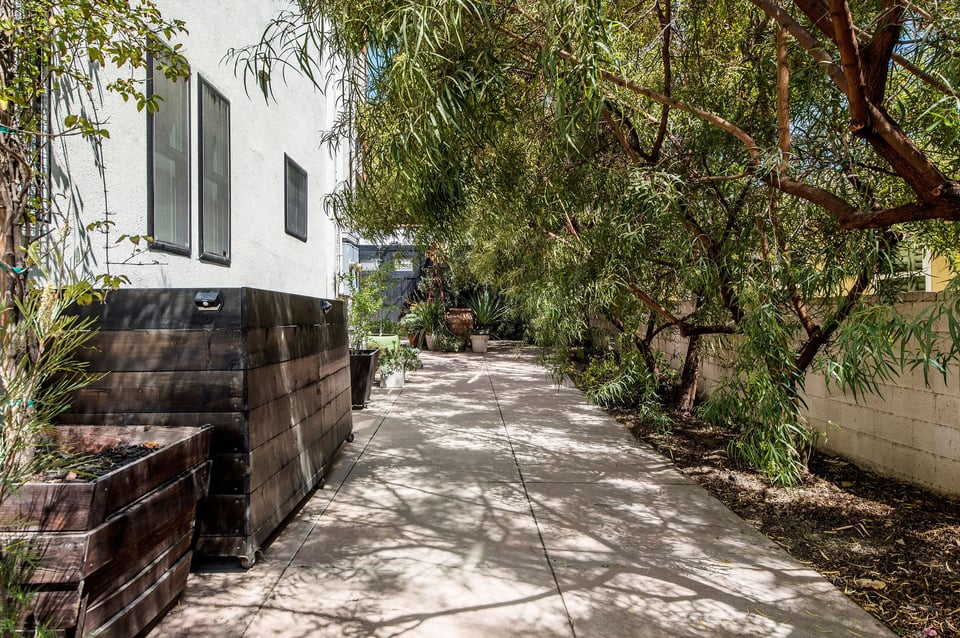
  • Walkway beside a white residence, shaded by mature trees and bordered by wooden planters.
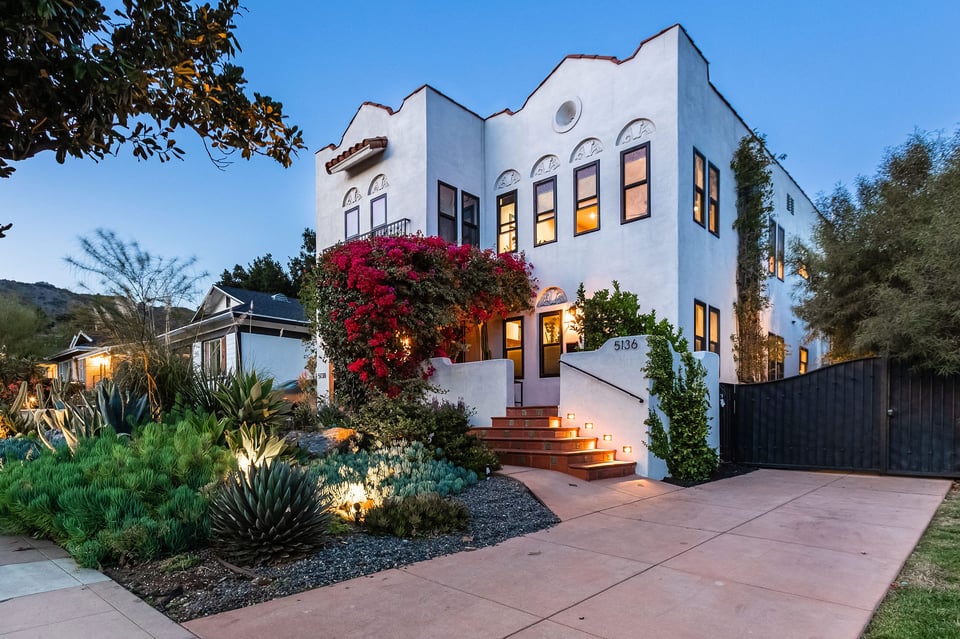
  • White two-story home with a stepped roofline, flowering bougainvillea, and illuminated entry steps at dusk.
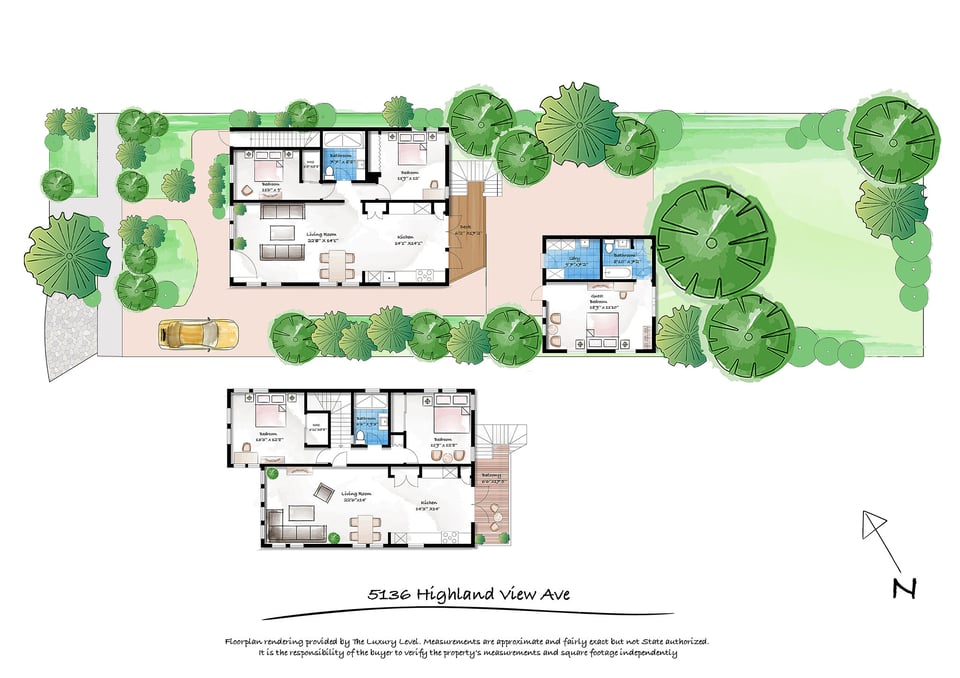
  • Floor plan and landscaped site plan for 5136 Highland View Ave.

$1,900,000

5136-5138 Highland View Ave

5136-5138 Highland View Ave

5136-5138 Highland View Ave

$1,900,000 | 5136-5138 Highland View Ave, Los Angeles, CA 90041

Absolutely stunning property located in one of the most desirable areas in Eagle Rock, one block north of Colorado's trendy shops and restaurants. This meticulously renovated duplex features two beautiful 2-bedroom units, a bonus studio/garage conversion, and an expansive professionally landscaped outdoor space with numerous seating areas. Each unit is filled with natural light and boasts an updated/open kitchen, updated bath, newer floors, updated electrical, newer double paned windows, and French doors that lead to a spacious and deep deck. No detail was left unturned!
 
Outdoors you'll find mature fruit trees, walls of bougainvillea, and a lush succulent garden in front. The studio is spacious with a full bath and great access to the outdoor space. Twilight and sunsets have never been so magical.
 
Laundry and storage closet adjacent to studio. Gated driveway with ample off-street parking. Located in Eagle Rock Elementary school district and close proximity to DTLA, Atwater Village, Highland Park, Glendale and Pasadena. Perfect for an owner-user, or add an A-class unit to your investment portfolio. This is California living at its very best!
 
Duplex is 2,206 sq ft + 420 sq ft bonus garage/studio conversion. Separate gas/electric meters for both duplex units. Property will be delivered vacant.
 
Pro forma rents:
 
  • Lower unit: $3,250
  • Upper unit: $3,500
  • Bonus studio: $1,500
  • Sold

    Status
  • 4

    Bedrooms
  • 2

    Bath
  • 2,206 Sq.Ft.

    Living Area
  • 8,184 Sq.Ft.

    Acres Lot
  • 1922

    Year Built
5136-5138 Highland View Ave

Work with Us

Tira & Melanie are highly experienced real estate professionals. Contact them to start your real estate journey today.

Let's Connect