Menu
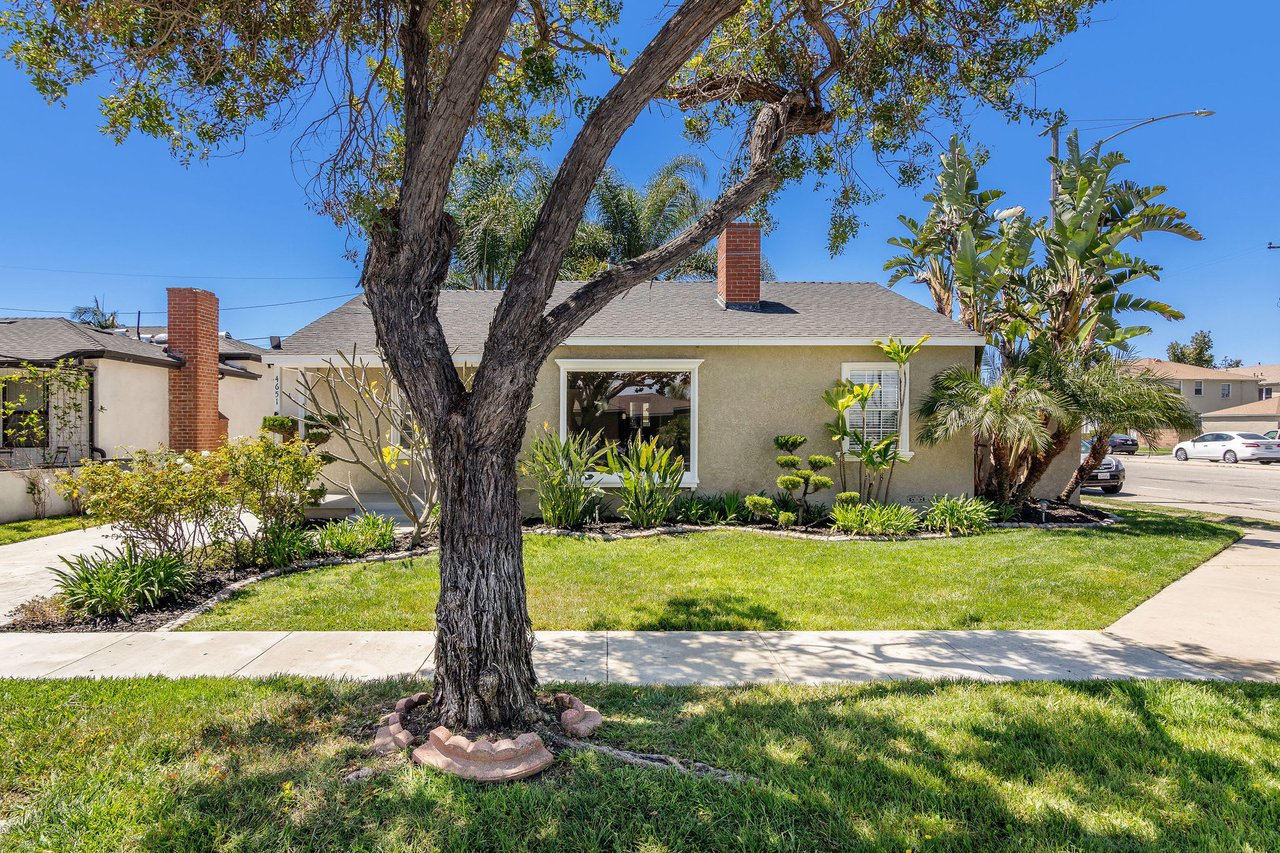
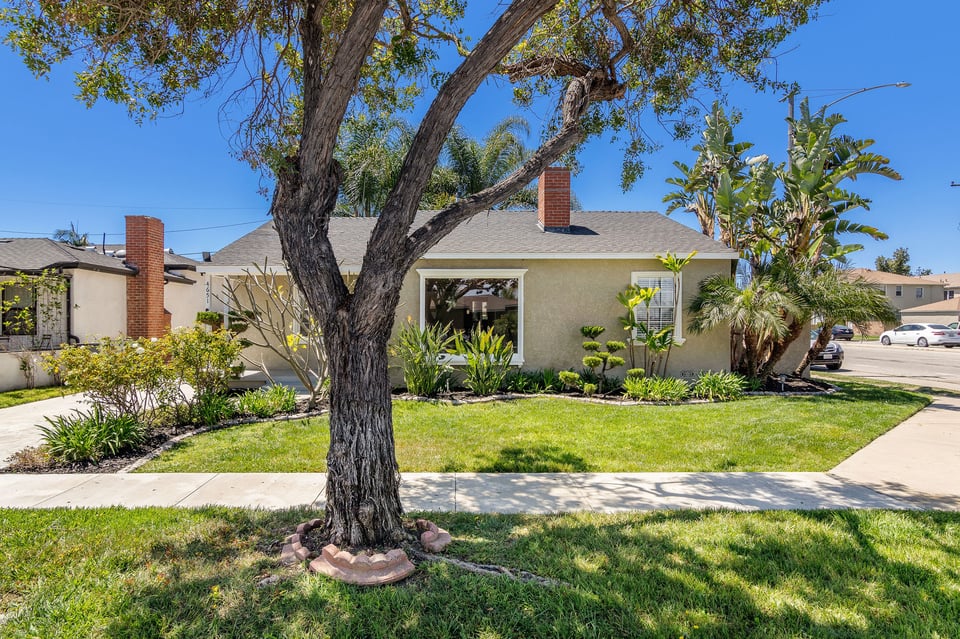
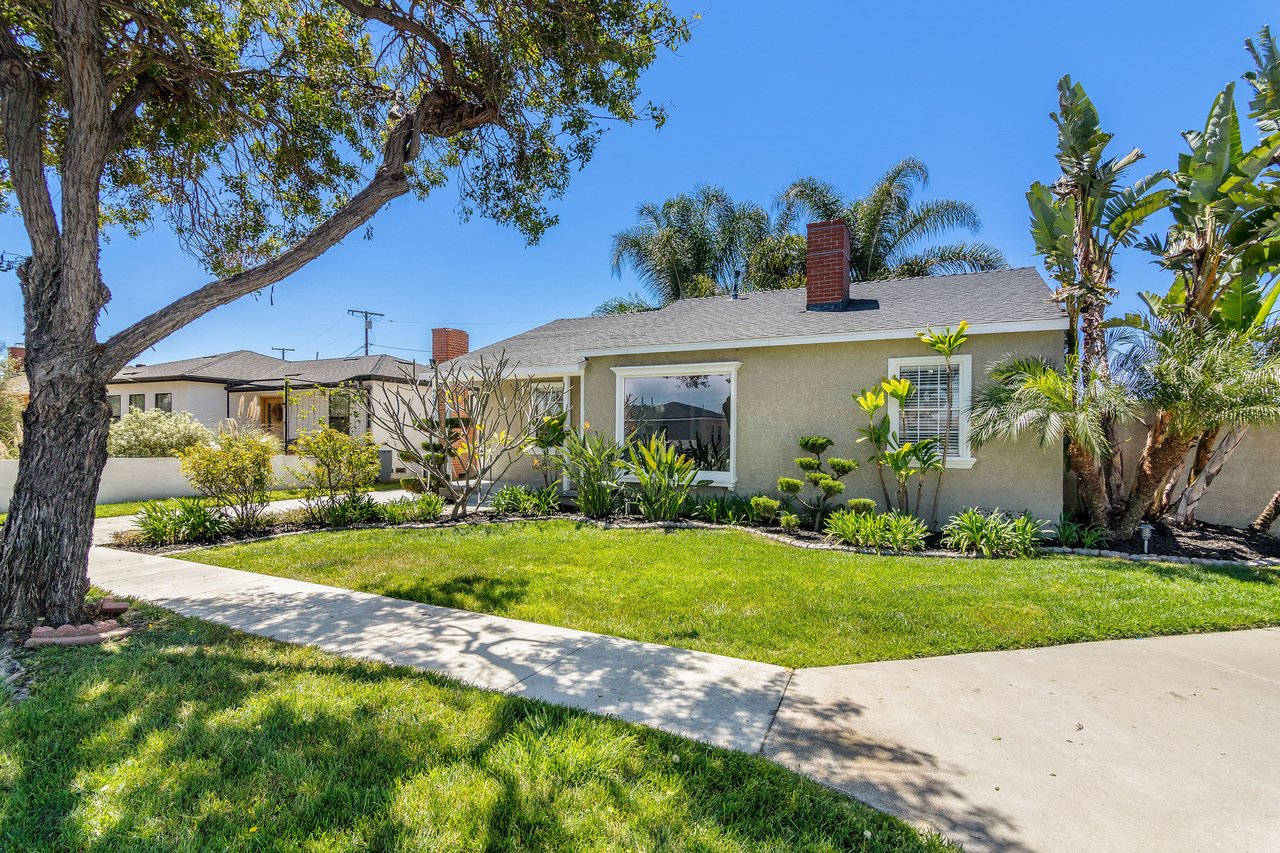
Single-story stucco home behind a mature tree, with a landscaped lawn and tropical plants.
See all photos
  • Single-story stucco home behind a mature tree, with a landscaped lawn and tropical plants.
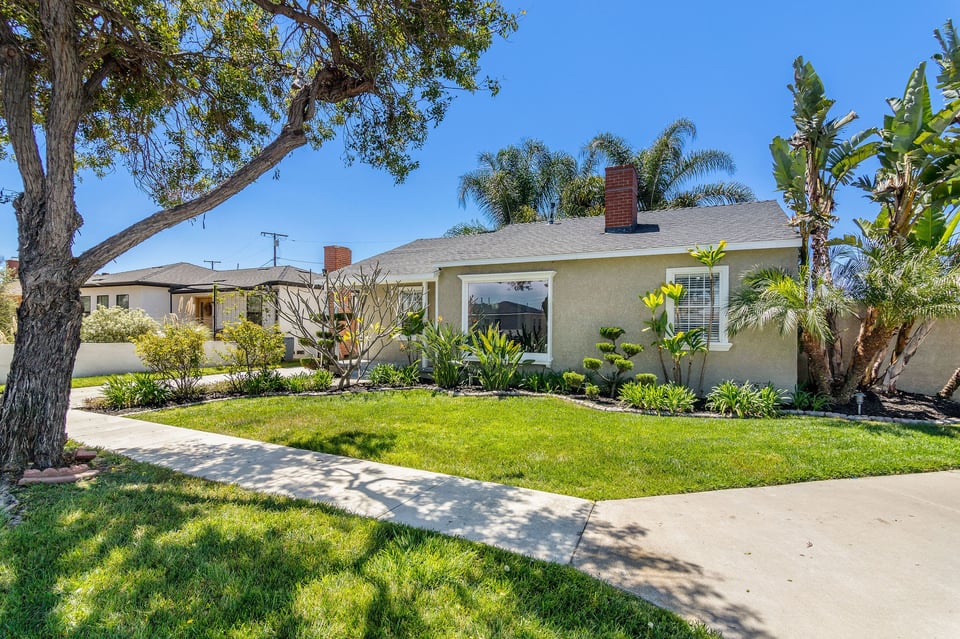
  • Single-story stucco home with a broad lawn, brick chimney, and tropical landscaping.
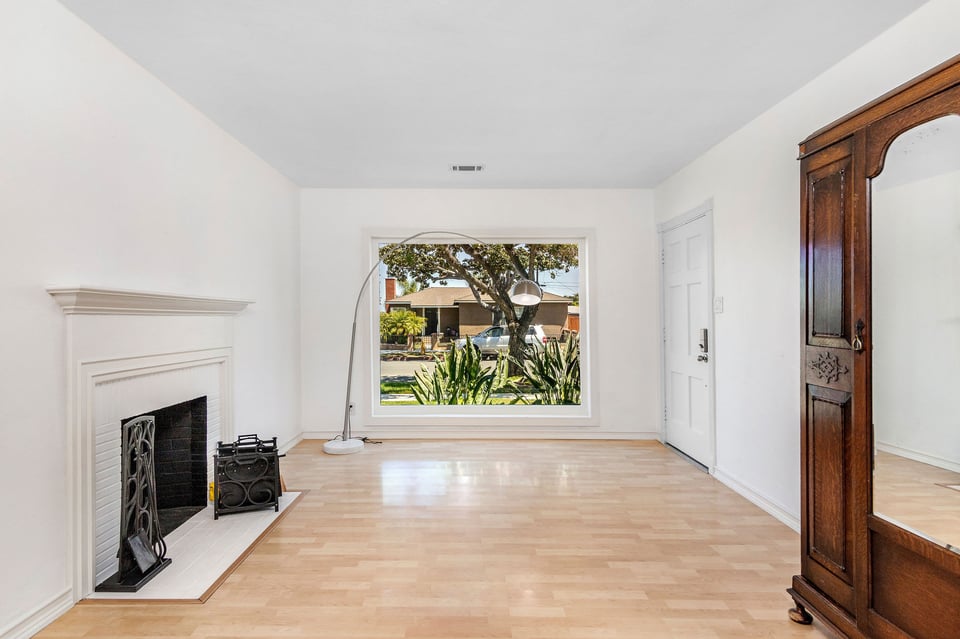
  • Mostly empty room with pale wood floors, a white fireplace, and a large window overlooking the street.
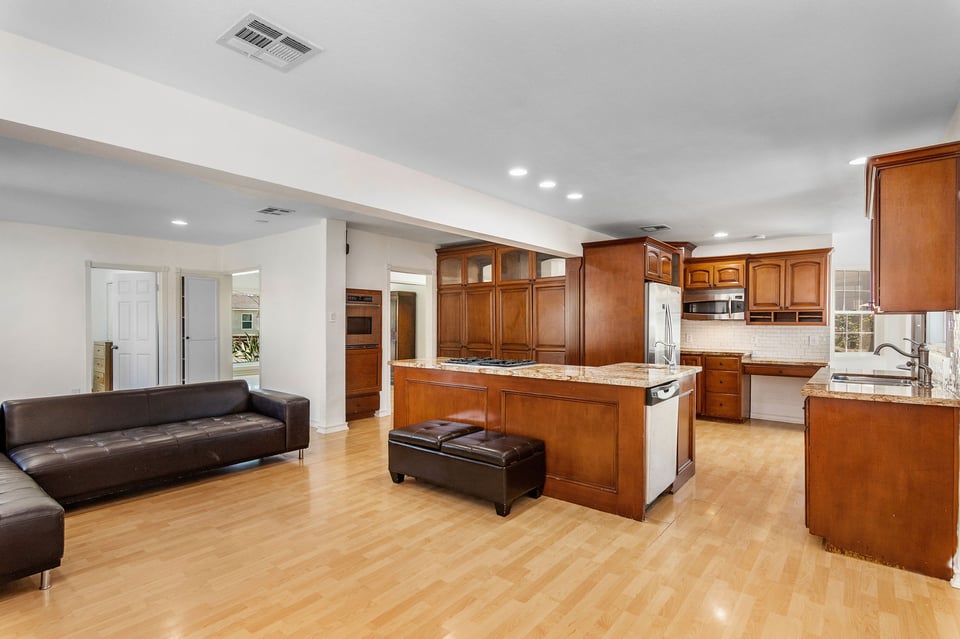
  • Open-plan kitchen with a wood-cabinet island, stainless steel appliances, and dark leather seating.
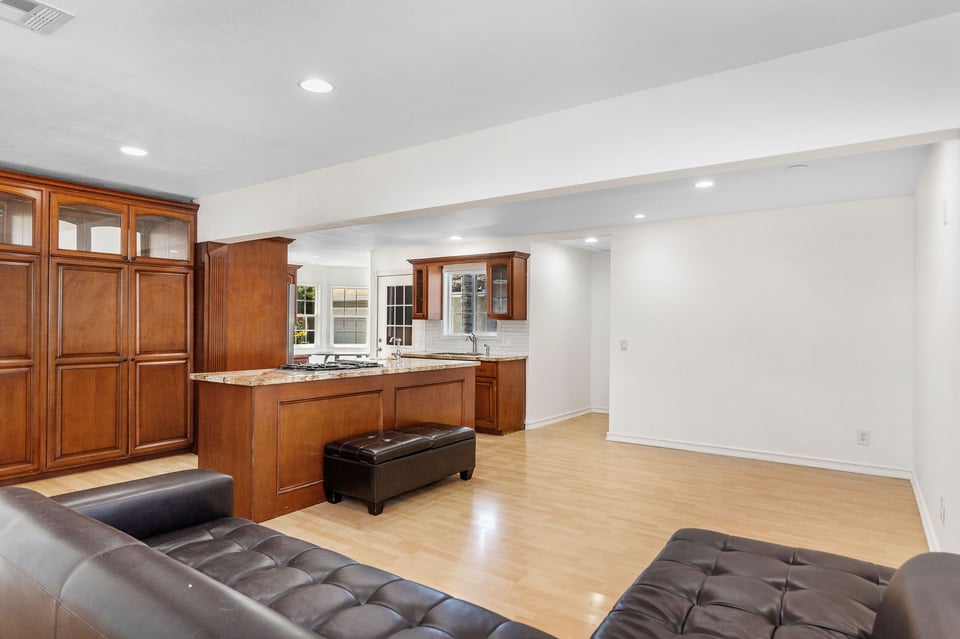
  • Open kitchen with dark wood cabinets and granite island beside a living area with black leather sofas.
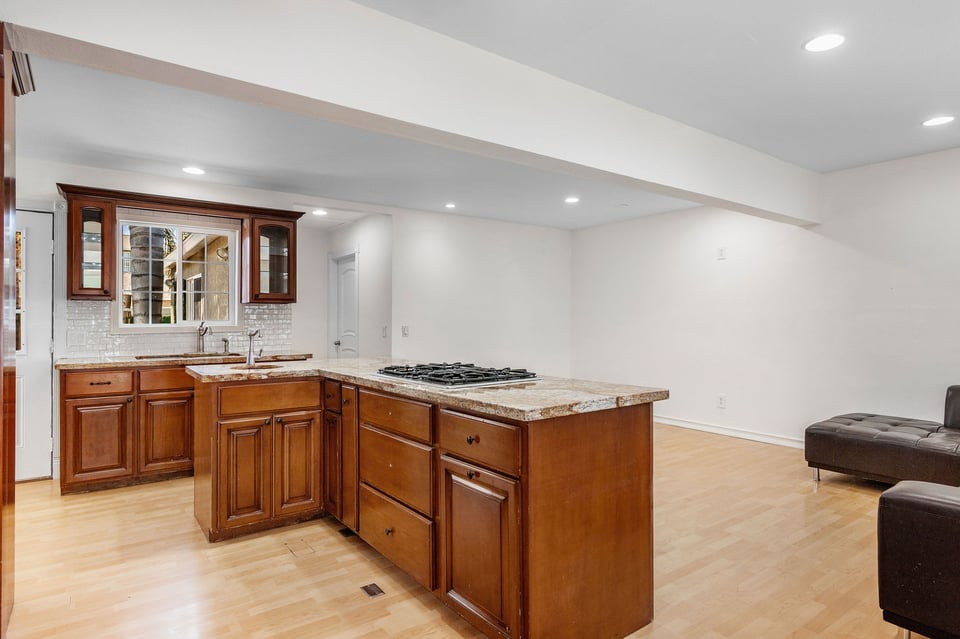
  • Open kitchen with a wood-cabinet island, gas cooktop, and granite counters.
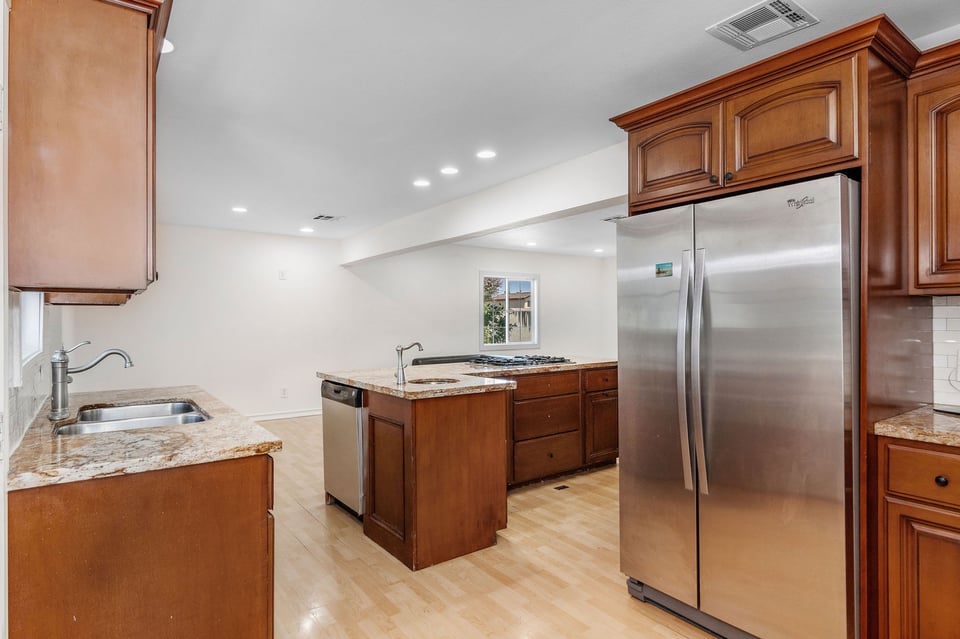
  • Kitchen with wood cabinets, granite counters, central cooktop island, and stainless steel refrigerator.
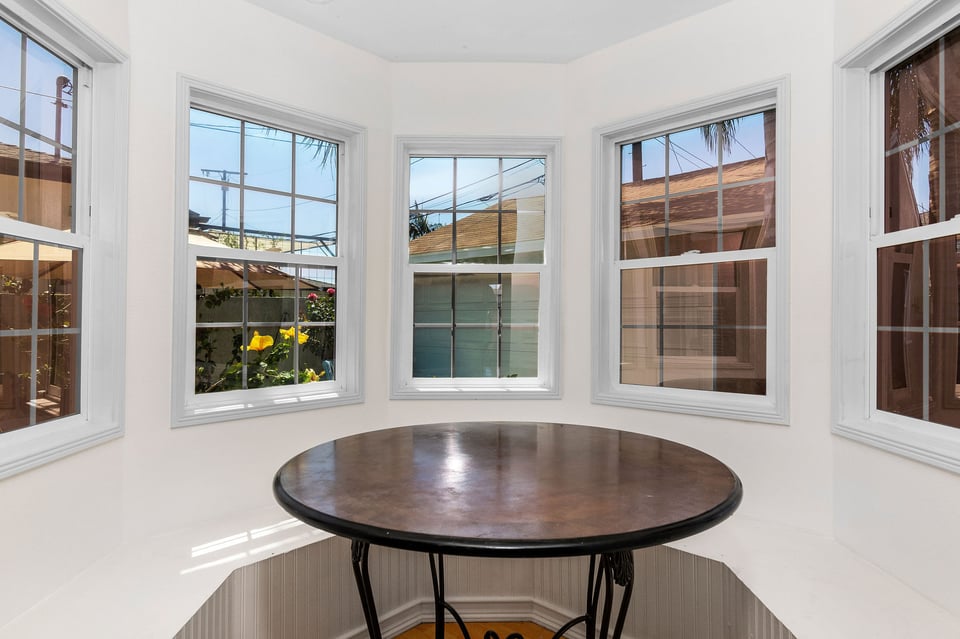
  • Bright breakfast nook with a round table and curved bay of tall windows.
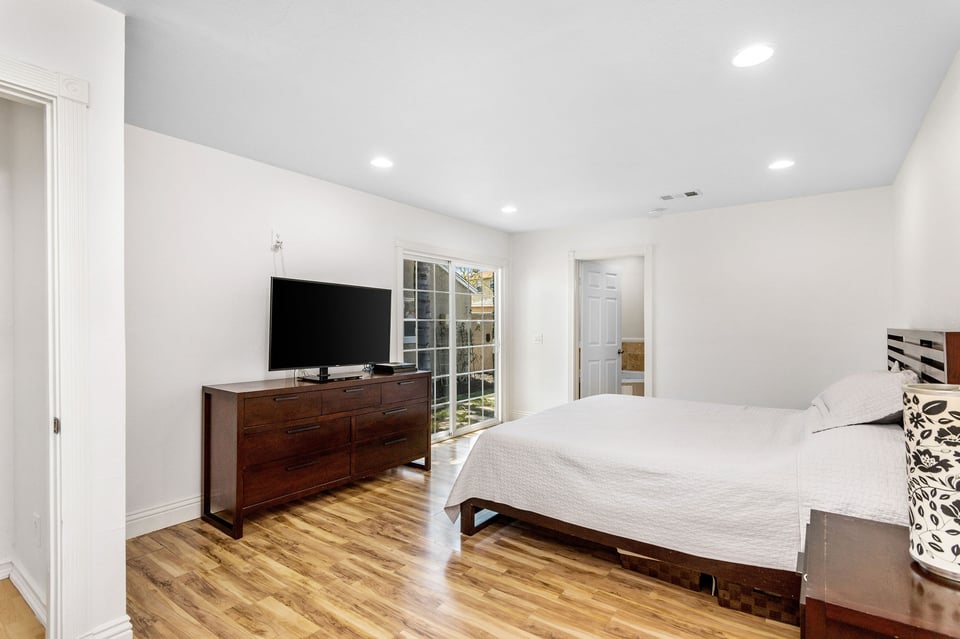
  • Bedroom with a white bed, dark wood dresser, and sliding glass doors.
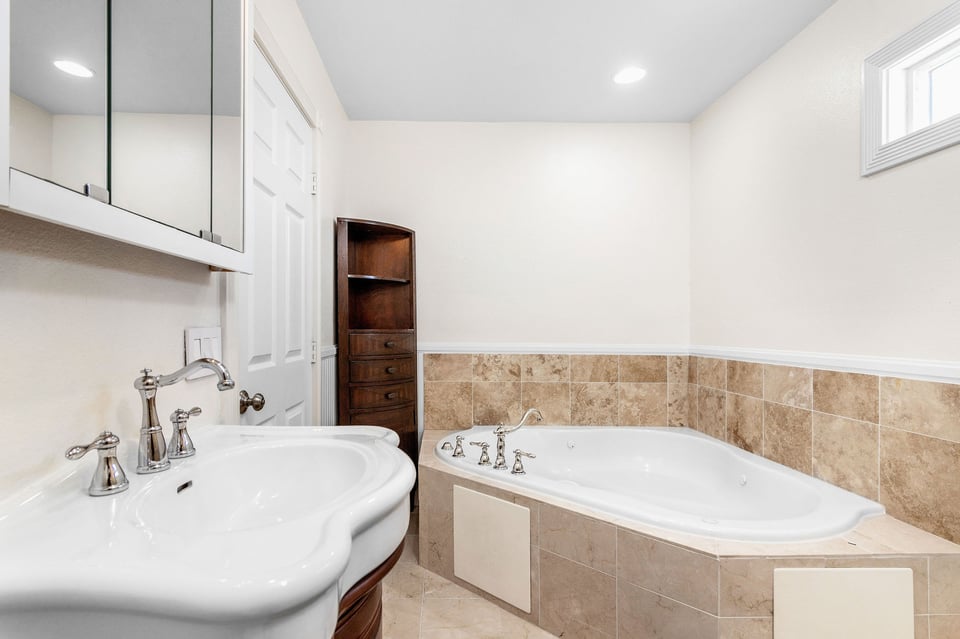
  • Bathroom with a corner soaking tub, tan tile surround, and large white sink.
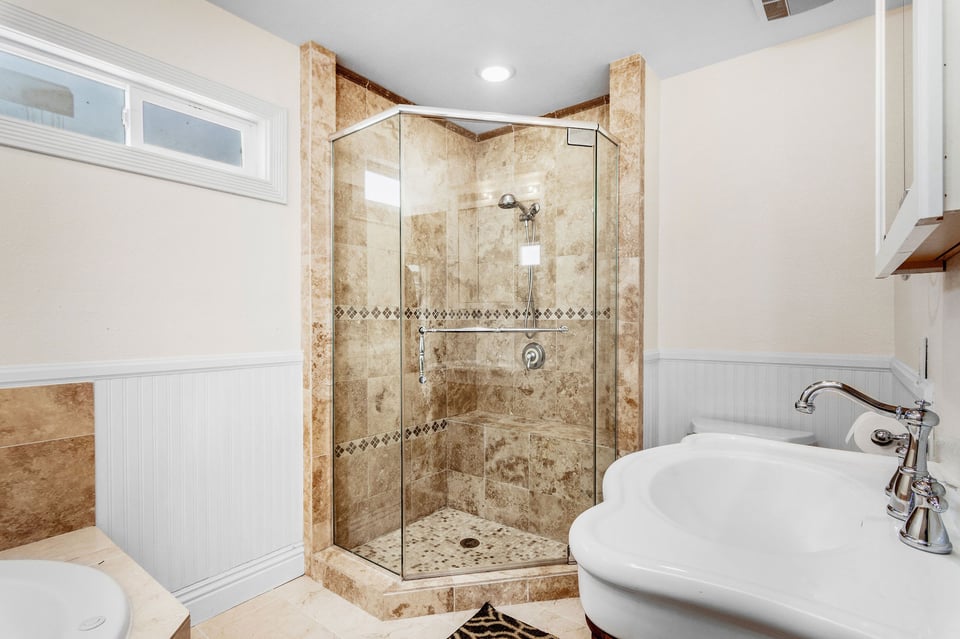
  • Bathroom with a tan tiled corner shower, glass enclosure, and white sink.
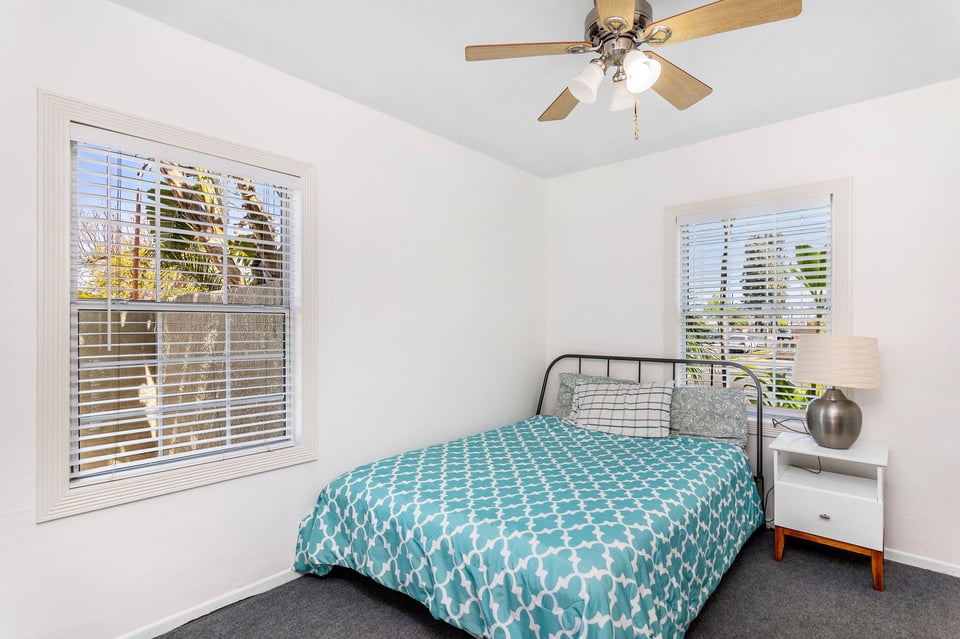
  • Bedroom with a turquoise patterned bedspread, two windows with blinds, and a wood-blade ceiling fan.
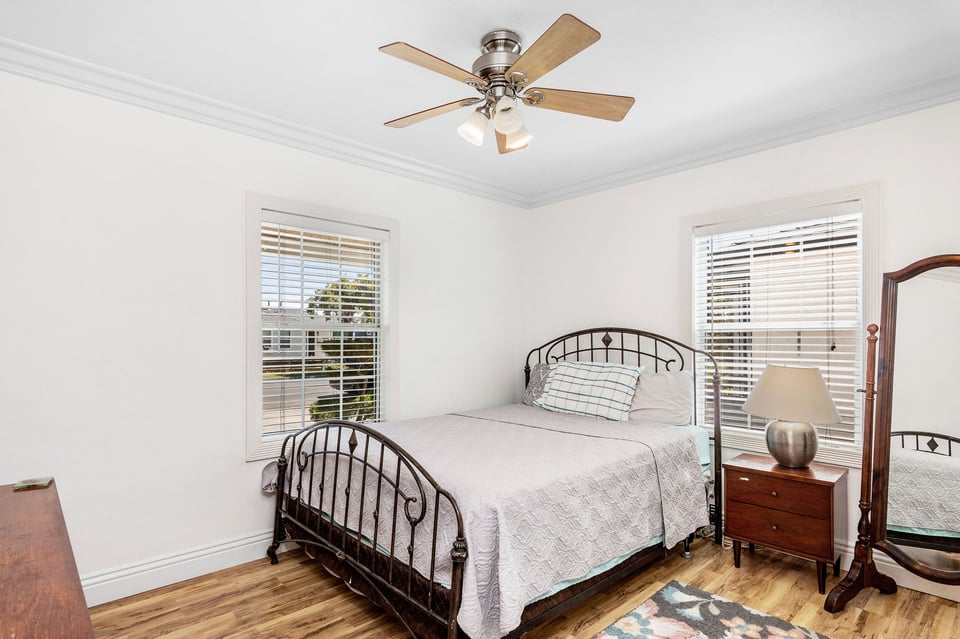
  • Furnished bedroom with a metal bed, hardwood floors, two windows, and a ceiling fan.
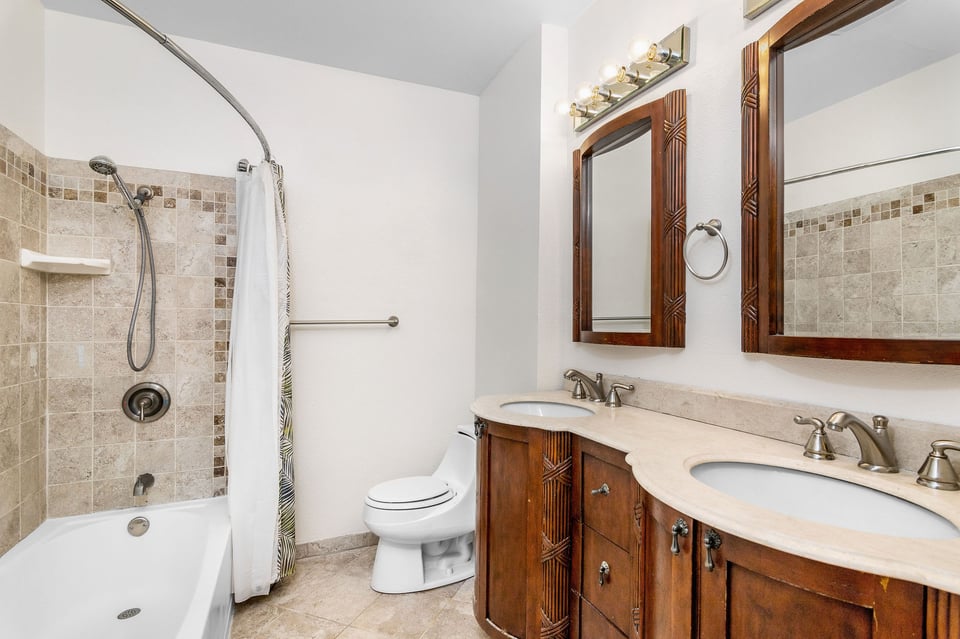
  • Bathroom with a tiled tub and shower, toilet, and double-sink wood vanity.
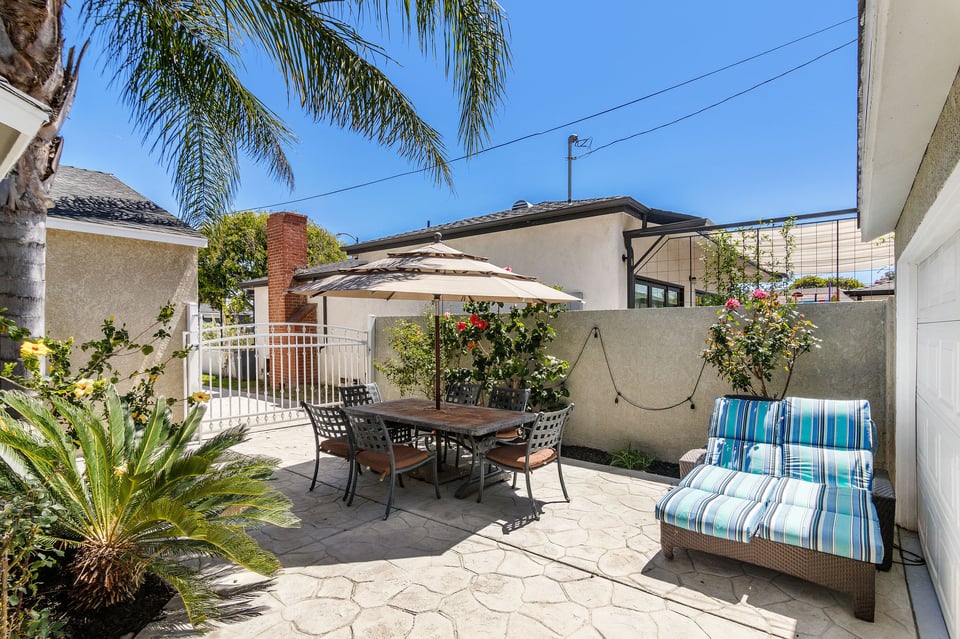
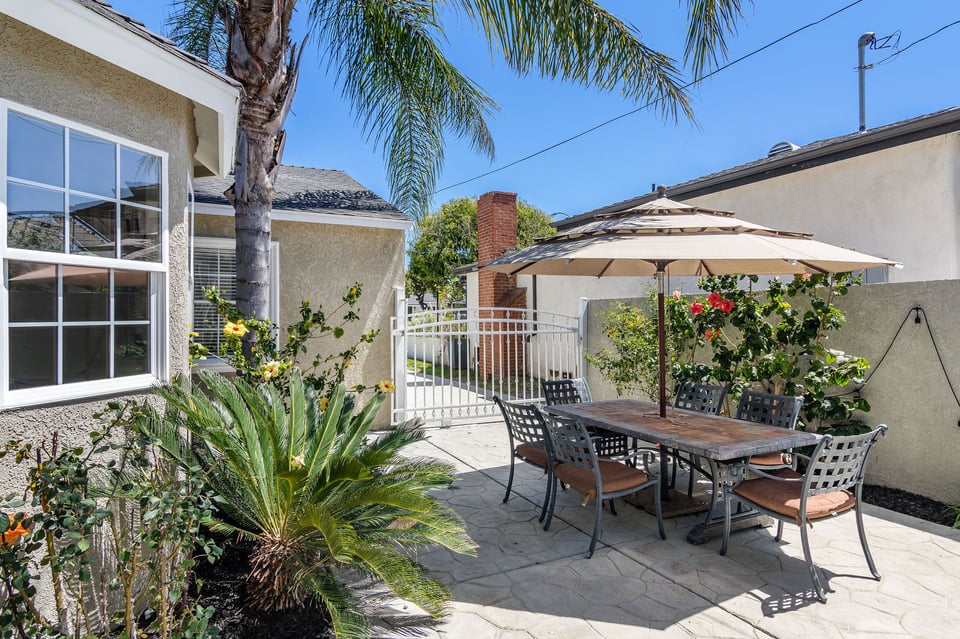
  • Backyard patio with umbrella-shaded dining set, blue-striped lounge seating, and flowering plants.
  • Backyard patio with an umbrella-shaded dining table, stone paving, and tropical plants.
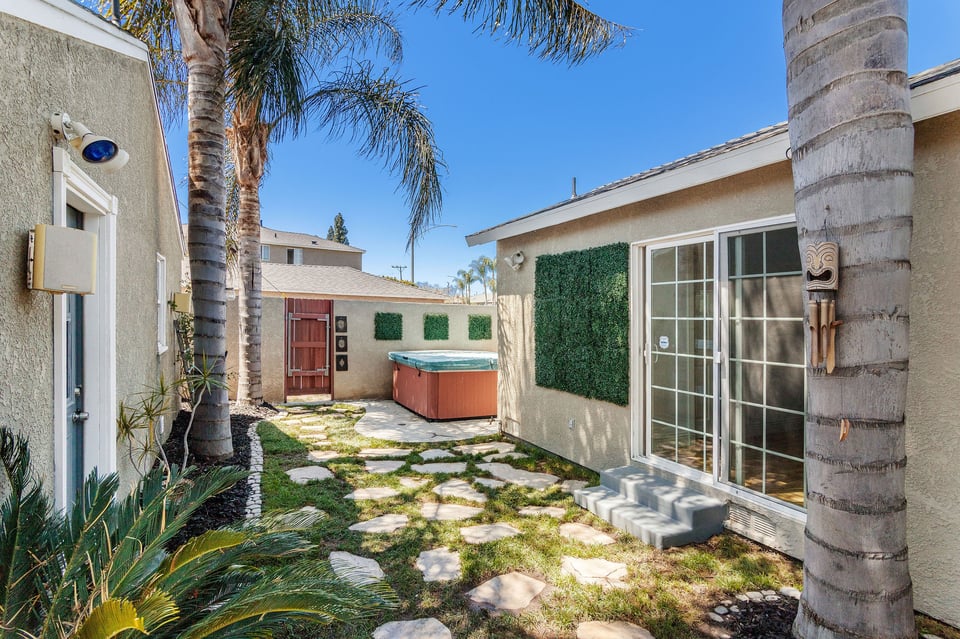
  • Backyard patio with a red hot tub, palm trees, and a stepping-stone path.
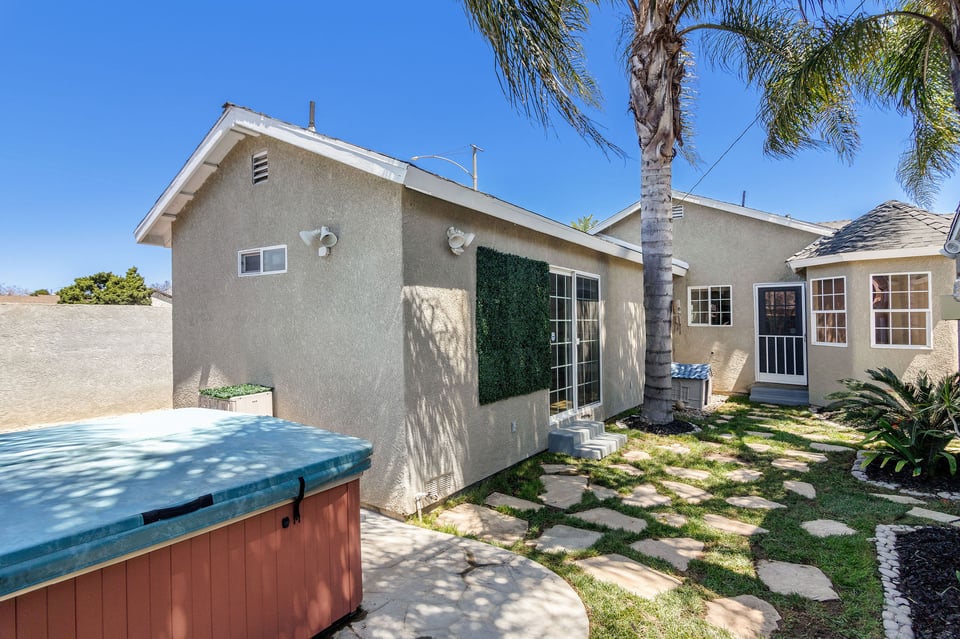
  • Rear of a stucco home with a hot tub, palm tree, and stepping-stone path.
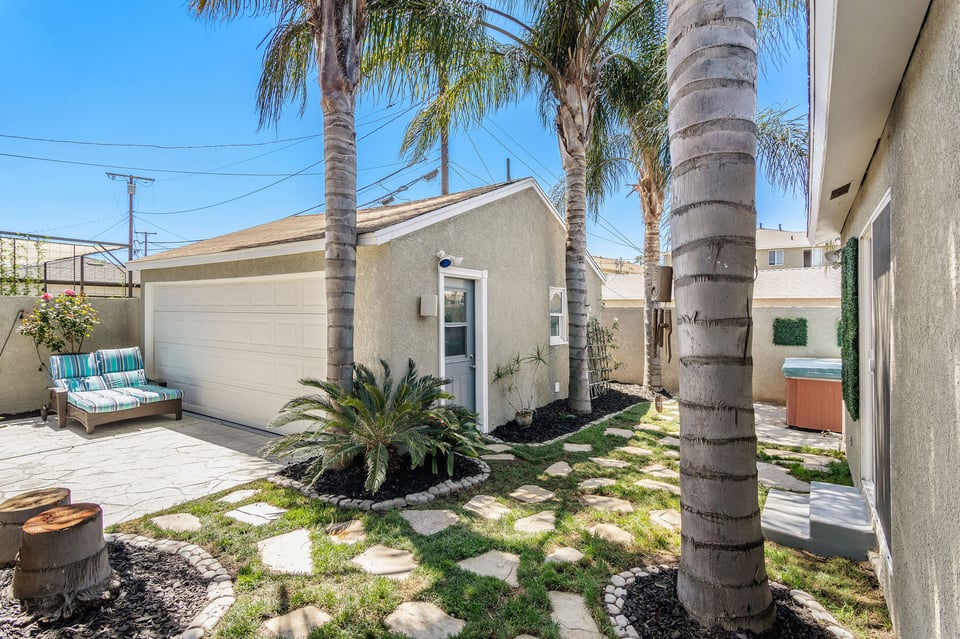
  • Courtyard with a detached garage, palm trees, stepping-stone paths, and striped outdoor seating.
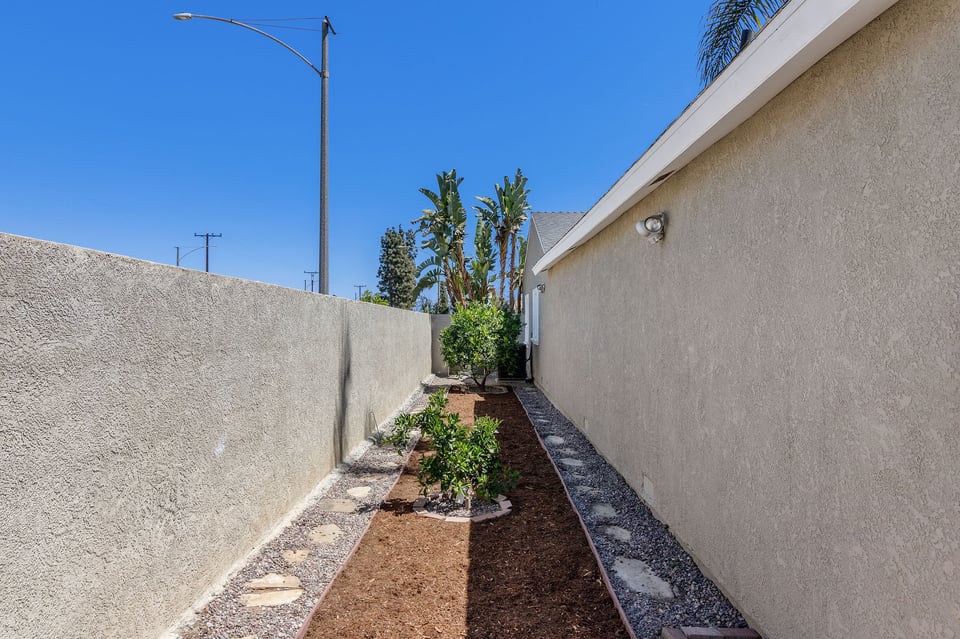
  • Narrow side yard with a mulched planting bed, shrubs, and stepping stones between stucco walls.
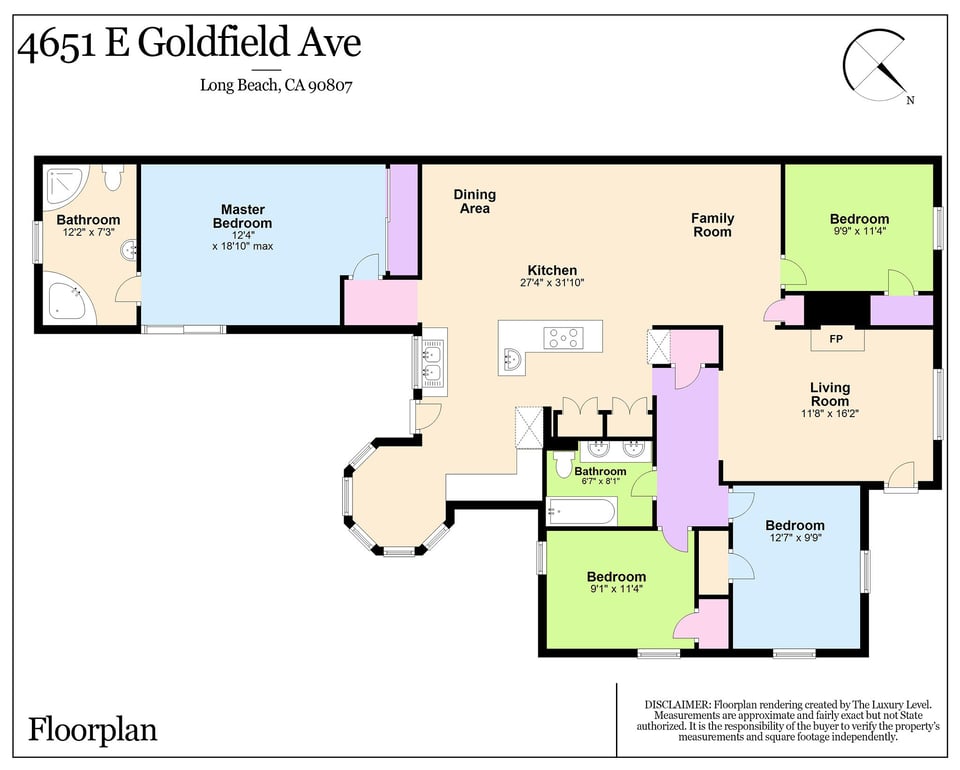
  • Floor plan showing four bedrooms, two bathrooms, and connected living, dining, and family areas.
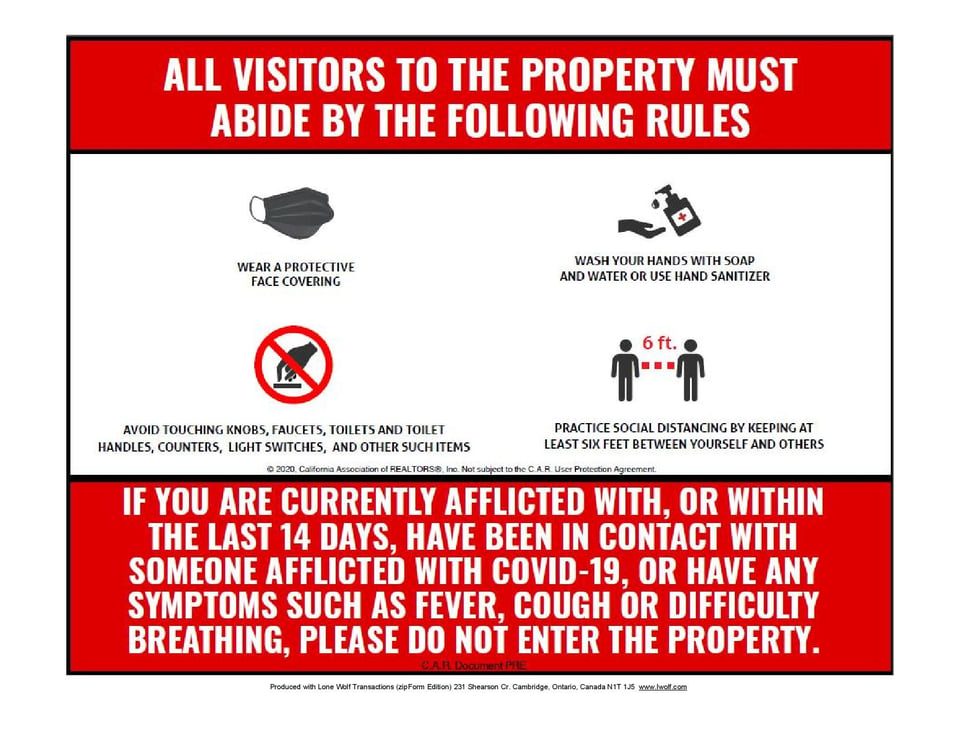
  • Property visitor rules poster outlining COVID-19 precautions and asking symptomatic or recently exposed visitors not to enter.
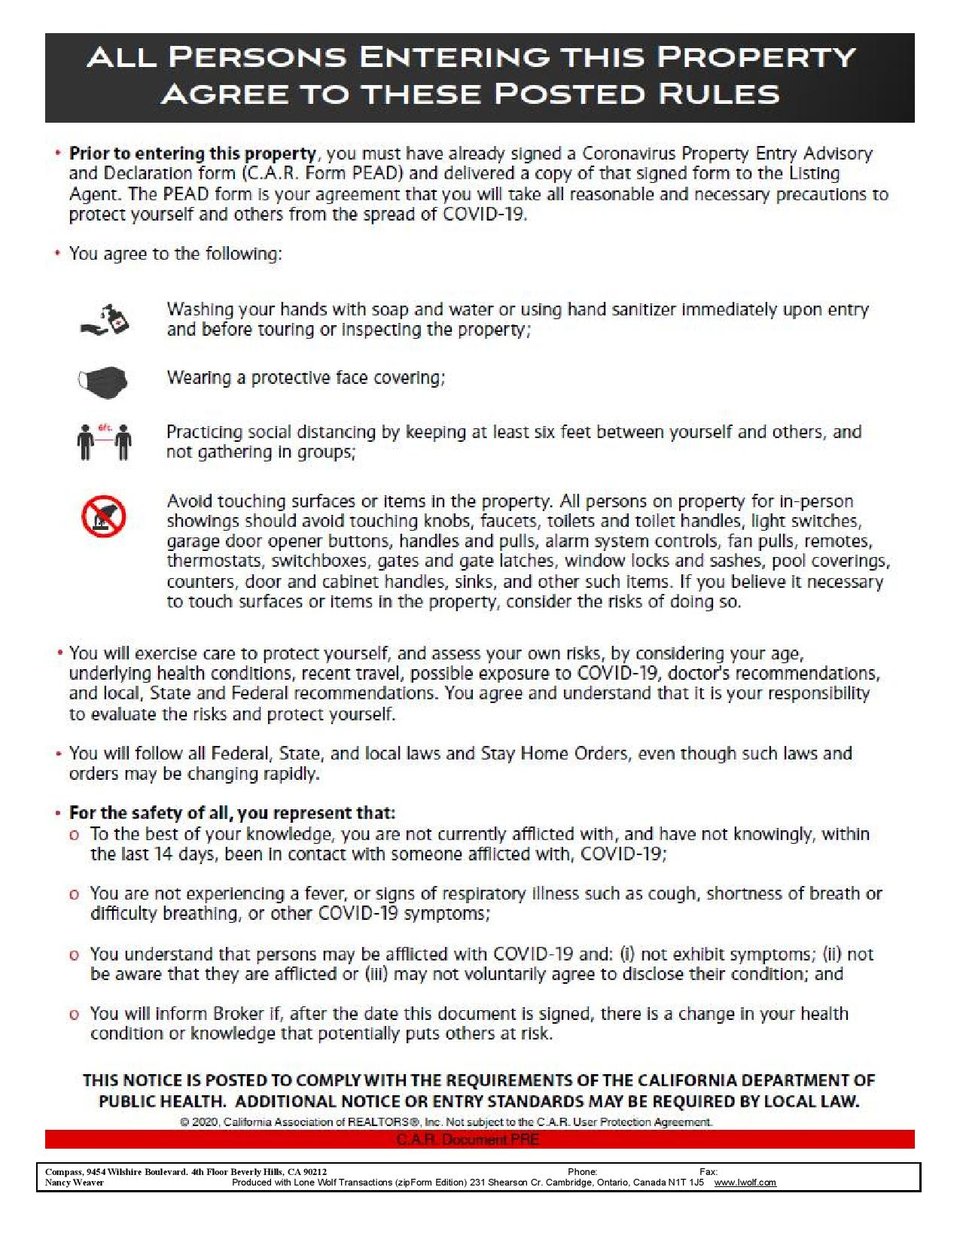
  • COVID-19 property-entry notice listing visitor safety rules and health requirements.

$710,000

4651 Goldfield Ave

4651 Goldfield Ave

Newly renovated home in desirable Bixby Knolls

4651 Goldfield Ave

$710,000 | 4651 Goldfield Ave, Long Beach, CA 90807

Newly renovated spacious 4 bedroom in the highly sought after Bixby Knolls area. It's ideally situated on a large lot with great outdoor space and tons of natural light throughout. The front yard beams with lush plants and tropical trees. Upon entry you'll find a bright seating area with a wood burning fireplace which leads directly into an open concept kitchen overlooking an adjacent living room that is great for entertaining. Kitchen boasts granite countertops, center island, two sinks, stainless steel appliances, custom maple cabinets, and a built in breakfast nook. Breakfast nook has six windows surrounded by tropical flower garden, a must see! Three bedrooms are on each side of the house, culminating in a spacious en suite master, including bathroom with dual vanities, travertine tile and large soaking spa tub. Master opens directly to the backyard, citrus trees, and flagstone walking paths. This smart home comes with a Honeywell controller for central A/C and Heating, along with lutron light dimmers that can turn off recessed lighting from your smart phone. Large two-car detached garage with room for workbench. It includes washer and dryer with a long concrete stamped driveway. Long Beach living at its best.
  • Sold

    Status
  • 4

    Bedrooms
  • 2

    Bath
  • 1,723 Sq.Ft.

    Living Area
  • 5,806 Sq.Ft.

    Acres Lot
4651 Goldfield Ave

Newly renovated home in desirable Bixby Knolls

Work with Us

Tira & Melanie are highly experienced real estate professionals. Contact them to start your real estate journey today.

Let's Connect
