Menu
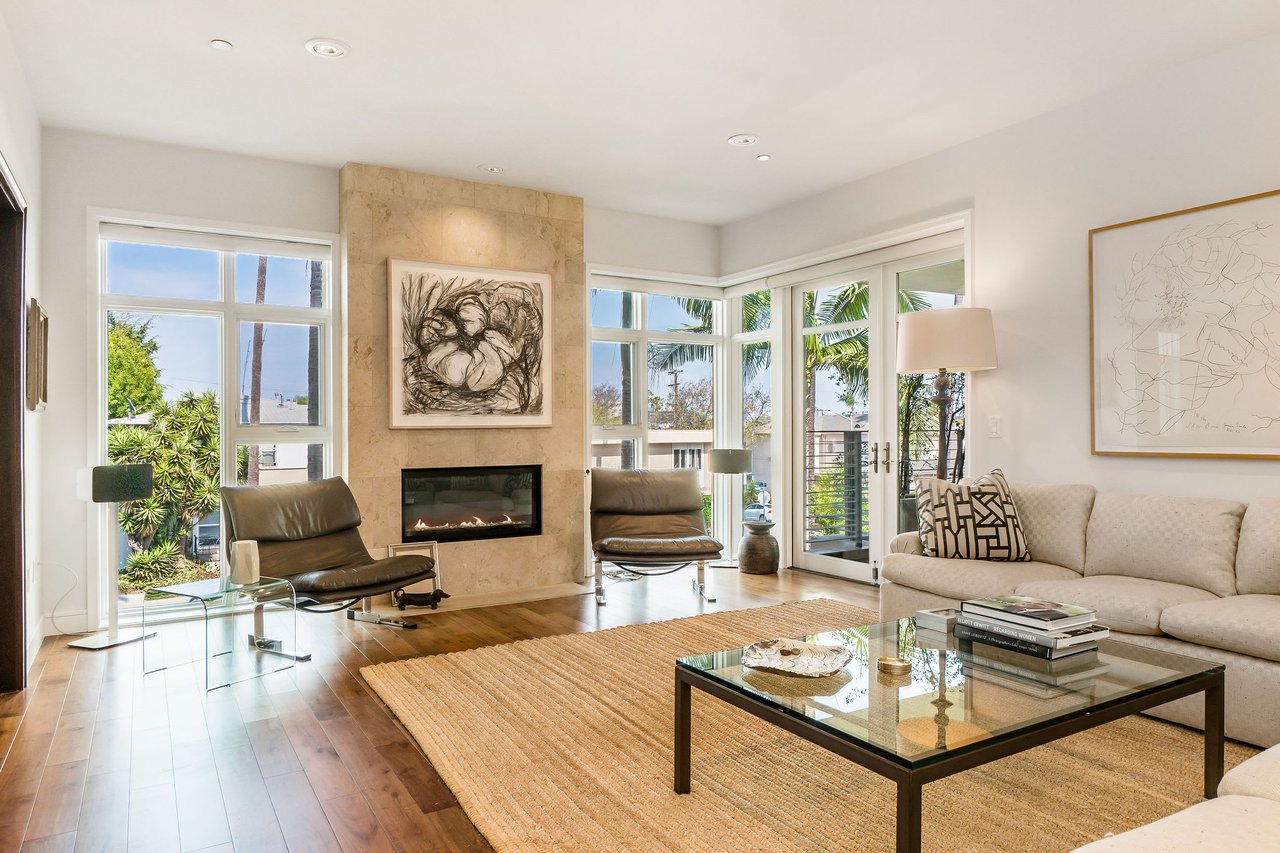
Living room with marble fireplace, leather lounge chairs, and windows overlooking palm trees.
See all photos
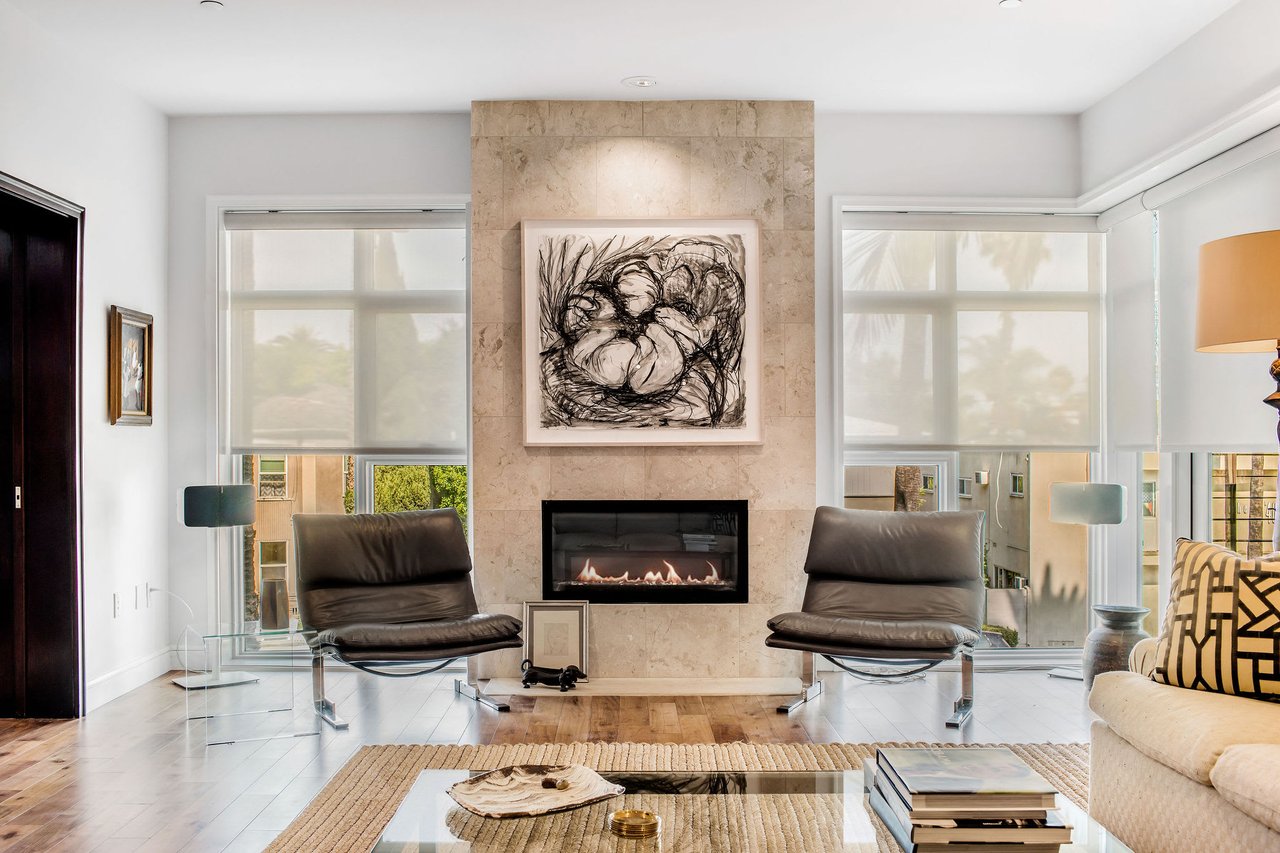
  • Living room with marble fireplace, leather lounge chairs, and windows overlooking palm trees.
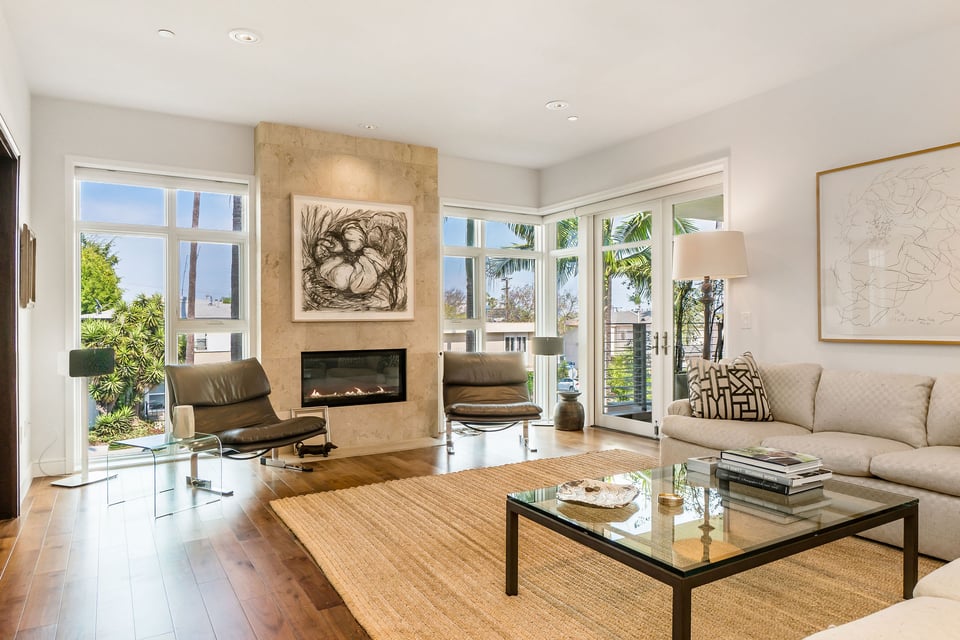
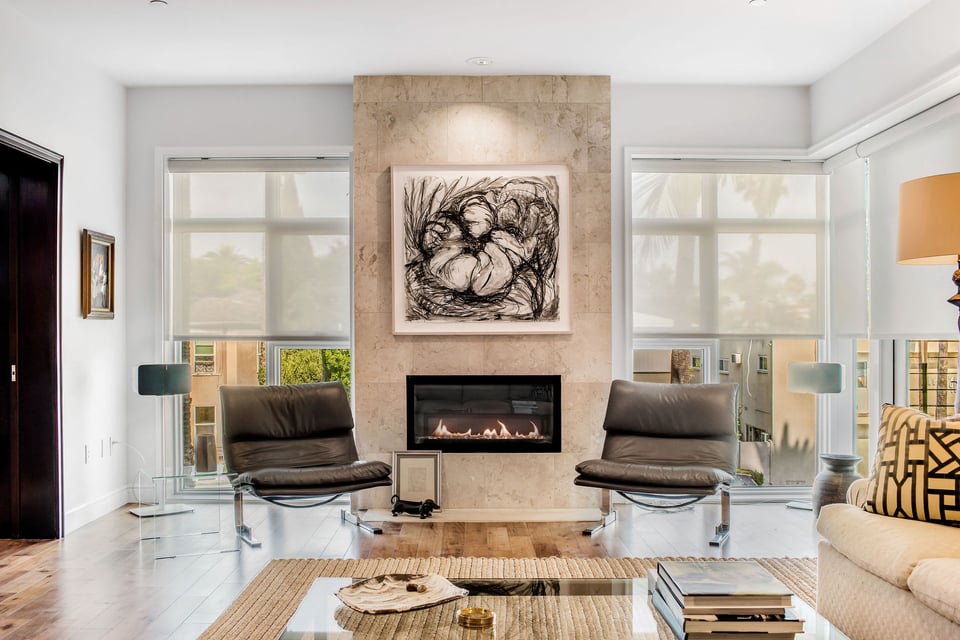
  • Bright living room with a stone fireplace, two leather chairs, and large windows.
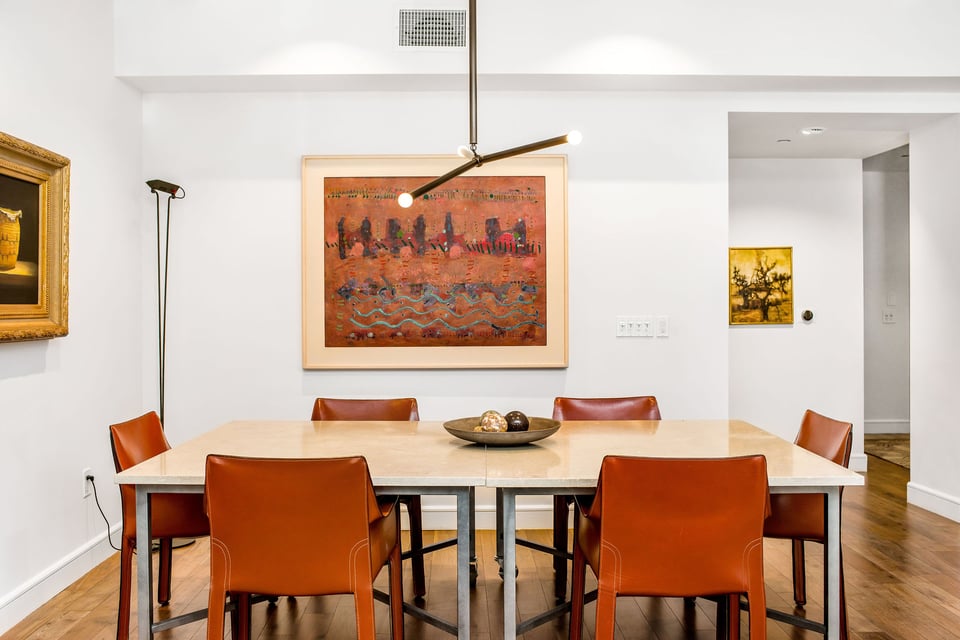
  • Dining room with a pale stone table, rust-colored leather chairs, and framed artwork.
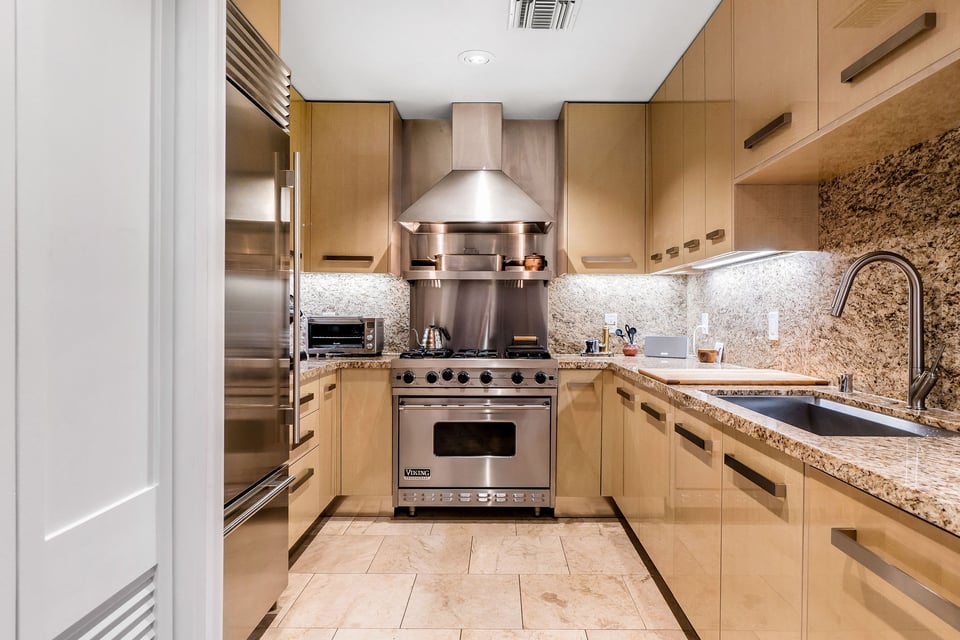
  • Modern kitchen with light wood cabinets, granite counters, and a stainless steel range.
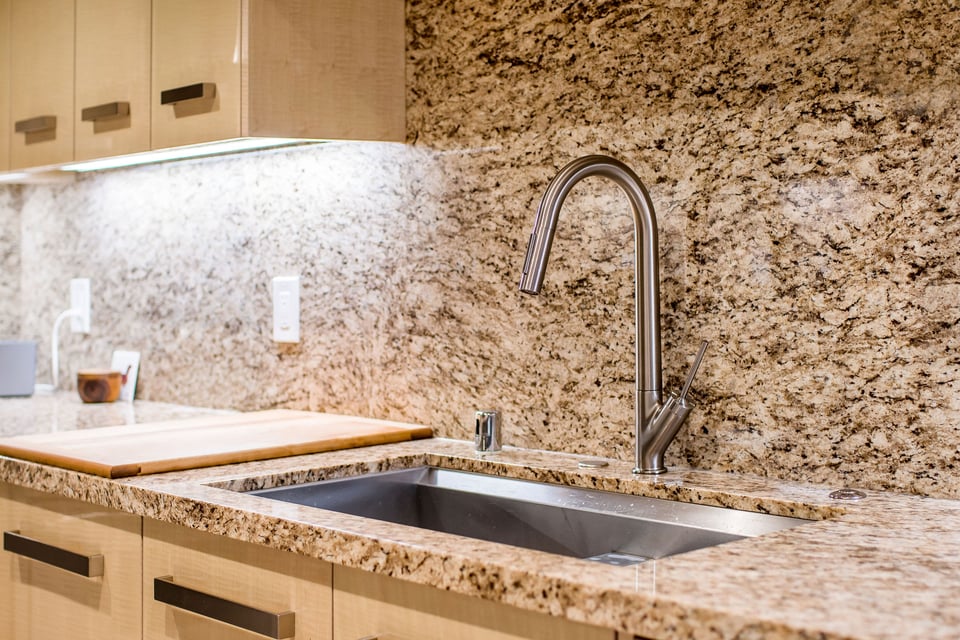
  • Kitchen sink with a tall curved faucet, speckled granite counters, and light wood cabinets.
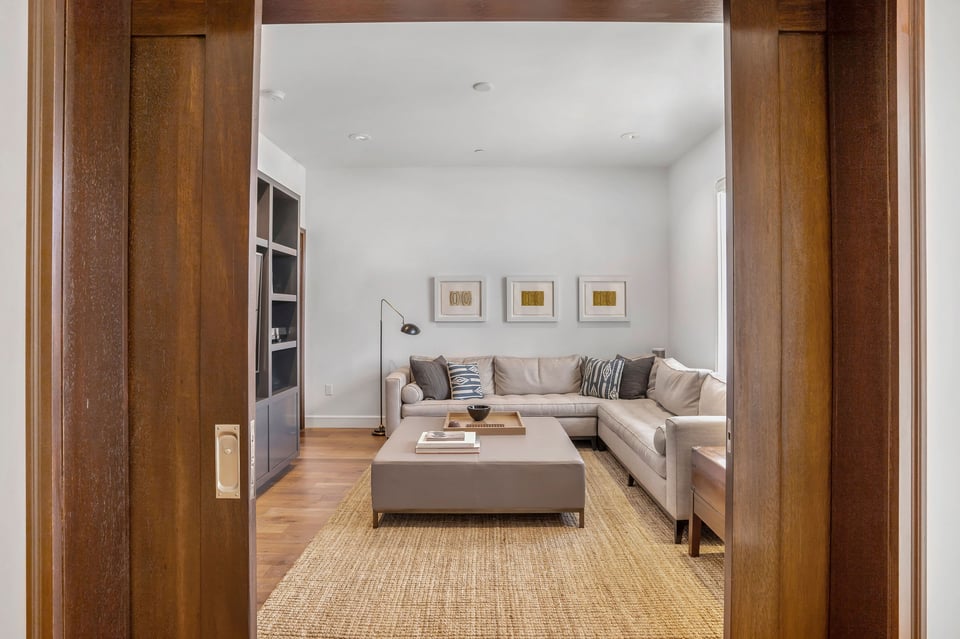
  • Living room with beige sectional sofa and woven rug, framed by dark wood sliding doors.
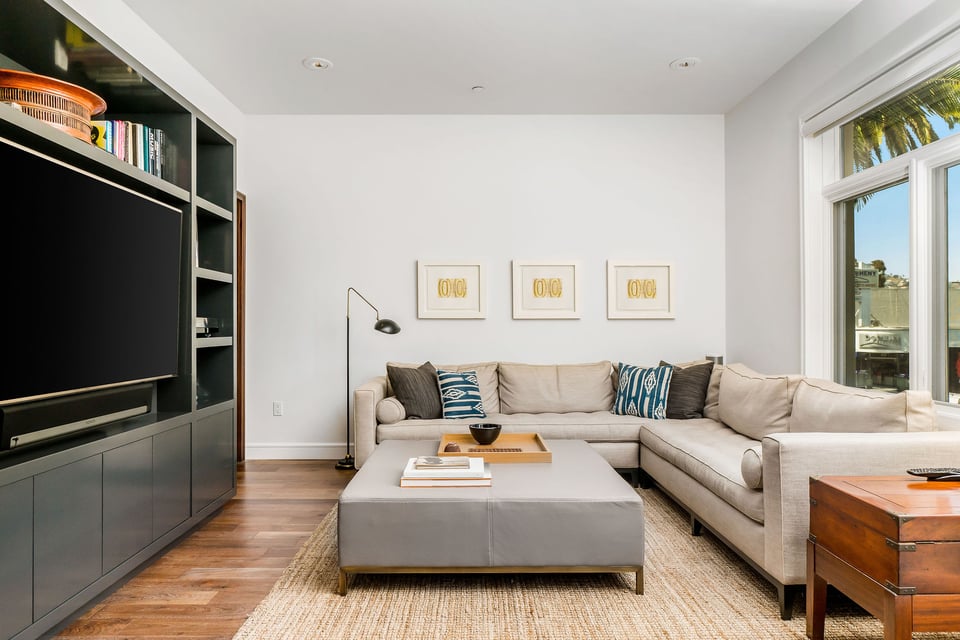
  • Living room with a beige sectional, built-in entertainment center, and tall windows.
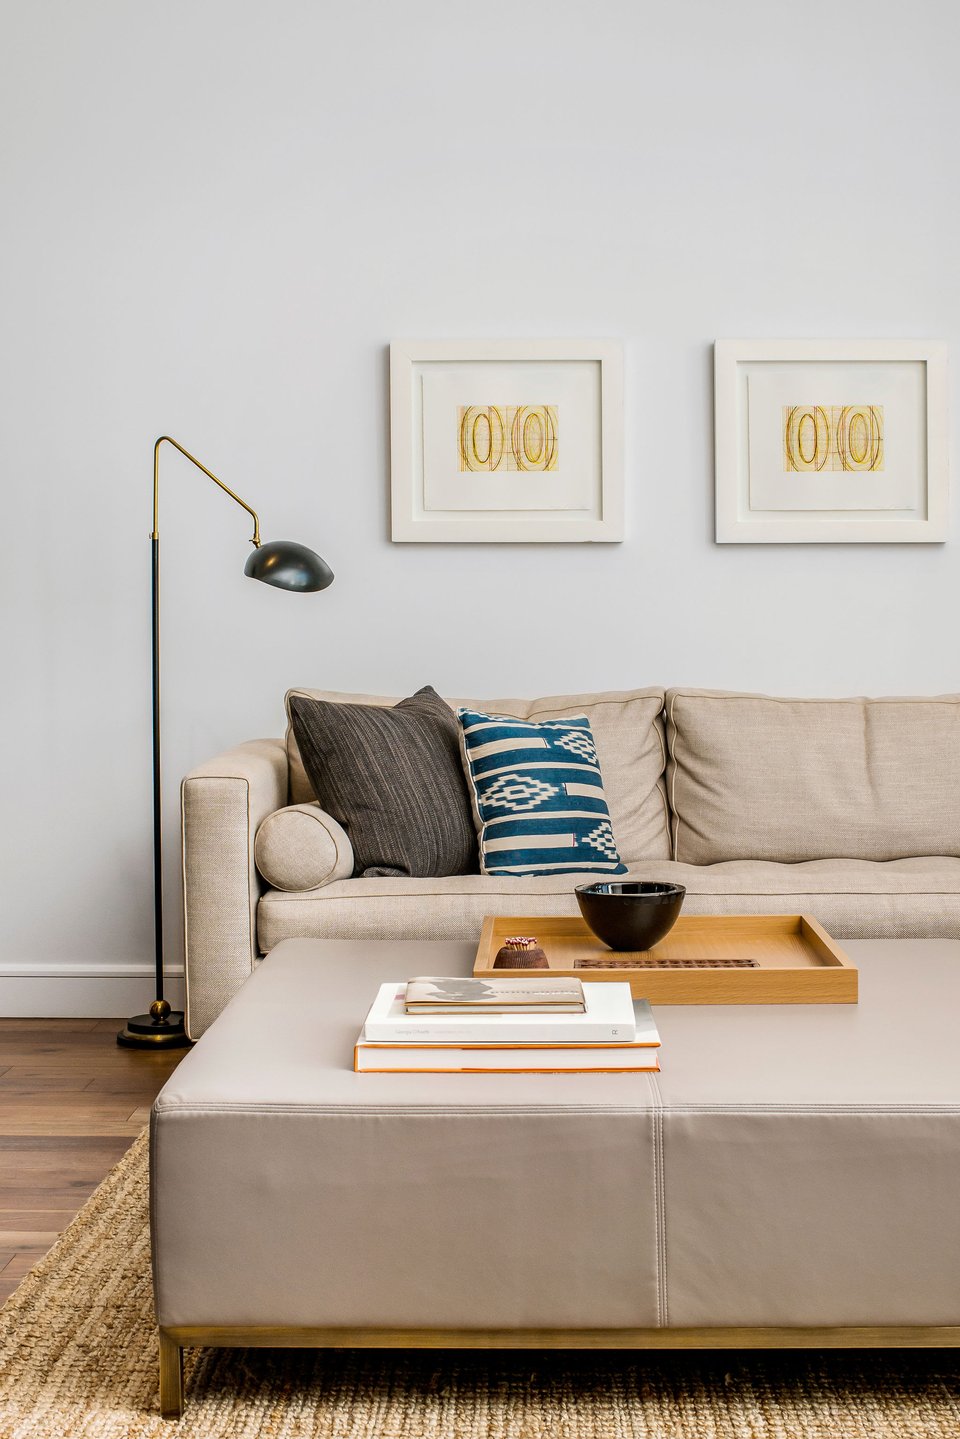
  • Living room with a beige sofa, patterned pillows, brass floor lamp, and large upholstered ottoman.
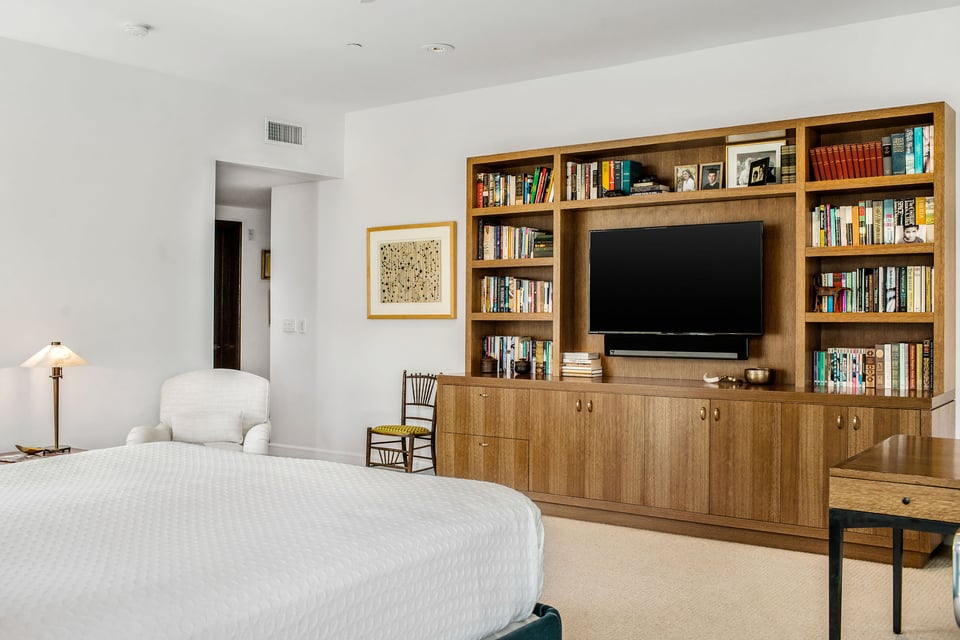
  • Bedroom with a large white bed and a wood built-in bookcase surrounding a television.
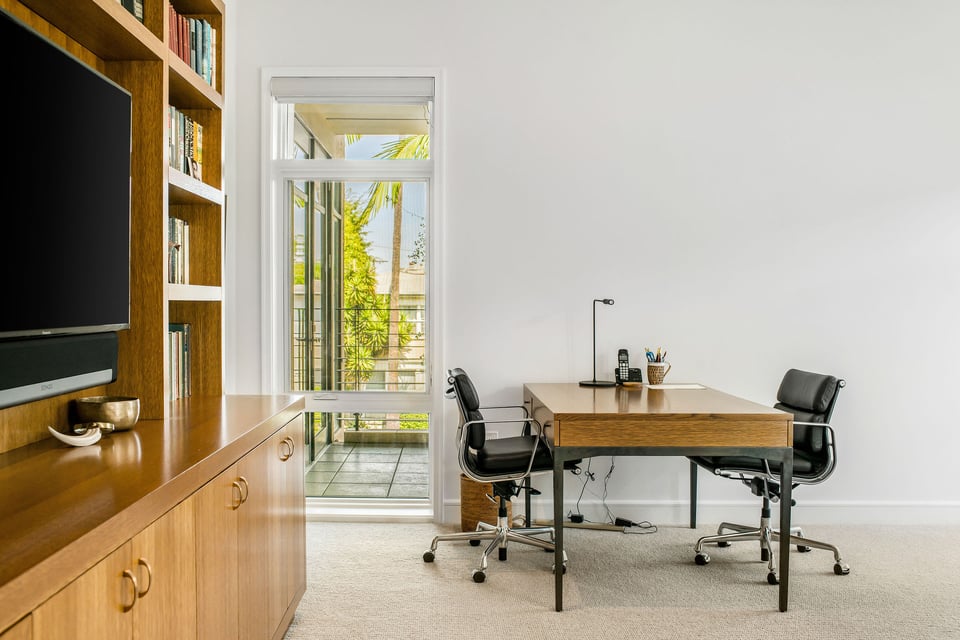
  • Home office with wood built-ins, a desk for two, and a balcony window.
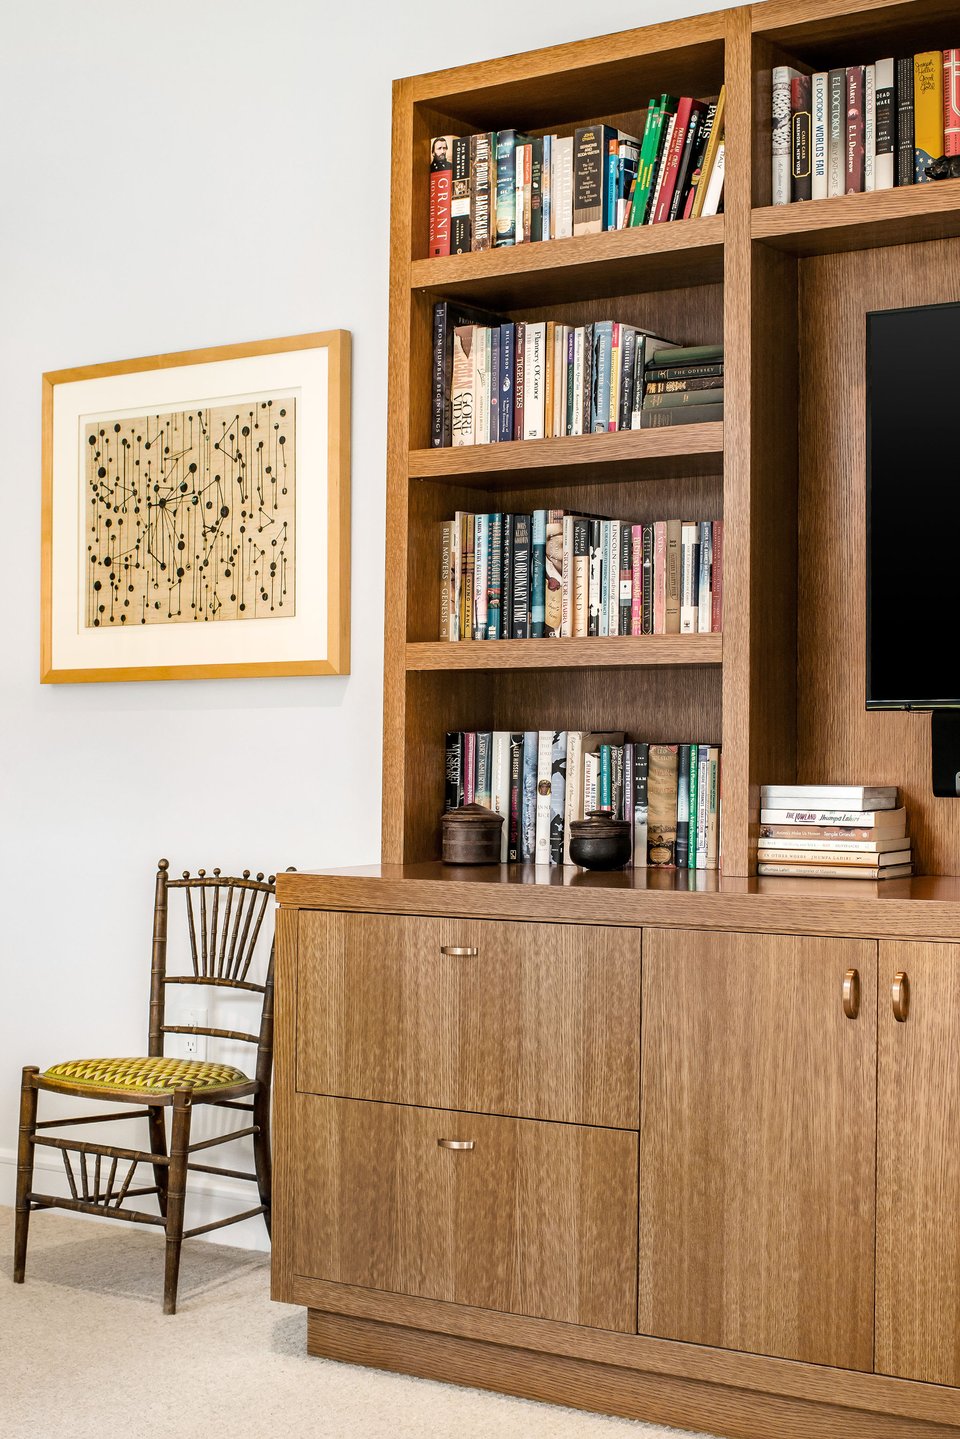
  • Built-in walnut bookcase filled with books, beside framed abstract art and a wooden chair.
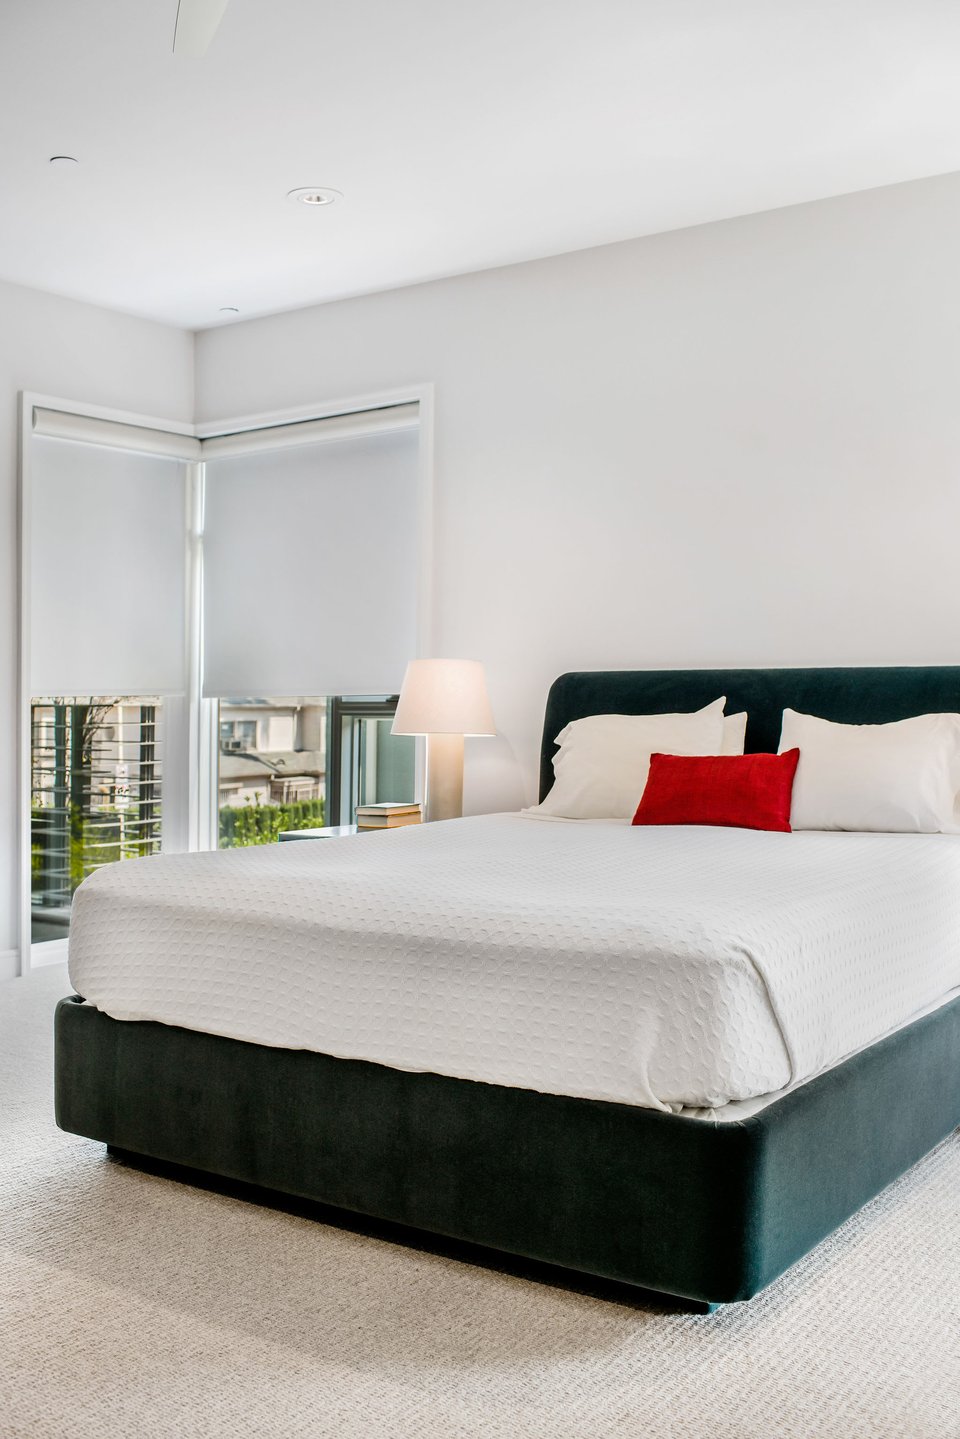
  • Furnished bedroom with a dark upholstered bed, red accent pillow, and corner windows with roller shades.
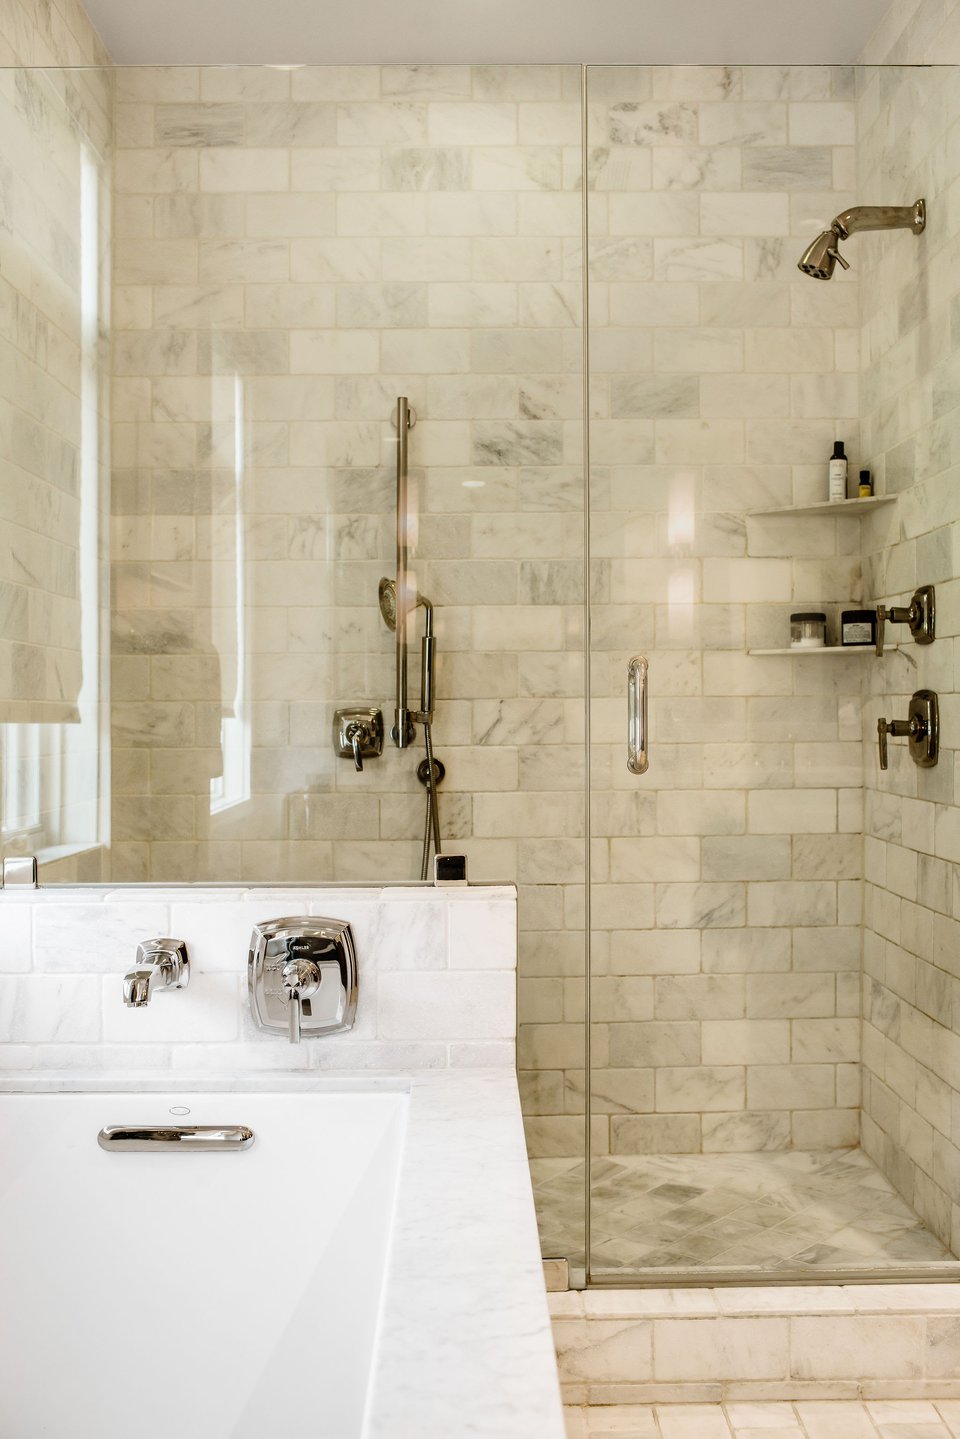
  • Marble-tiled bathroom with a bathtub beside a glass-enclosed shower and built-in toiletries shelves.
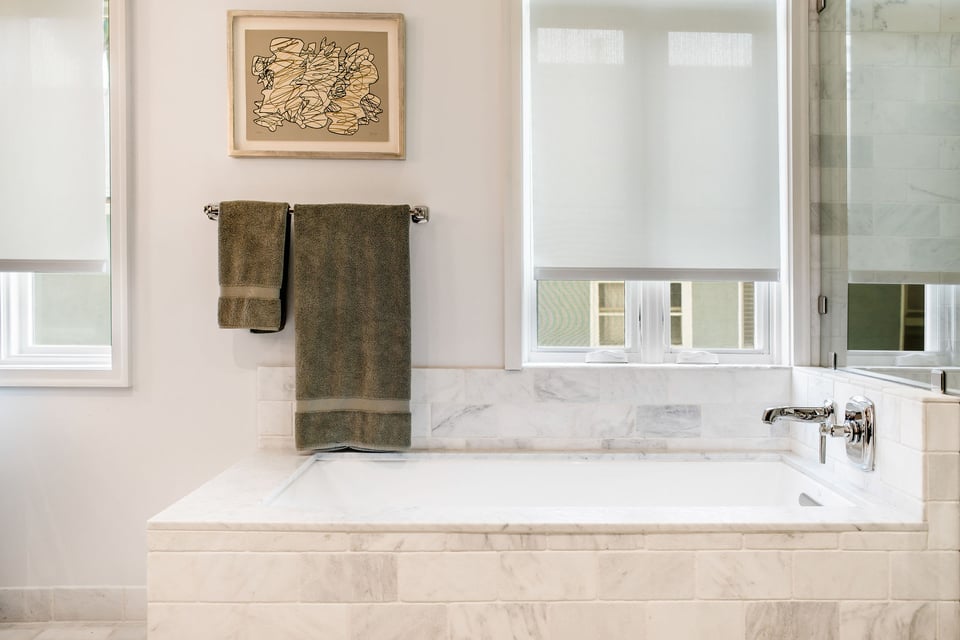
  • Bathroom with a built-in marble tub, chrome fixtures, and dark towels.
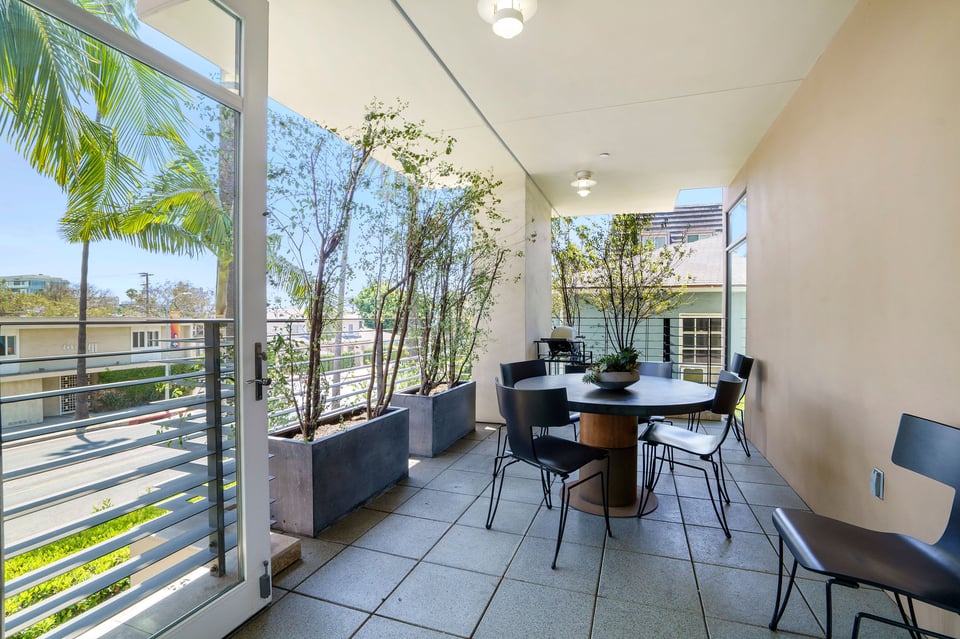
  • Covered terrace with a round dining table, dark chairs, and planters beside a glass door.
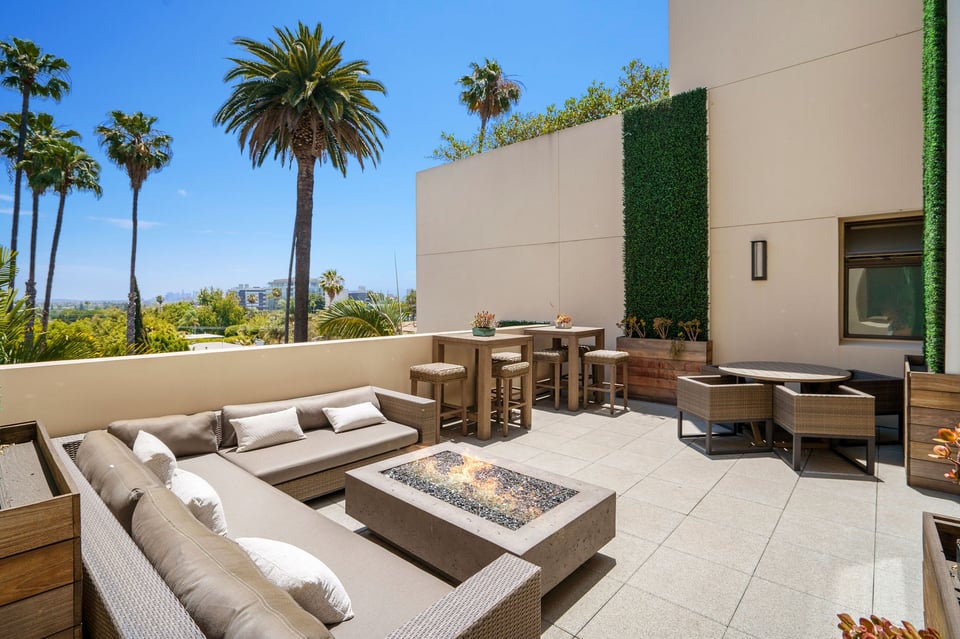
  • Beverly Hills terrace with sectional seating, a fire table, and palm-framed city views.
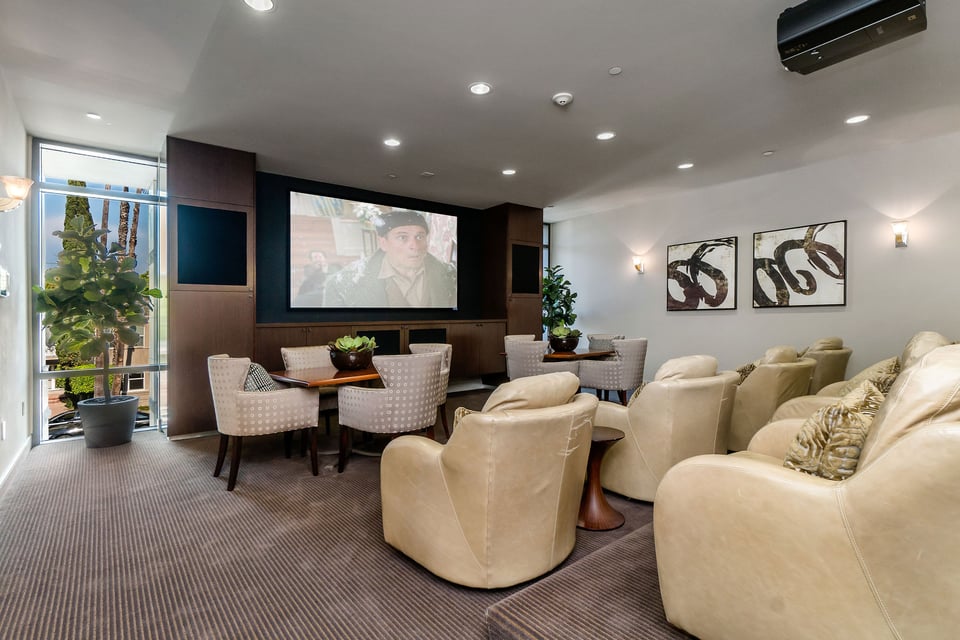
  • Furnished media room with cream lounge chairs, a large projection screen, and dark wood paneling.
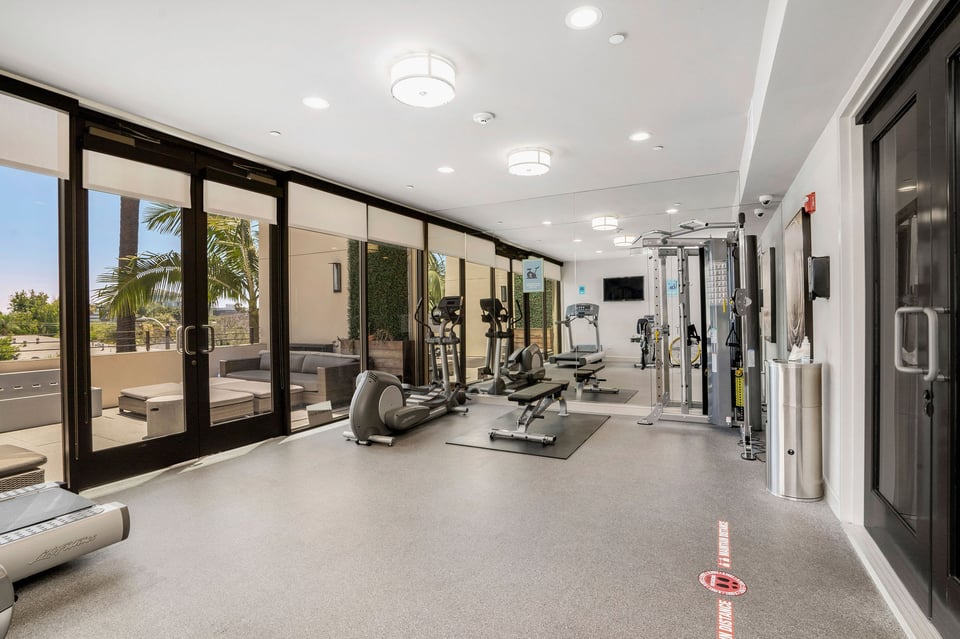
  • Fitness room with cardio and weight equipment, mirrored walls, and glass doors overlooking a palm-lined patio.
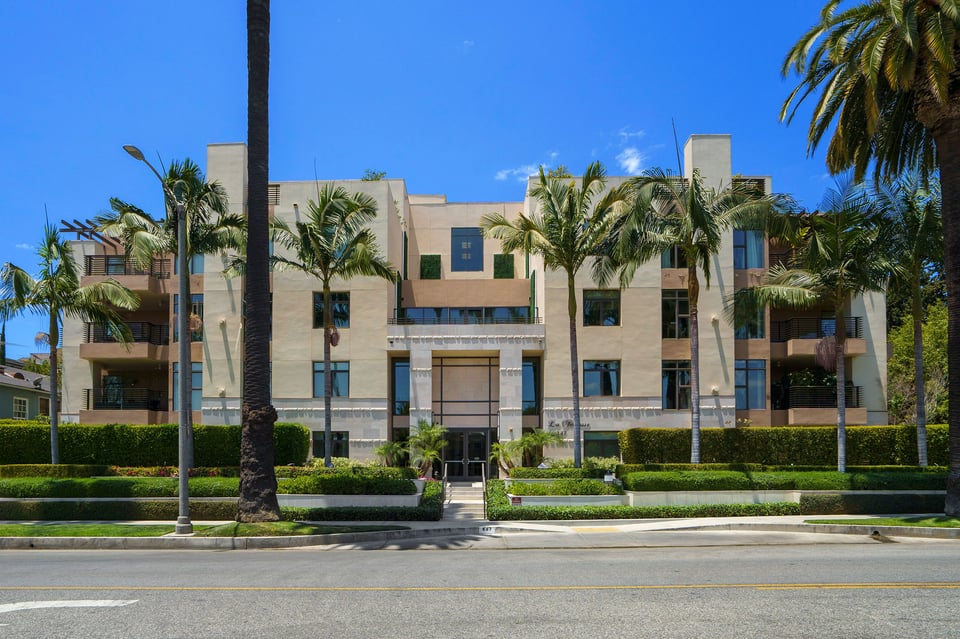
  • Beverly Hills condominium building with balconies, palm trees, and manicured hedges.
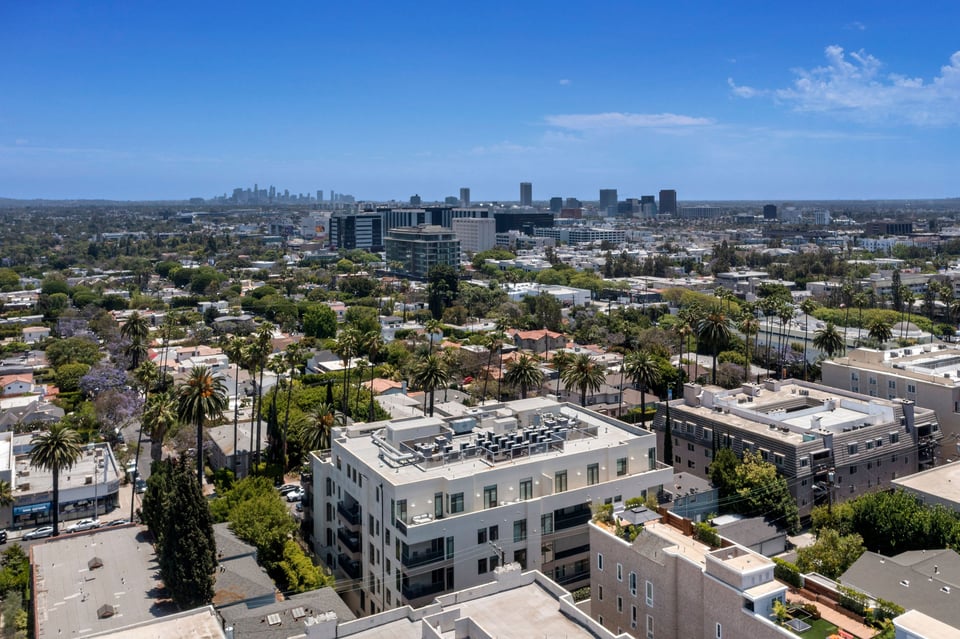
  • Aerial view over palm-lined Beverly Hills neighborhoods toward the distant Los Angeles skyline.
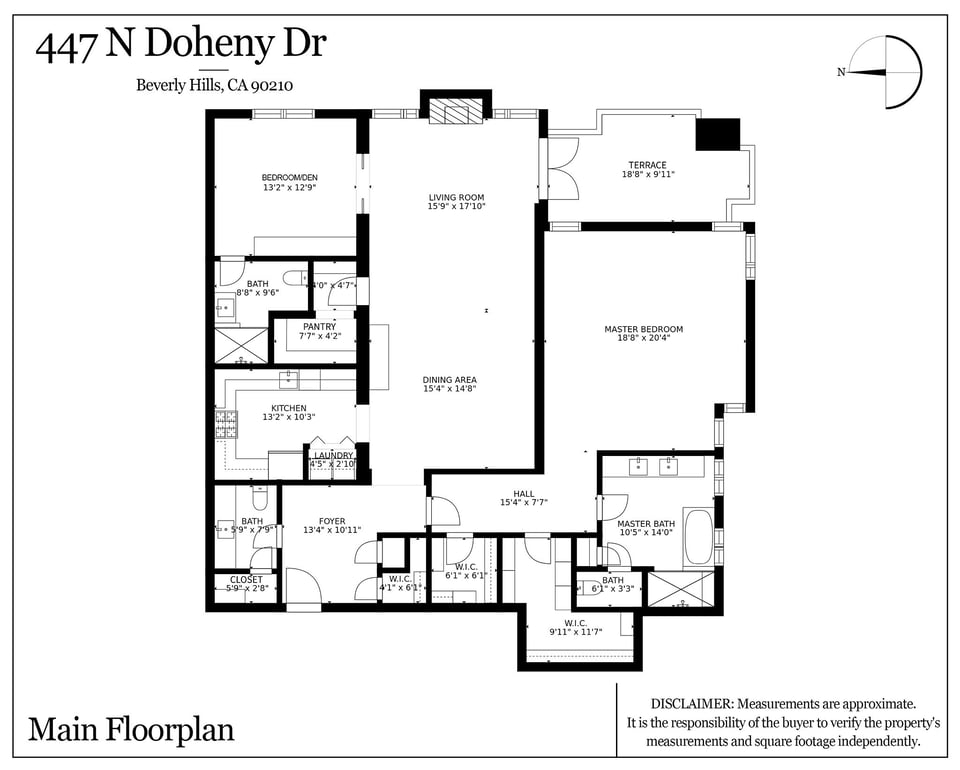
  • Main floor plan for 447 N Doheny Dr with two bedrooms, open living and dining areas, and a terrace.

$1,784,000

447 N Doheny Dr #201

447 N Doheny Dr #201

447 N Doheny Dr #201

$1,784,000 | 447 N Doheny Dr #201, Beverly Hills, CA 90210

Gorgeous, light-filled corner unit in the elegant La Terrasse building in Beverly Hills. This home is enhanced with custom finishes throughout. Gracious formal entrance greets you with adjacent powder room and coat/storage closet. Foyer leads into the important main room combining dining and living spaces, beautifully finished hardwood floors, recessed LED lights and mood fireplace. Chef's kitchen with custom cabinets, granite counters and high-end stainless appliances. Master suite is sequestered by a private hall, with two walk-in closets and a spacious bathroom with stone flooring, marble counters and custom cabinetry. The bedroom is generously sized with a specially designed and built wall cabinetry. Secondary bedroom/den is also en suite with custom wall unit both designed and built by one of LA's famous cabinet shops. Abundant storage closets and extra-large pantry; intimate terrace for outdoor dining and entertaining. Building offers 24/7 security and concierge, plus well-appointed gym, theater/screening room and sundeck. Unit comes with 3 side-by-side underground and reserved parking spaces along with two additional secure storage areas. Amazing array of nearby restaurants including Craigs, Cecconi's and Culina as well as conveniences like Bristol Farms. Elegance, location, and a home you can lock up and leave for weeks at a time and return to it just as you left it.
  • Sold

    Status
  • 2

    Bedrooms
  • 2

    Bath
  • 1,999 Sq.Ft.

    Living Area
  • 2009

    Year Built
447 N Doheny Dr #201

Work with Us

Tira & Melanie are highly experienced real estate professionals. Contact them to start your real estate journey today.

Let's Connect
