Menu
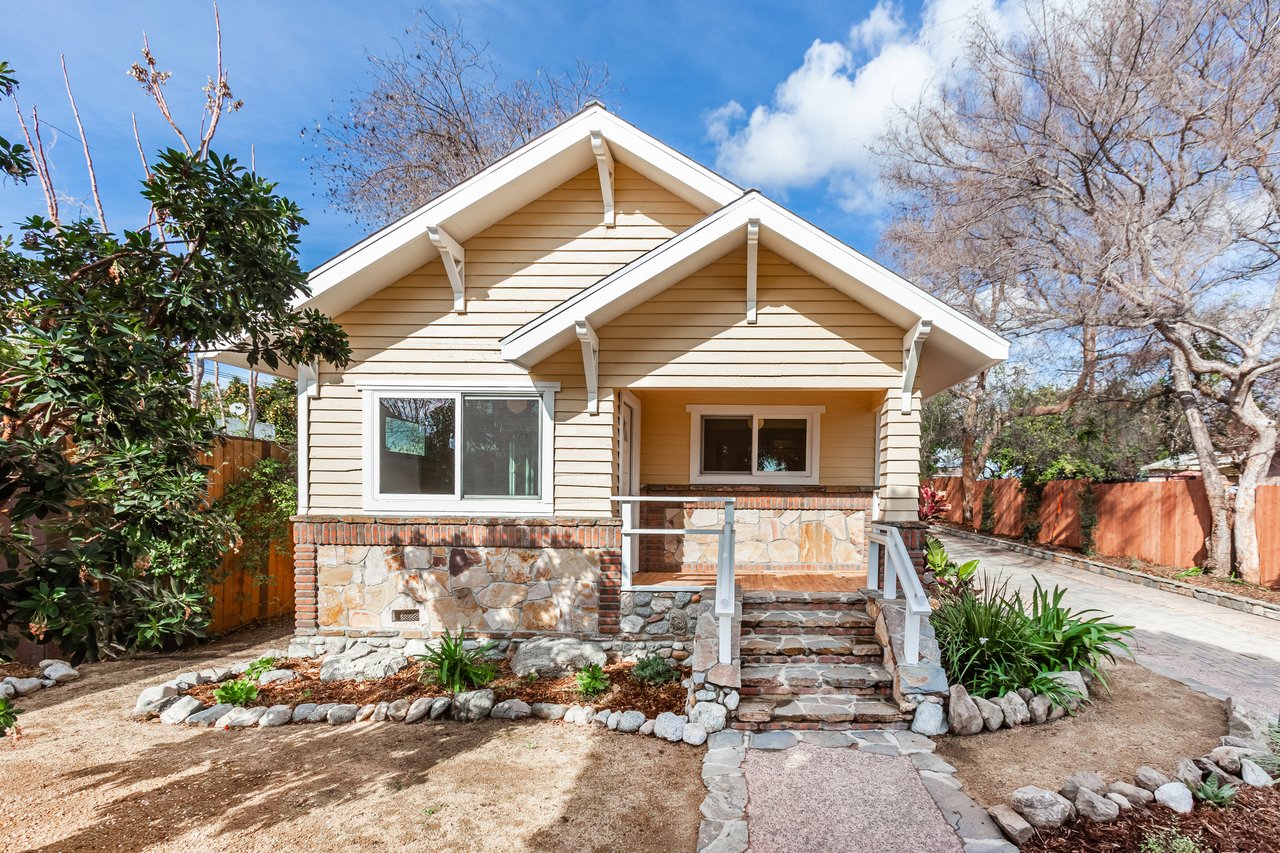
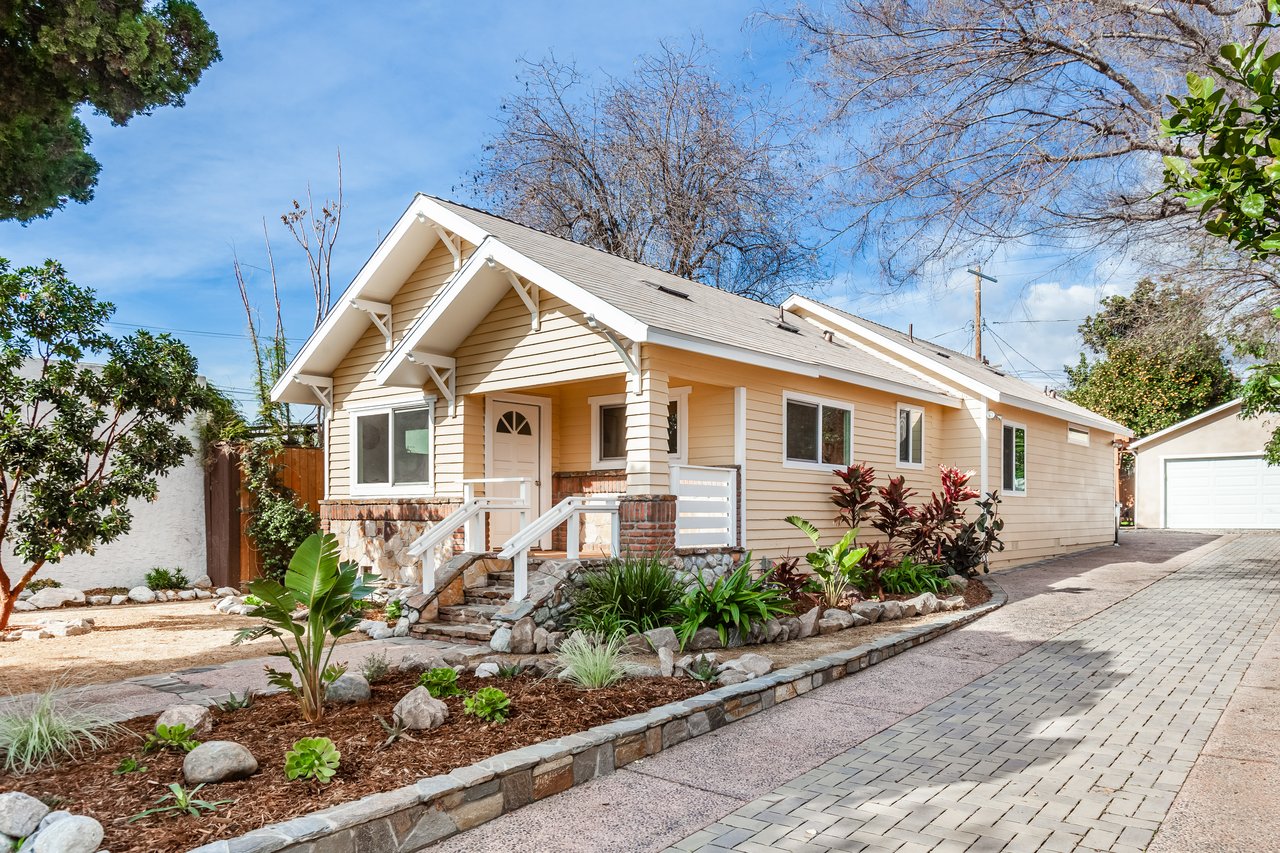
Tan gabled home with a stone-and-brick facade, covered porch, and side driveway.
See all photos
  • Tan gabled home with a stone-and-brick facade, covered porch, and side driveway.
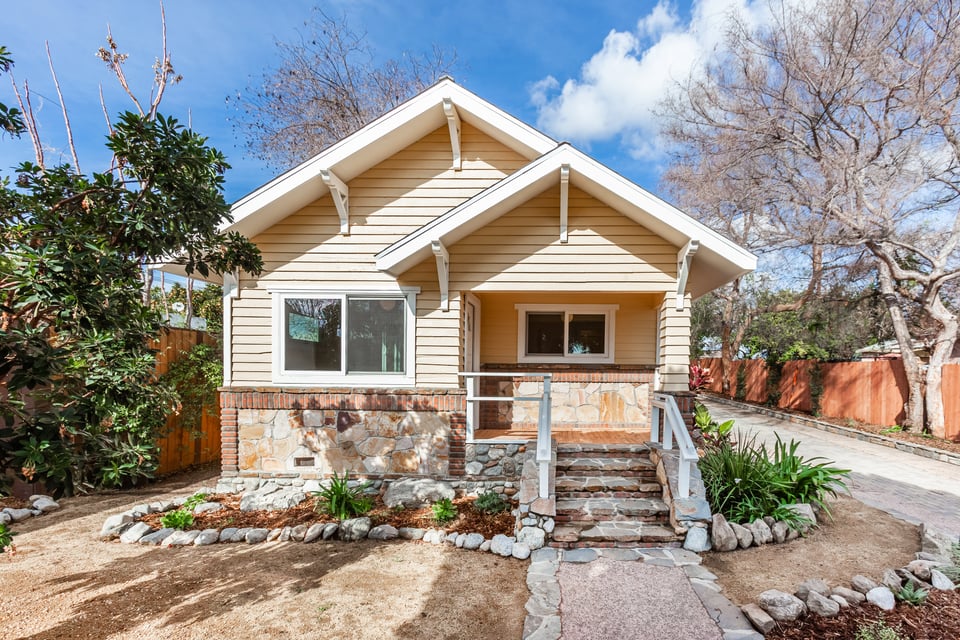
  • Beige Craftsman home with a gabled roof, front porch, stone foundation, and landscaped driveway.
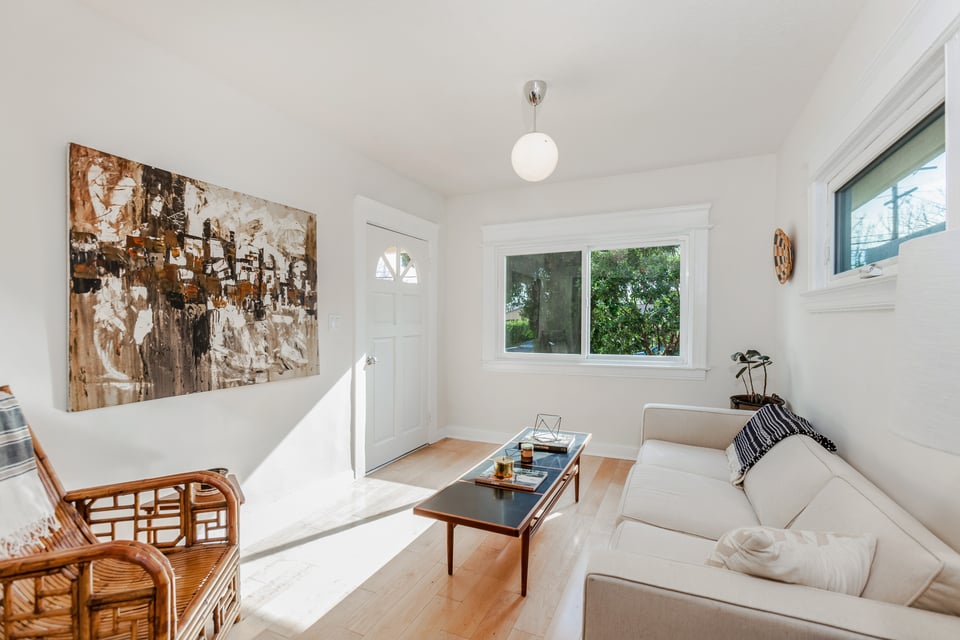
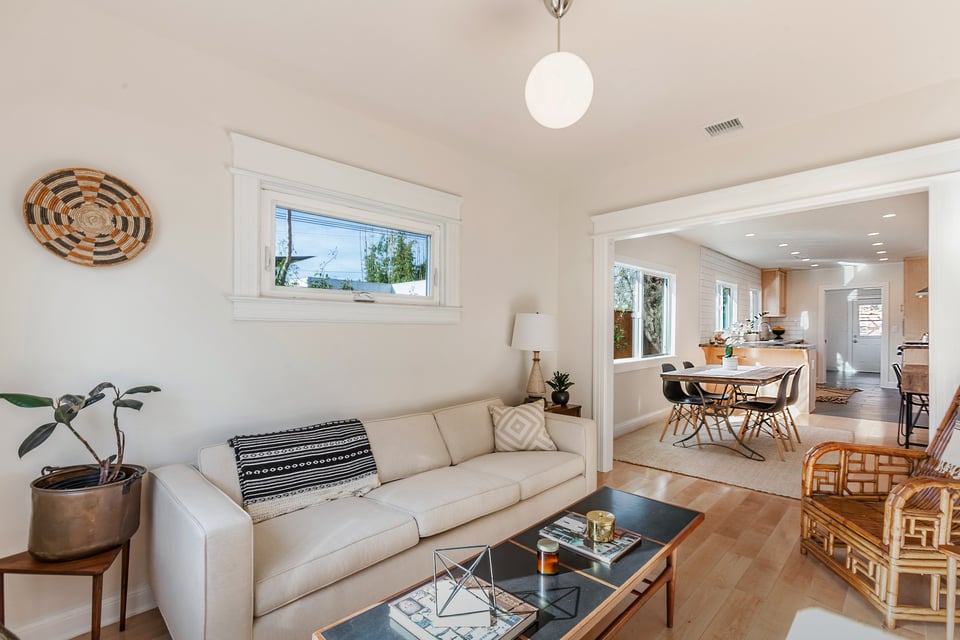
  • Bright living room with a white sofa, woven armchair, and windows overlooking greenery.
  • Living room with a white sofa and rattan chairs, opening into a dining area and kitchen.
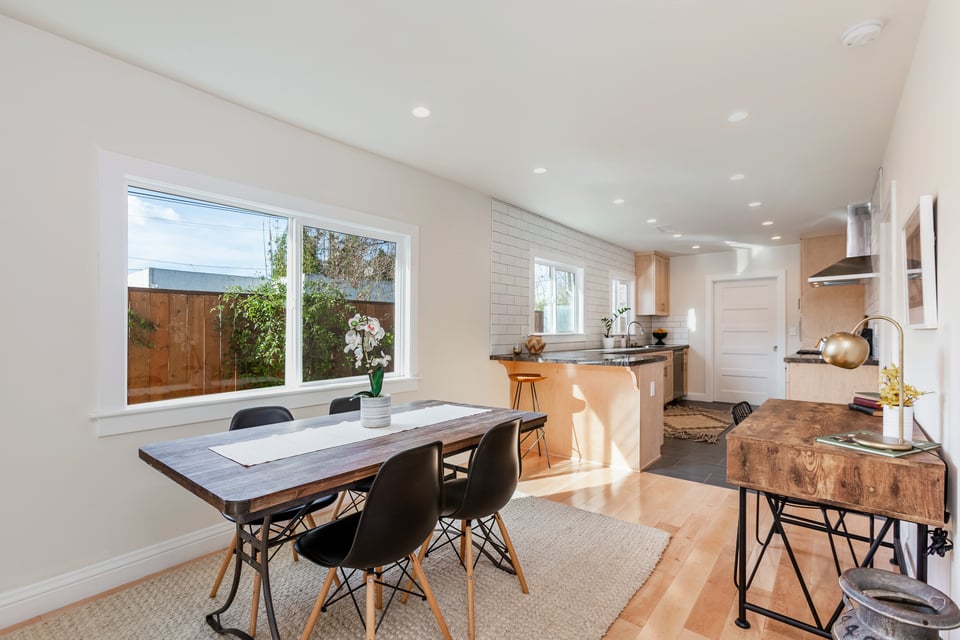
  • Open-plan kitchen and dining area with a wood island, large windows, and a fenced-yard view.
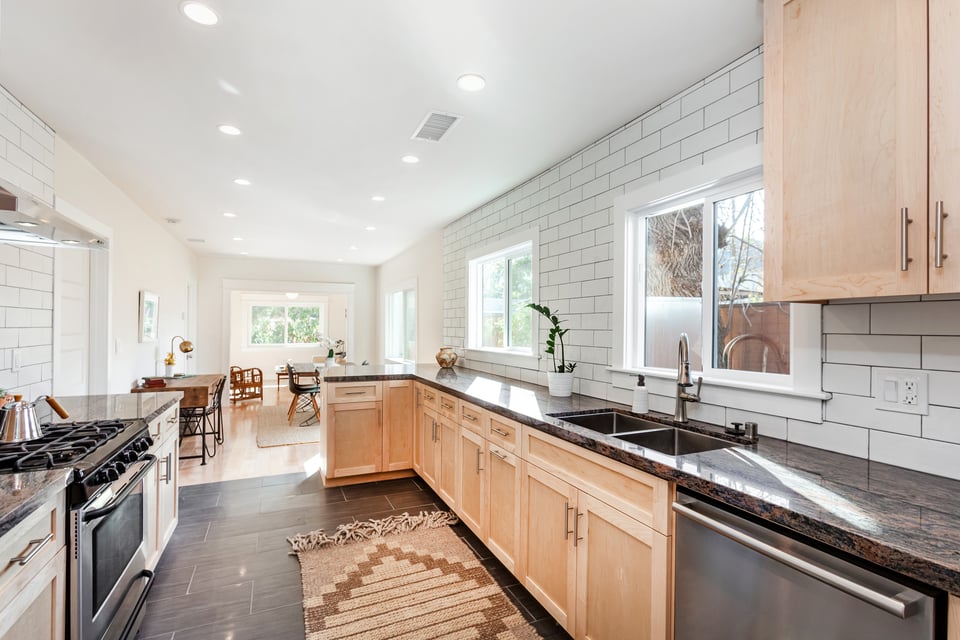
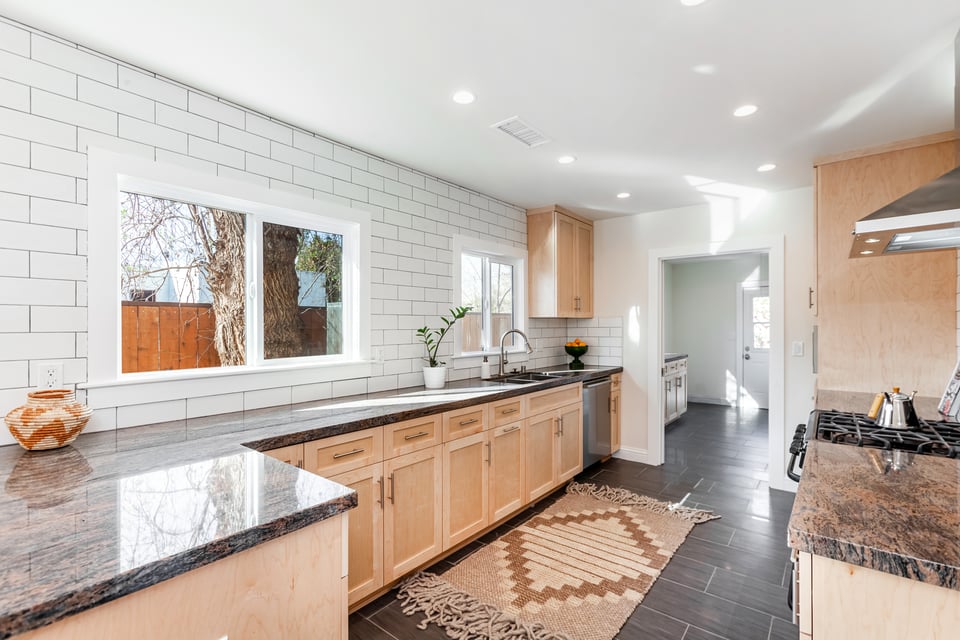
  • Bright kitchen with light wood cabinets, dark stone counters, and a sink beneath large windows.
  • Kitchen with light wood cabinets, dark stone counters, white tile walls, and a large window.
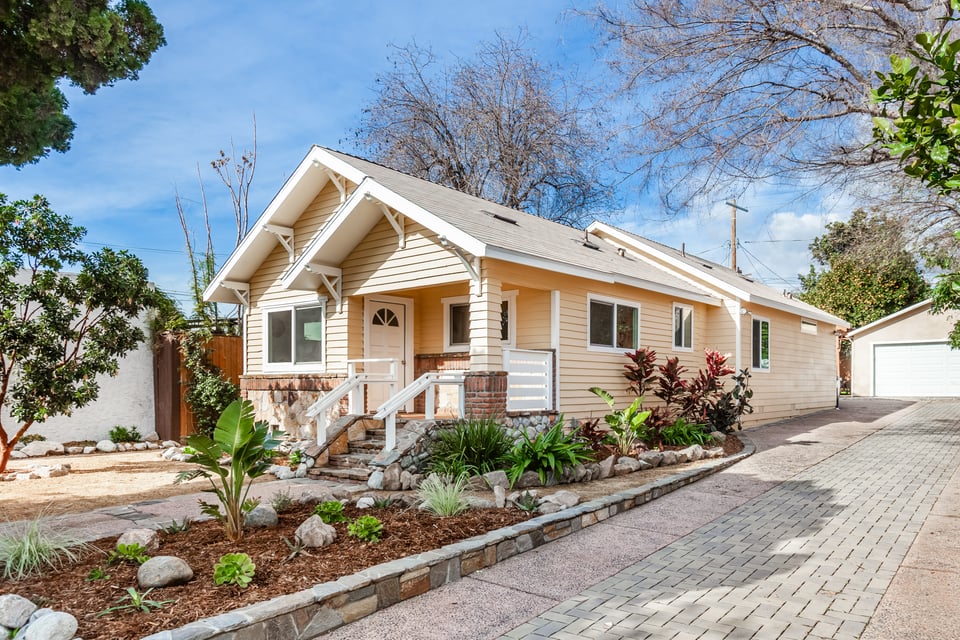
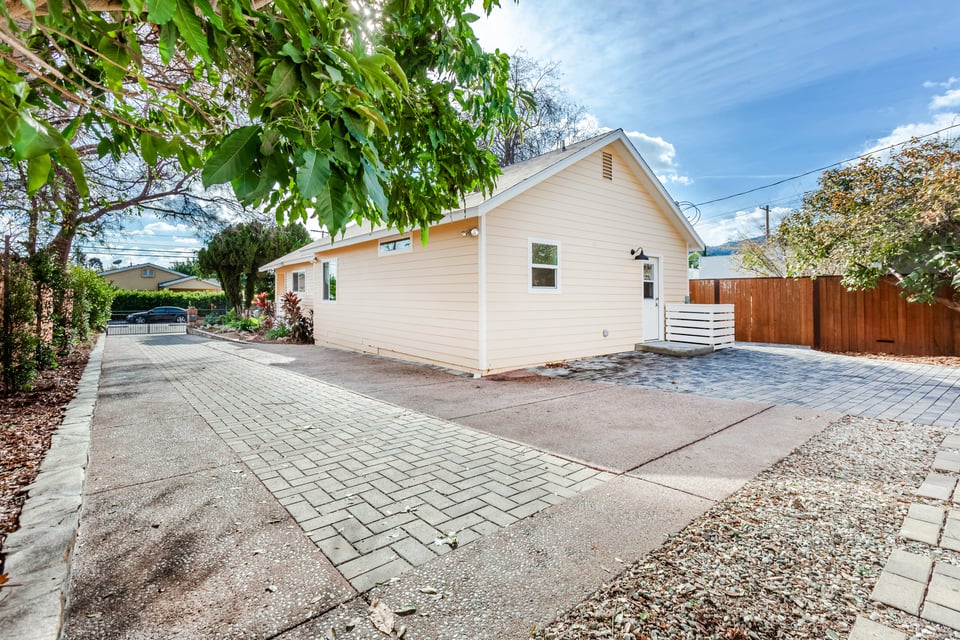
  • Beige house beside a broad paved driveway, with mature trees and a tall wooden fence.
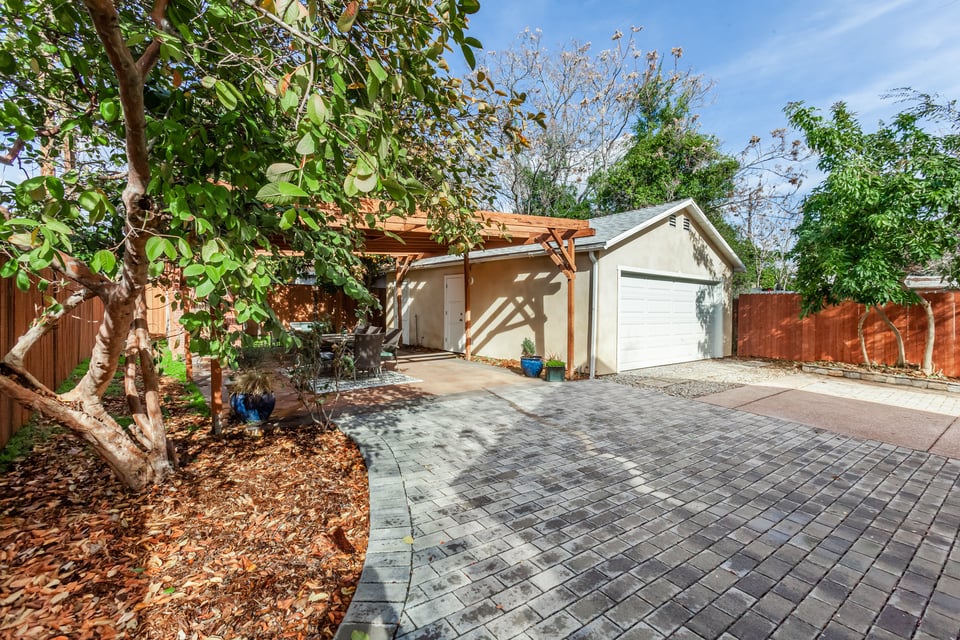
  • Garage and paved driveway beside a wooden covered seating area and mature trees.
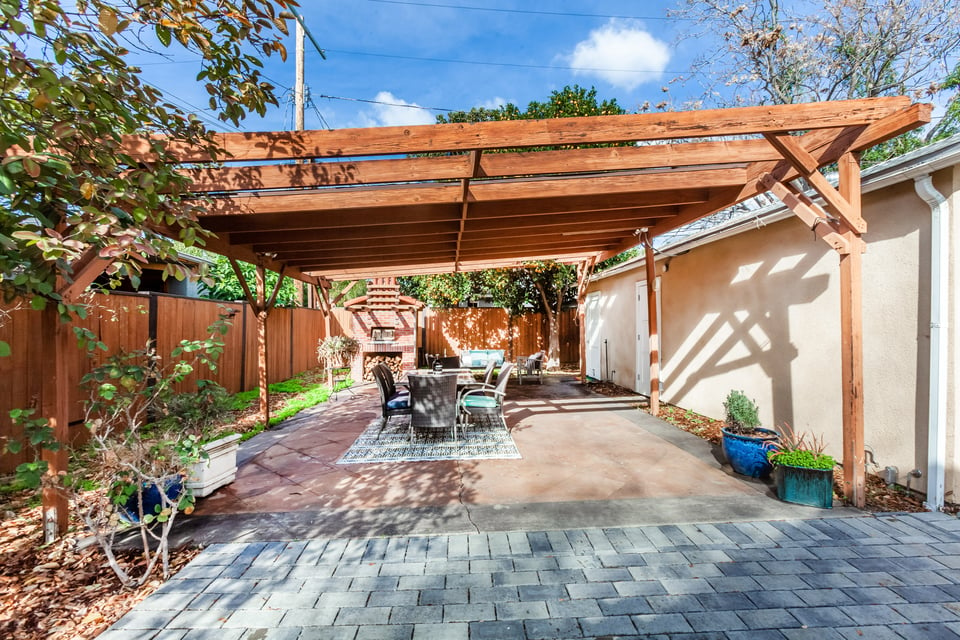
  • Covered backyard patio with a wooden pergola, outdoor dining set, and brick barbecue.
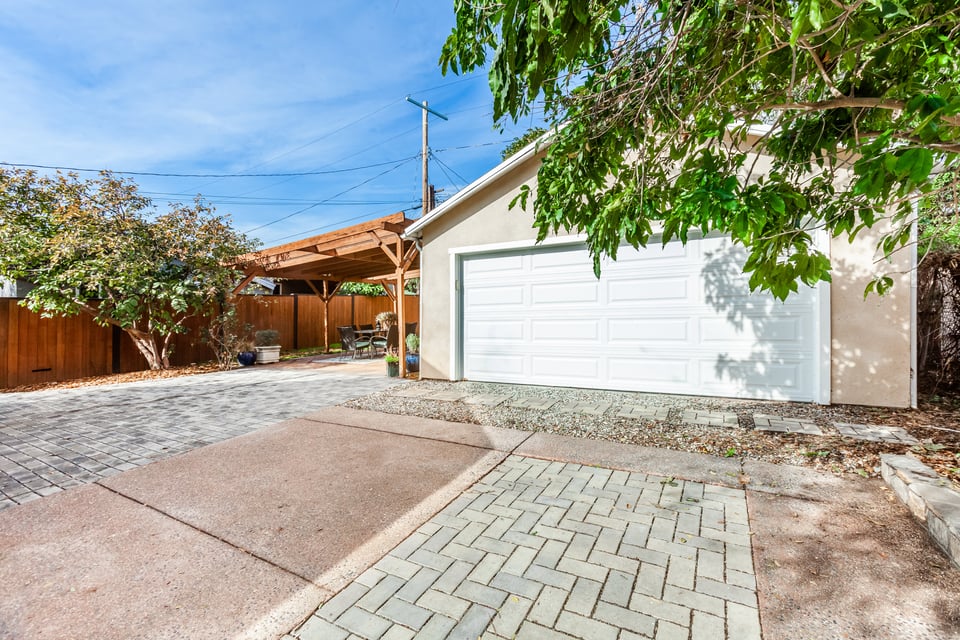
  • Detached garage with a white door, shaded patio, and broad gray paver driveway.
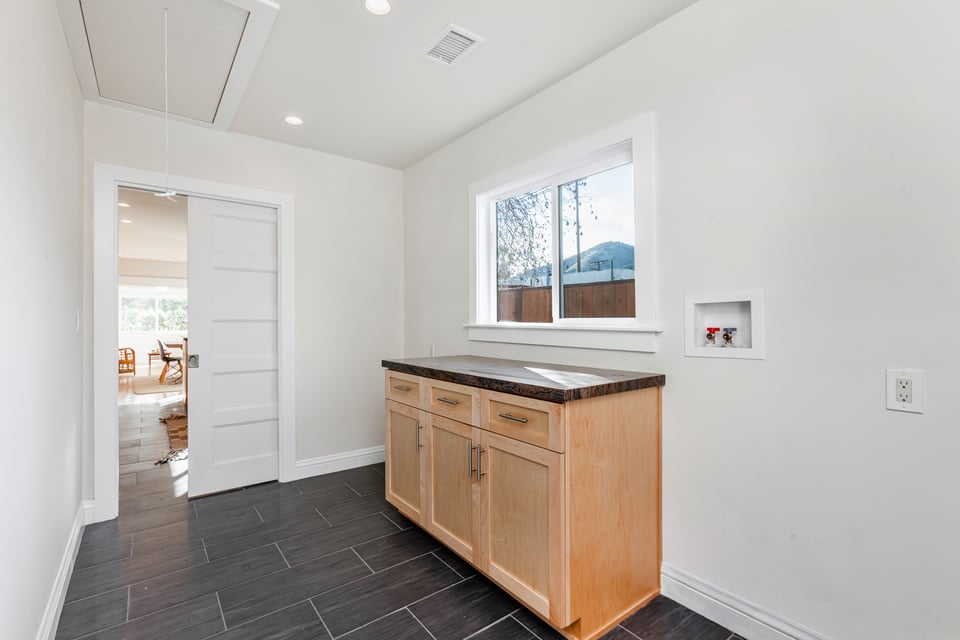
  • Laundry room with light wood cabinetry, dark countertop, washer hookups, and a window overlooking a fenced yard.
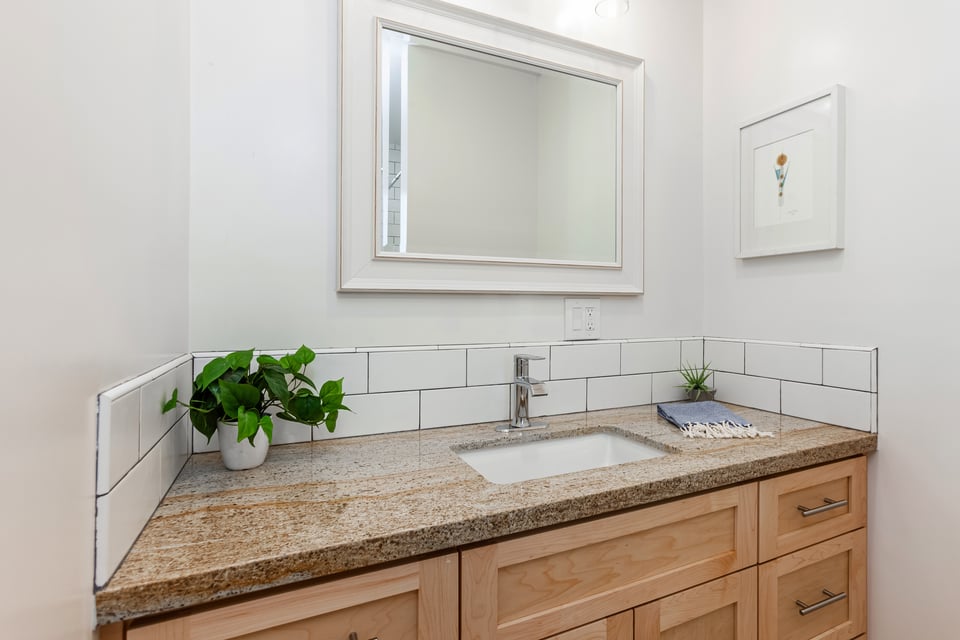
  • Bathroom vanity with a speckled granite counter, white tile backsplash, and light wood cabinetry.
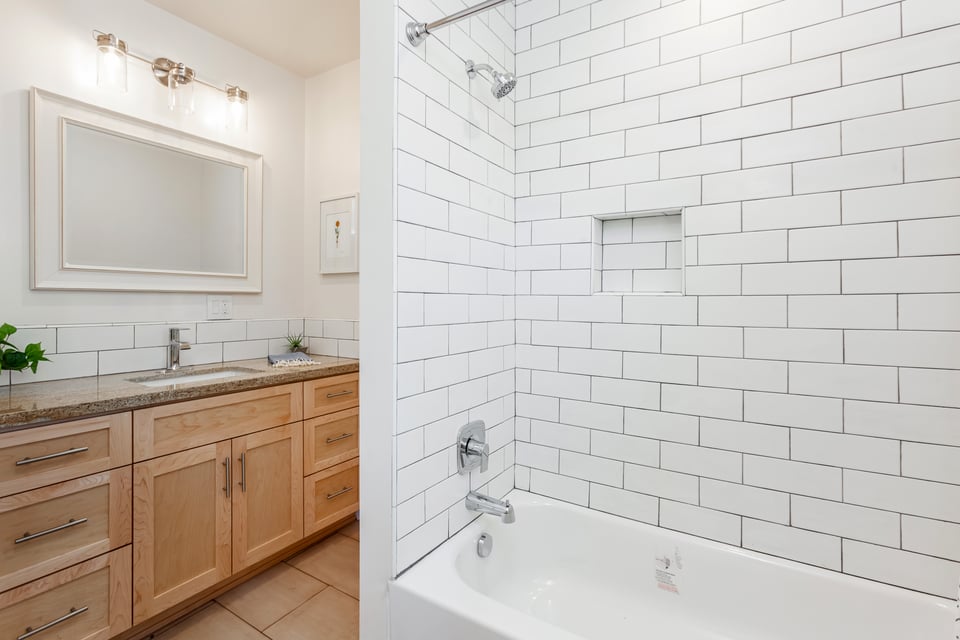
  • Bathroom with white subway-tile tub surround and light wood vanity with stone countertop.
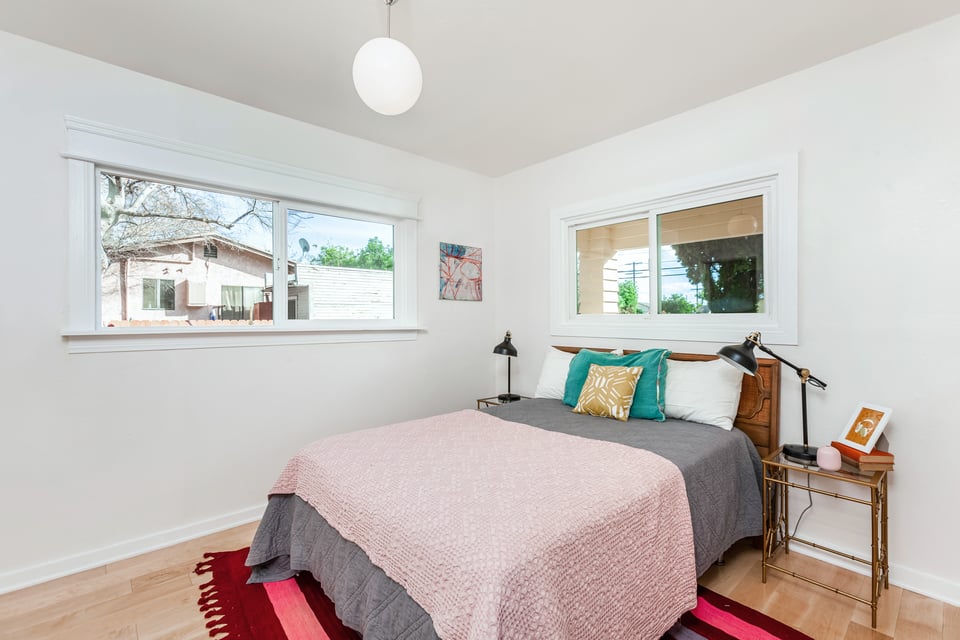
  • Bright bedroom with pink and gray bedding, teal pillows, two windows, and a red rug.
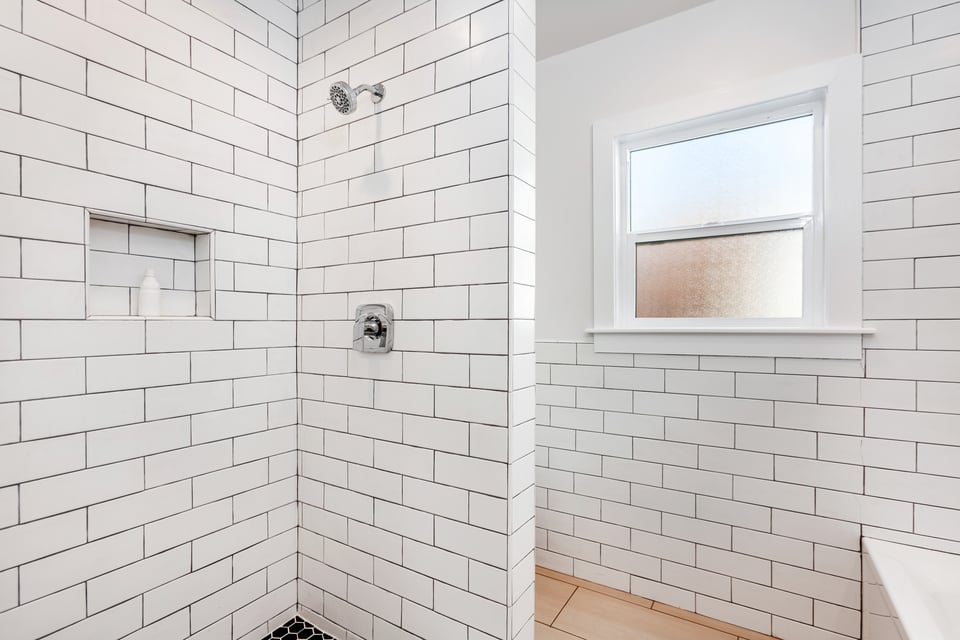
  • Tiled bathroom shower with a recessed niche, chrome fixtures, and a frosted window.
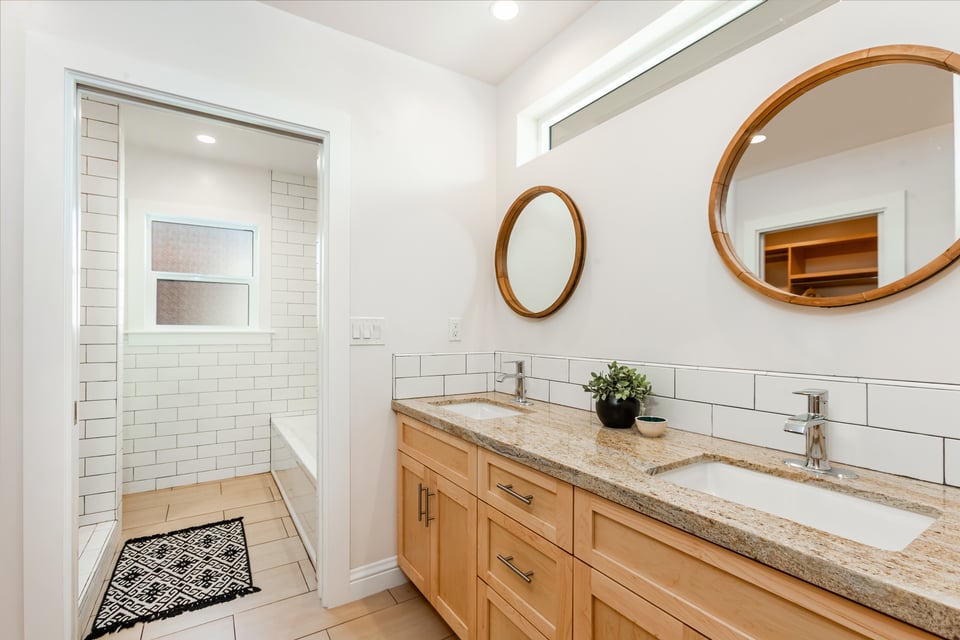
  • Bathroom with a double-sink wood vanity, round mirrors, and an adjoining white subway-tile shower.
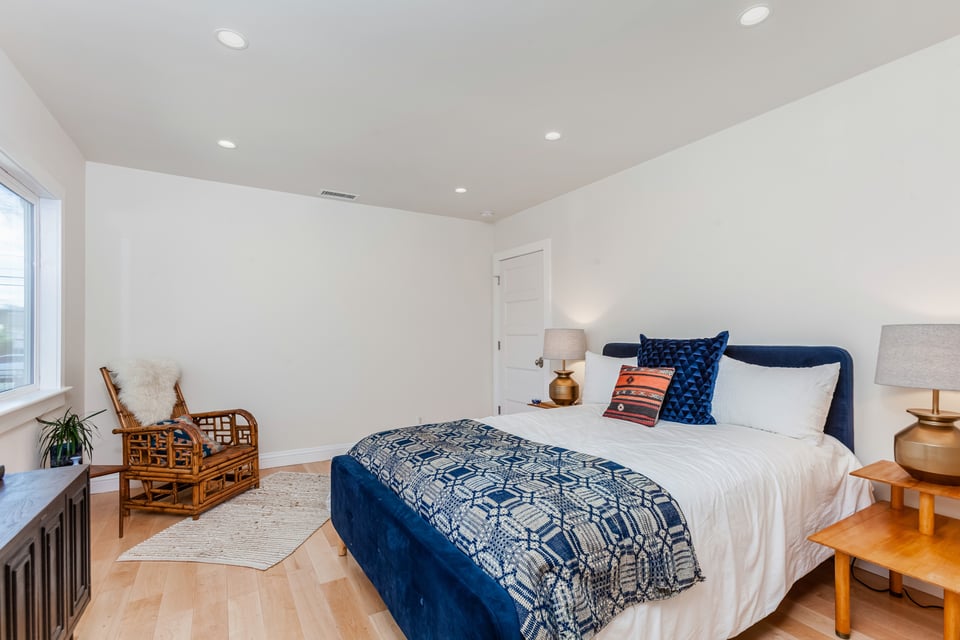
  • Bedroom with a blue upholstered bed, patterned throw, and rattan chair beside the window.
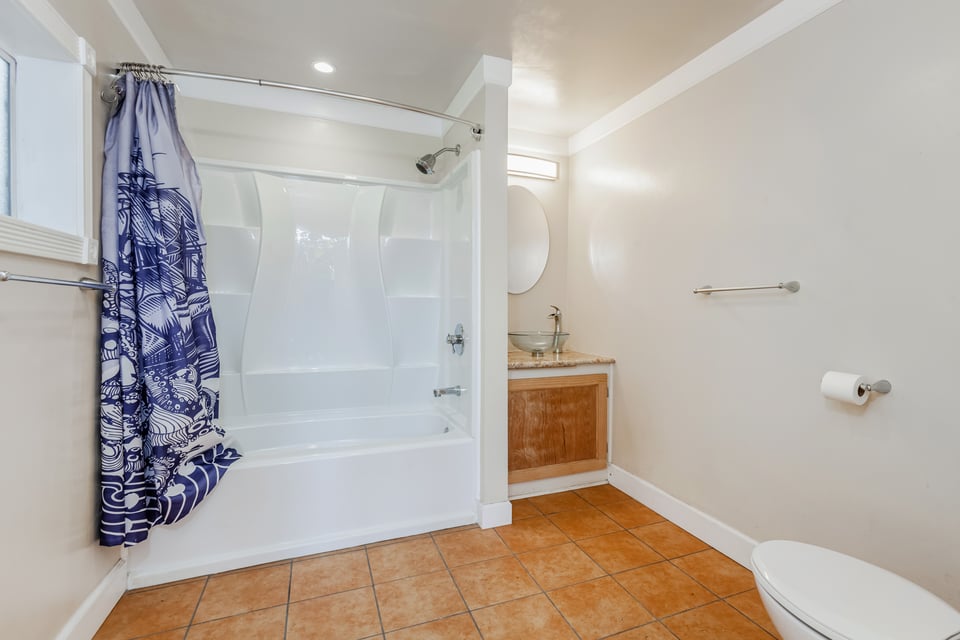
  • Bathroom with a white tub, blue patterned shower curtain, wood vanity, and terracotta-colored tile floor.
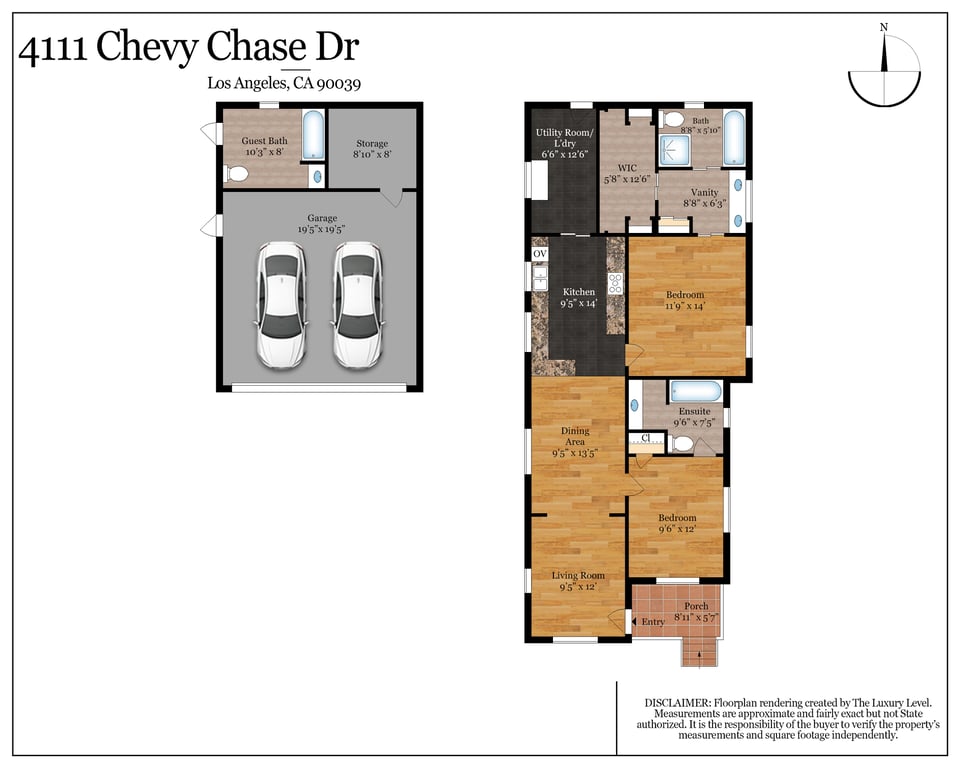
  • Floor plan of 4111 Chevy Chase Dr, showing the home layout and a separate two-car garage.

$899,000

4111 Chevy Chase Dr

4111 Chevy Chase Dr

Come see this beautiful oasis for yourself.

Amazing location close to Atwater Village shops, restaurants, parks and equestrian centers!

4111 Chevy Chase Dr

$899,000 | 4111 Chevy Chase Drive, Los Angeles, CA 90039

Spectacular remodeled and gated 1920s California Bungalow in Atwater Village. Completely rebuilt to the highest degree of quality with new roof, electrical, plumbing and a new 2-car garage with bonus room and bath, plus ADU potential. Grounds are expansive and immaculately landscaped, ideal for entertaining, offering front and back yards, blossoming fruit trees and a covered rear patio with wood-burning pizza oven. Interior is bright and gorgeous, with the finest curated materials, including maple wood floors, Italian porcelain tile in the kitchen, Brazilian granite counters and a peninsular island. Convenient laundry room extends off the kitchen. Master features spacious walk-in closet and well-appointed bath with maple wood cabinets, dual sinks and soaking tub. Second bedroom is bright and also en suite. Amazing location close to Atwater Village shops, restaurants, parks and equestrian centers. And as if the 7,000 square feet lot weren't enough, the stunning new Griffith Park-Atwater Pedestrian bridge, a stone's throw from the house, practically annexes all of Griffith Park to your backyard! Come see this beautiful oasis for yourself.
 
Floor plan can be found here.

  • Sold

    Status
  • 2

    Bedrooms
  • 2

    Bath
  • 1,170 Sq.Ft.

    Living Area
  • 7,000 Sq.Ft.

    Acres Lot
  • 1922

    Year Built
4111 Chevy Chase Dr

Come see this beautiful oasis for yourself.

Work with Us

Tira & Melanie are highly experienced real estate professionals. Contact them to start your real estate journey today.

Let's Connect