Menu
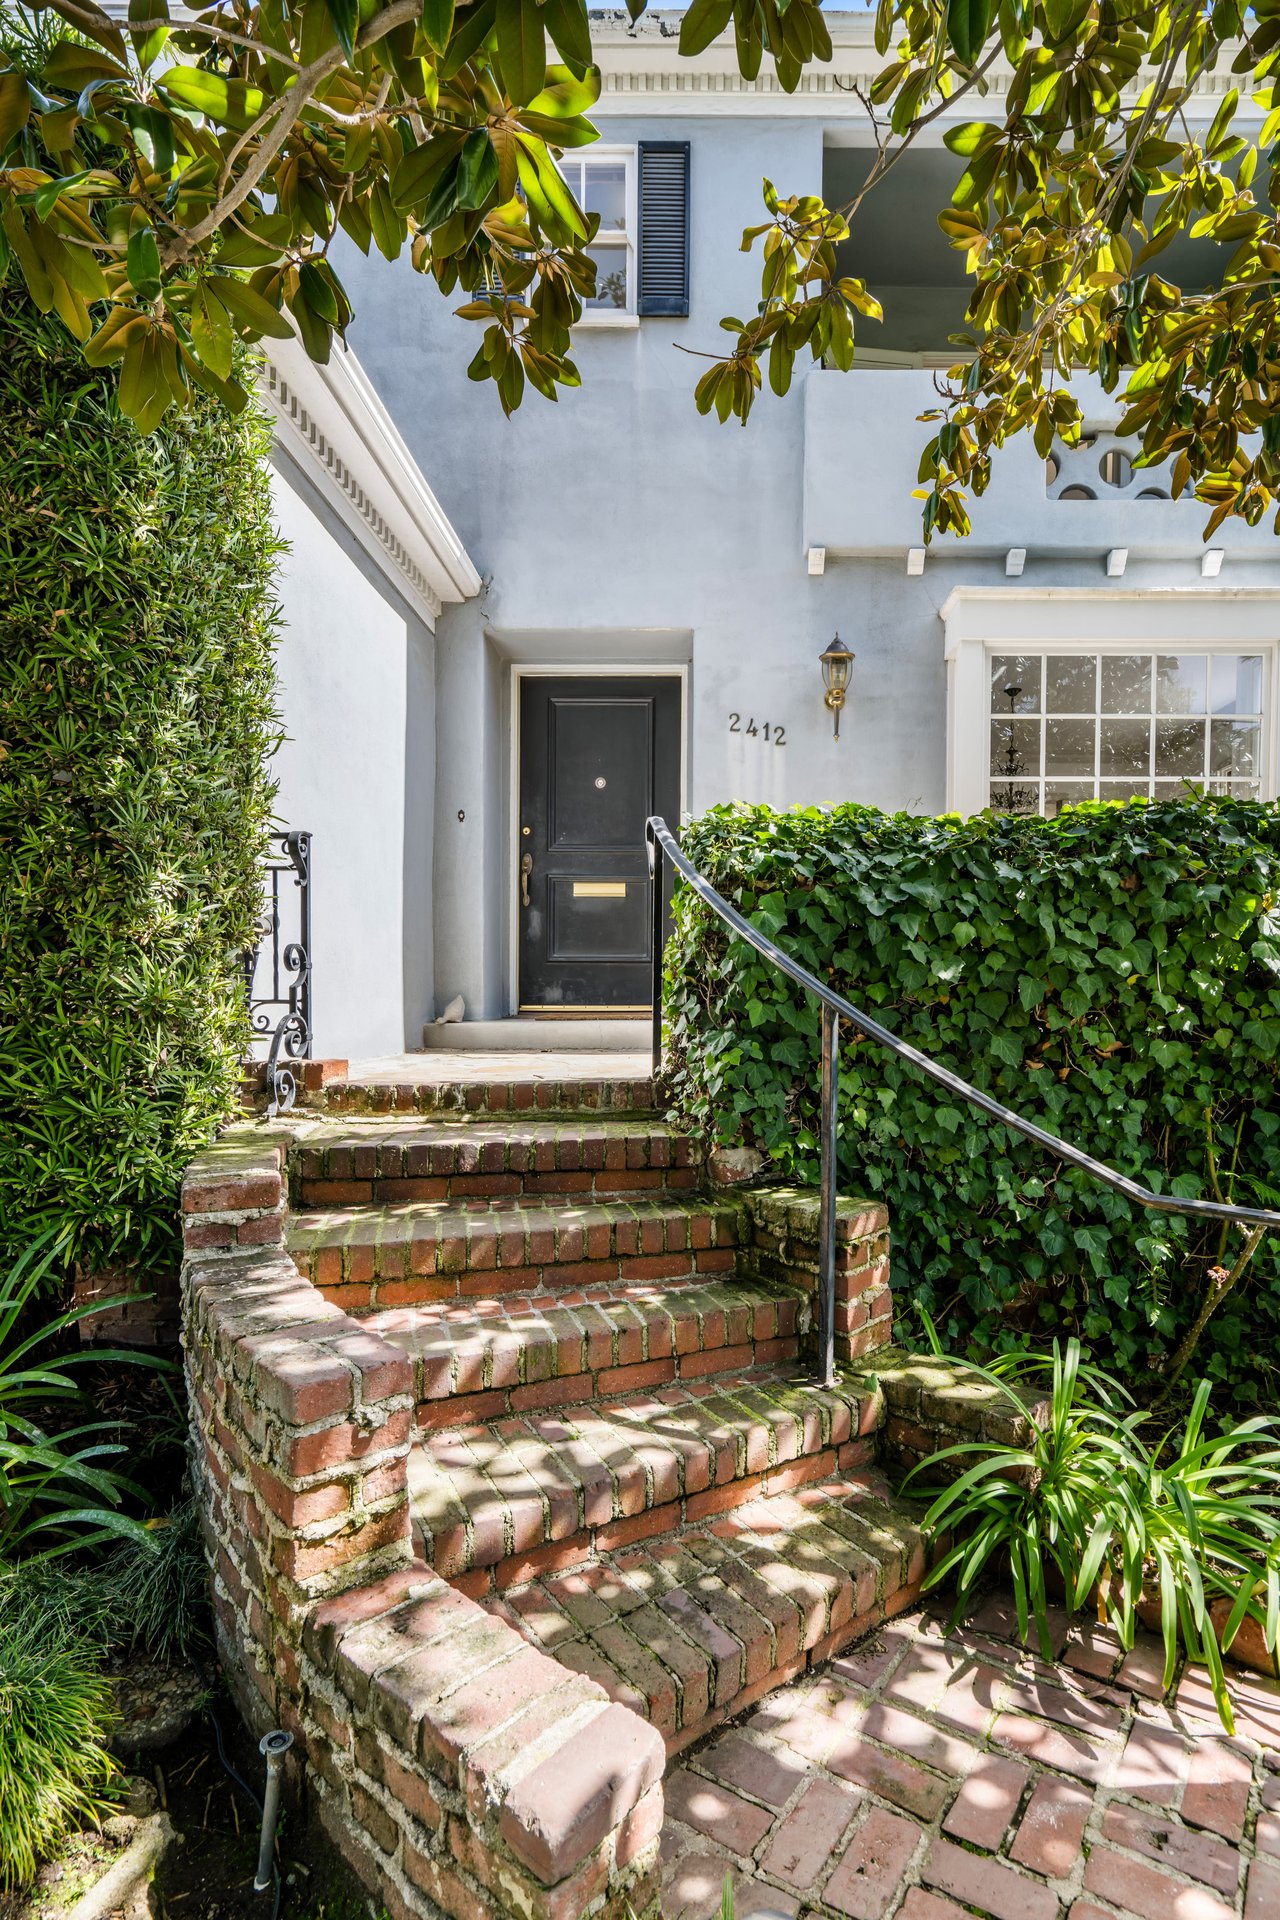
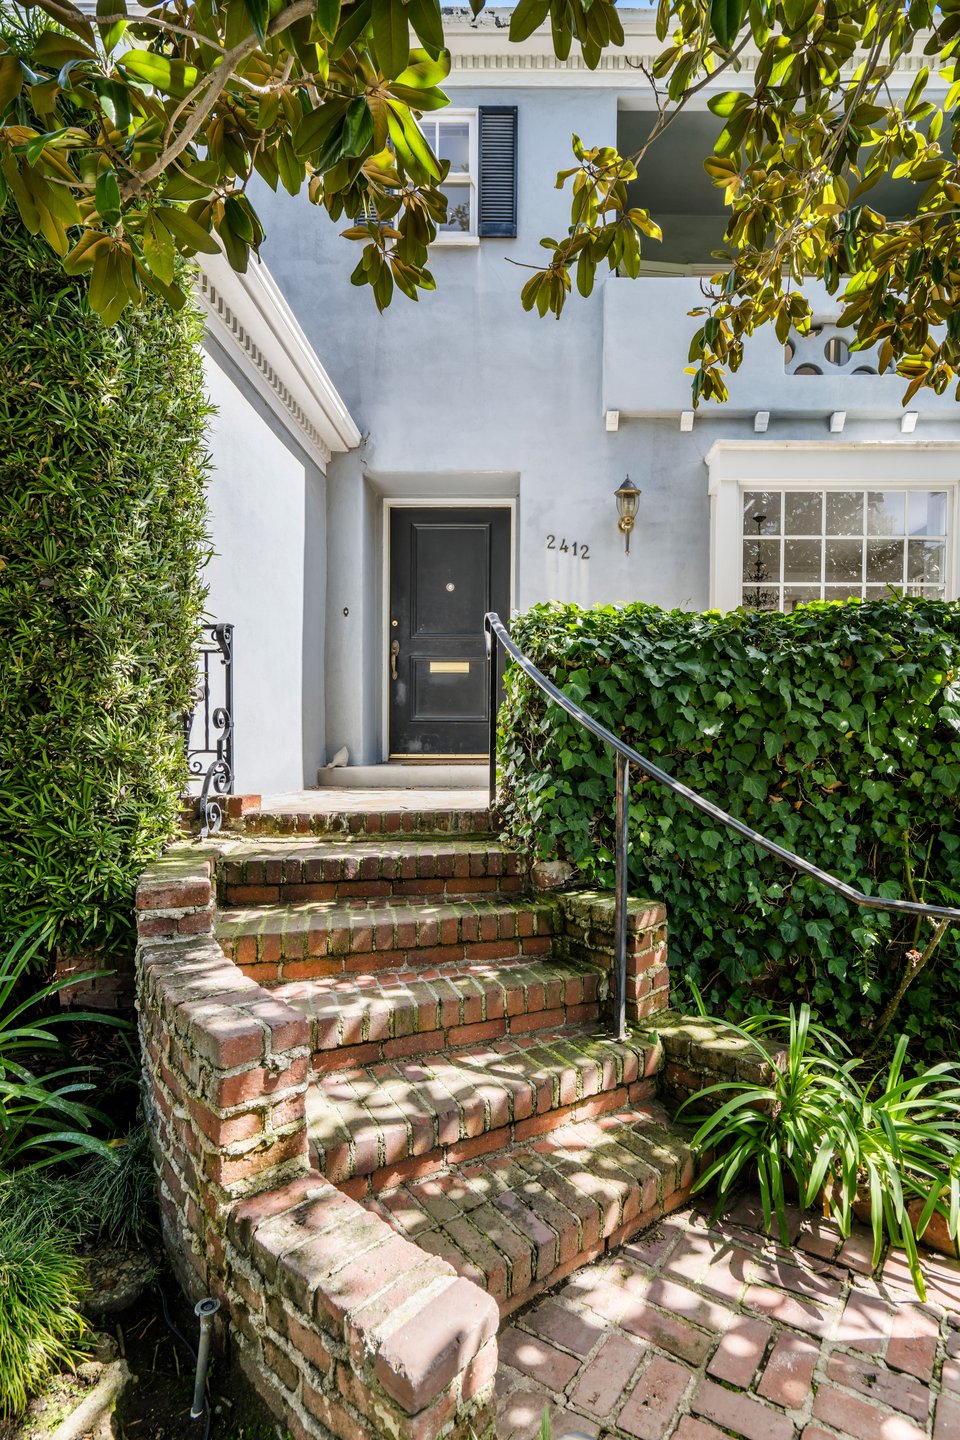
Home entrance with curved brick steps, a black door, and leafy greenery.
See all photos
  • Home entrance with curved brick steps, a black door, and leafy greenery.
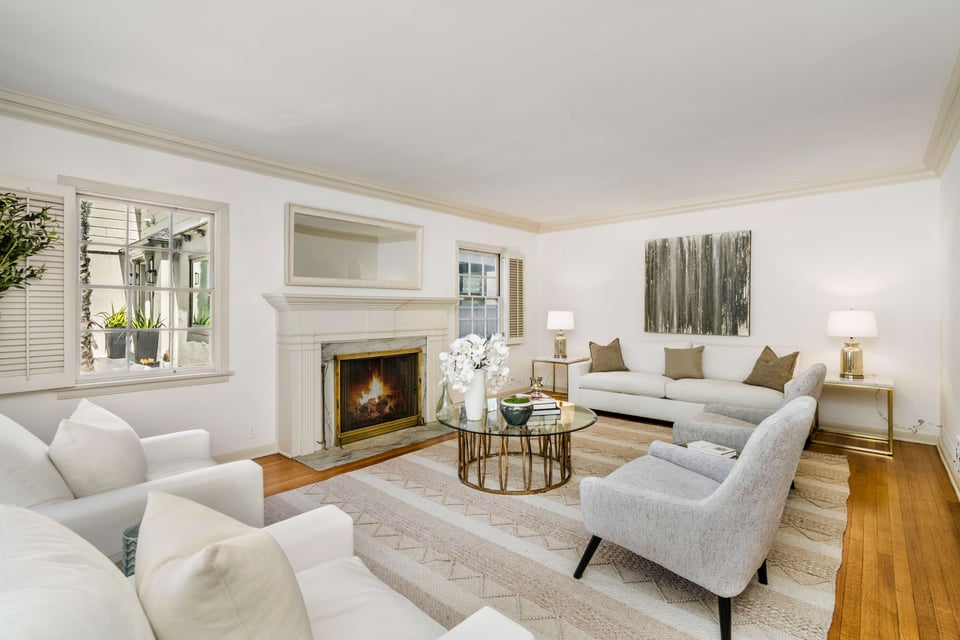
  • Bright living room with a fireplace, white sofas, and a round glass coffee table.
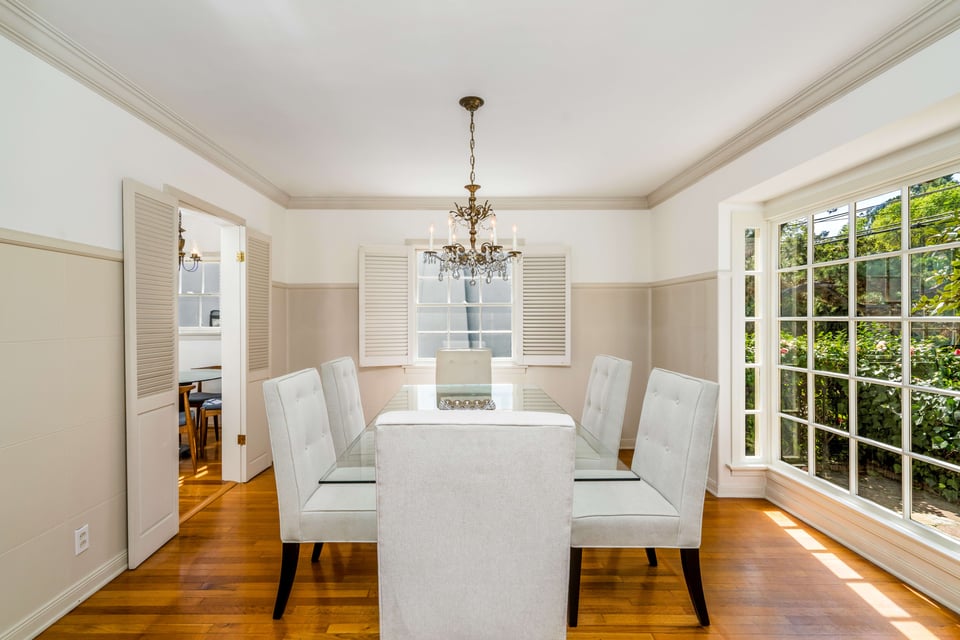
  • Dining room with a glass table, white chairs, ornate chandelier, and large windows overlooking greenery.
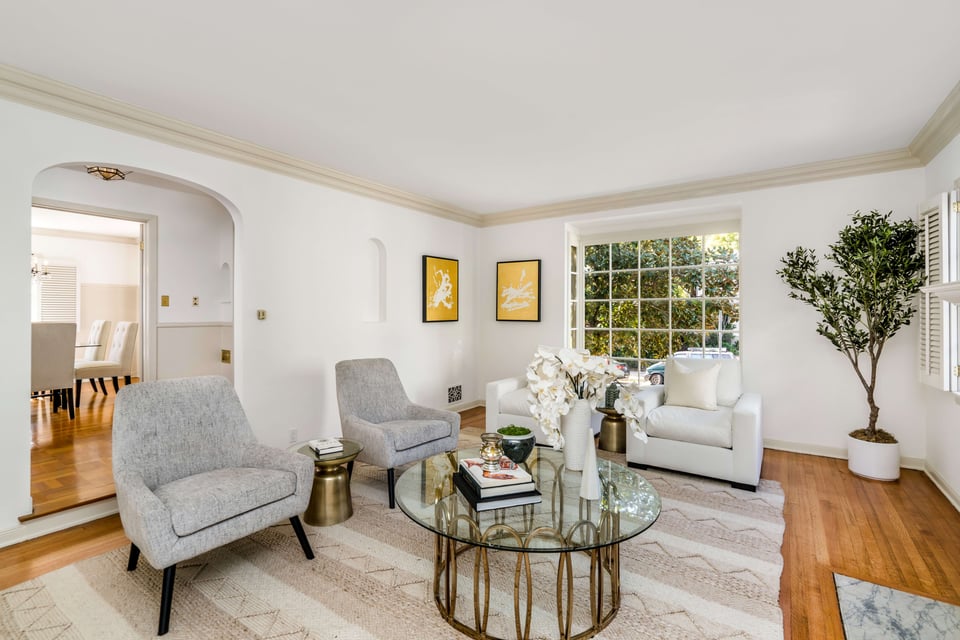
  • Living room with gray armchairs, a white sofa, glass coffee table, and large window overlooking trees.
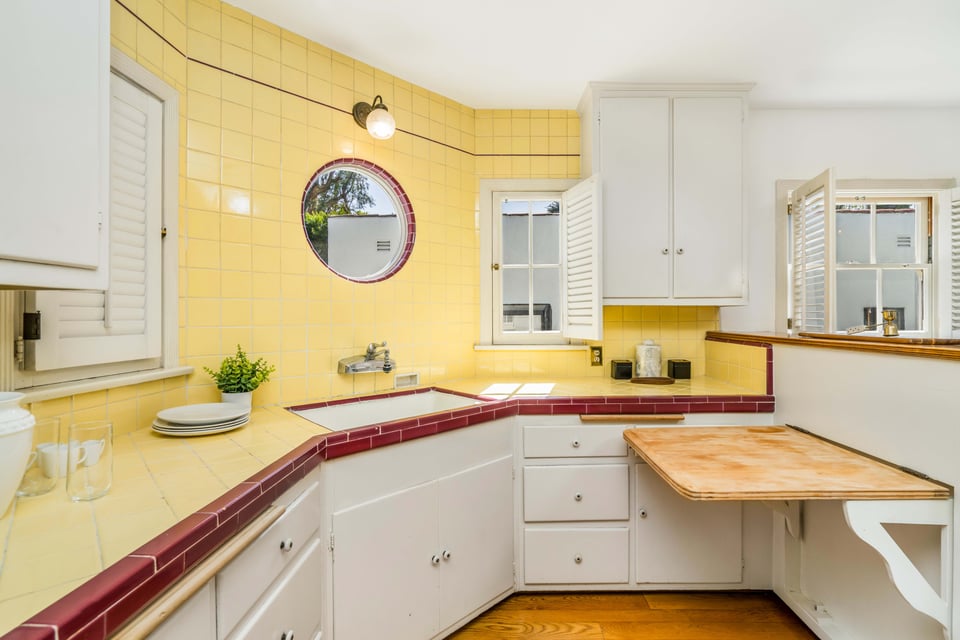
  • Kitchen with yellow tile walls, burgundy countertop edging, white cabinets, and a wooden worktable.
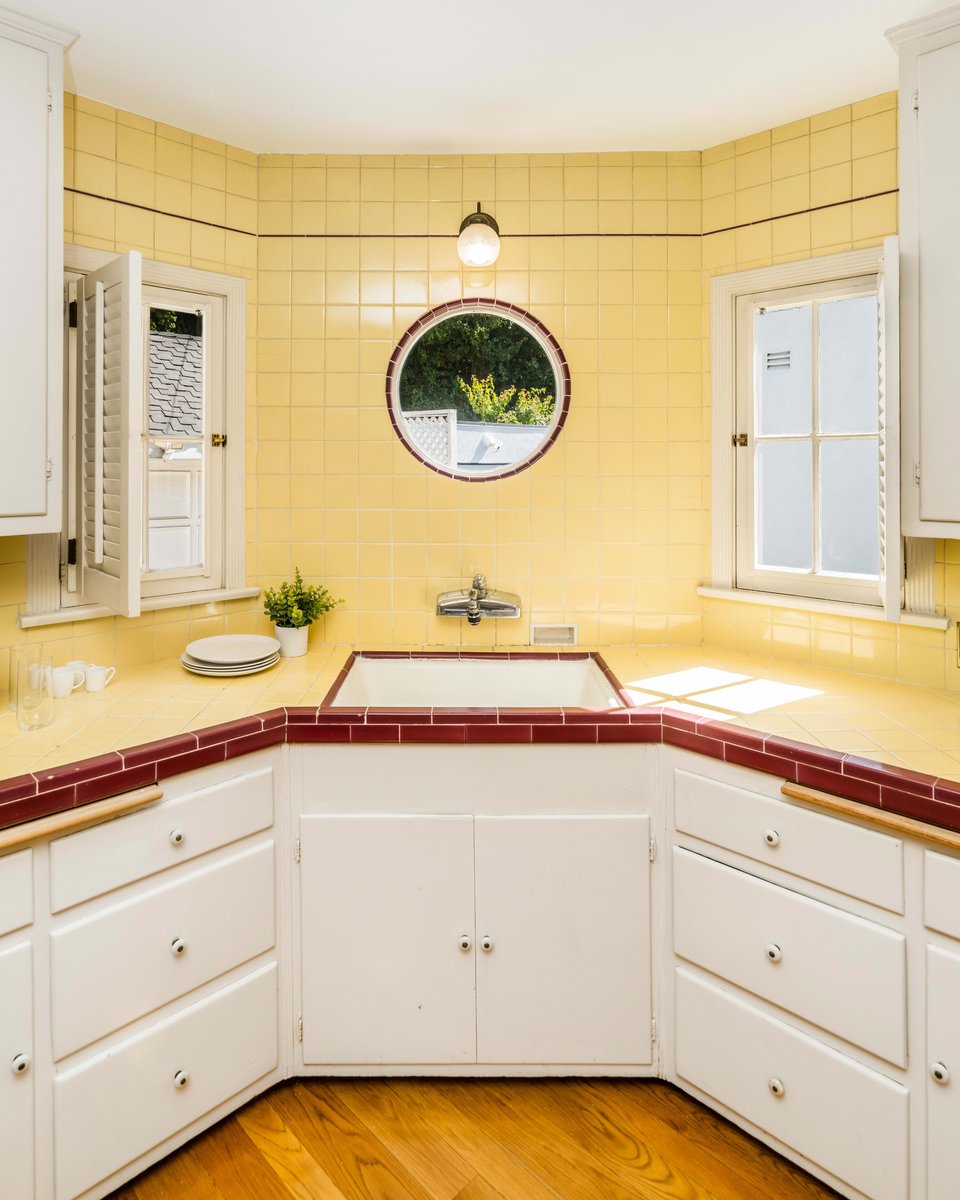
  • Vintage bathroom with yellow tile walls, a round mirror, and a built-in sink.
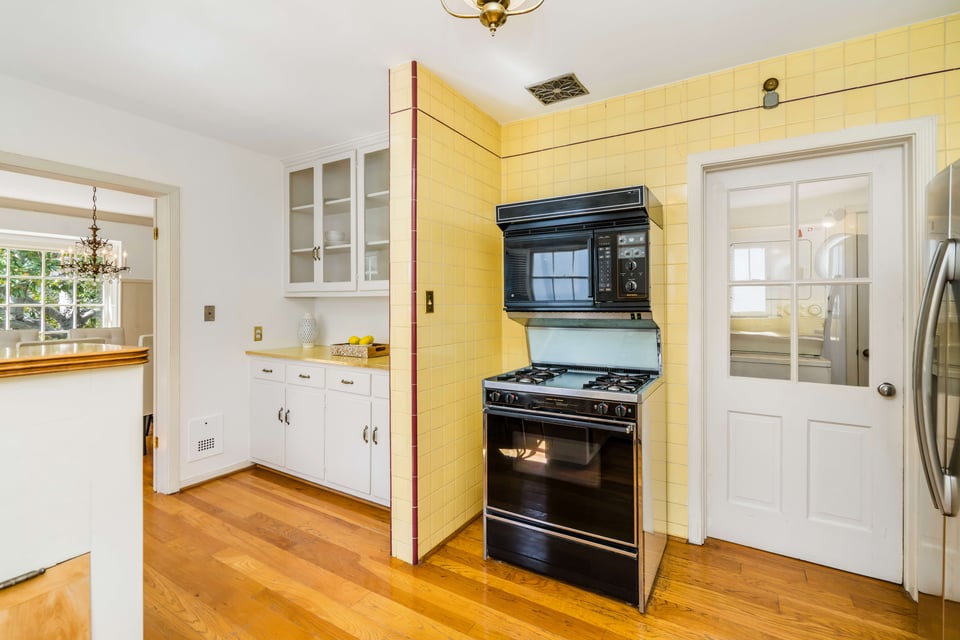
  • Kitchen with a vintage black range against yellow tile and white cabinetry.
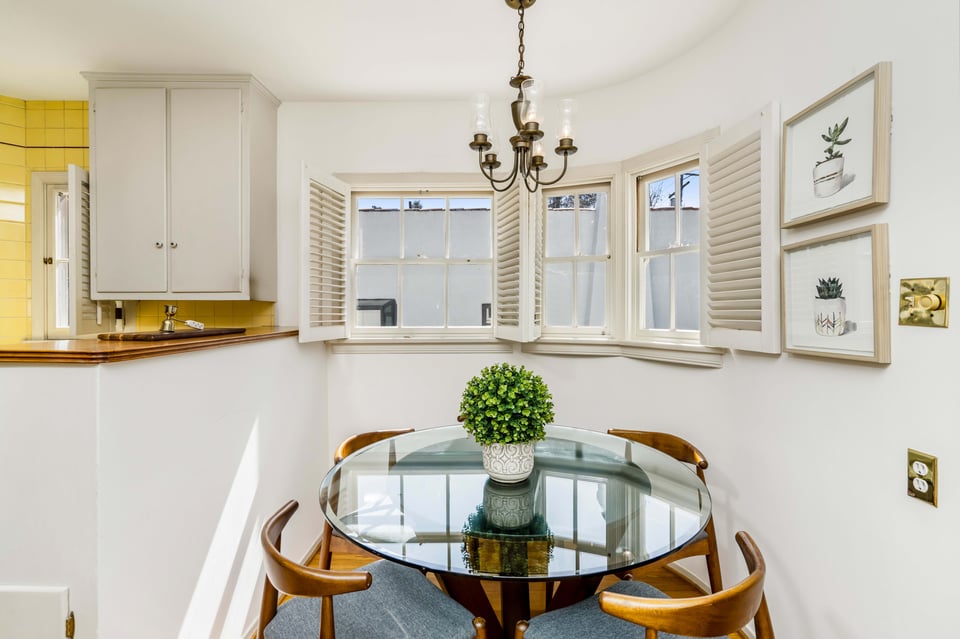
  • Dining nook with a round glass table, wooden chairs, and shuttered bay windows.
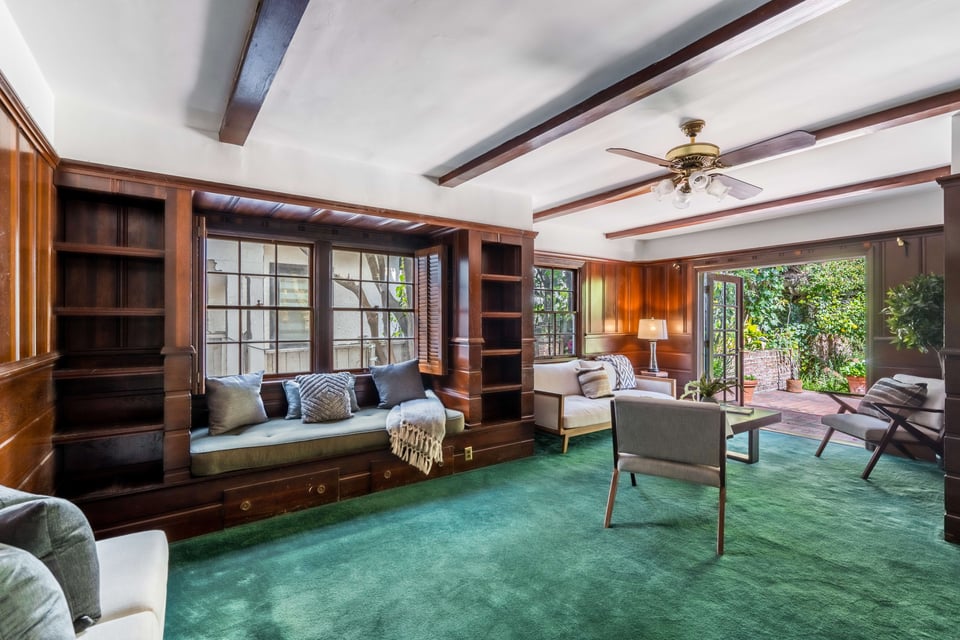
  • Living room with dark wood built-ins, a window seat, exposed beams, and garden access.
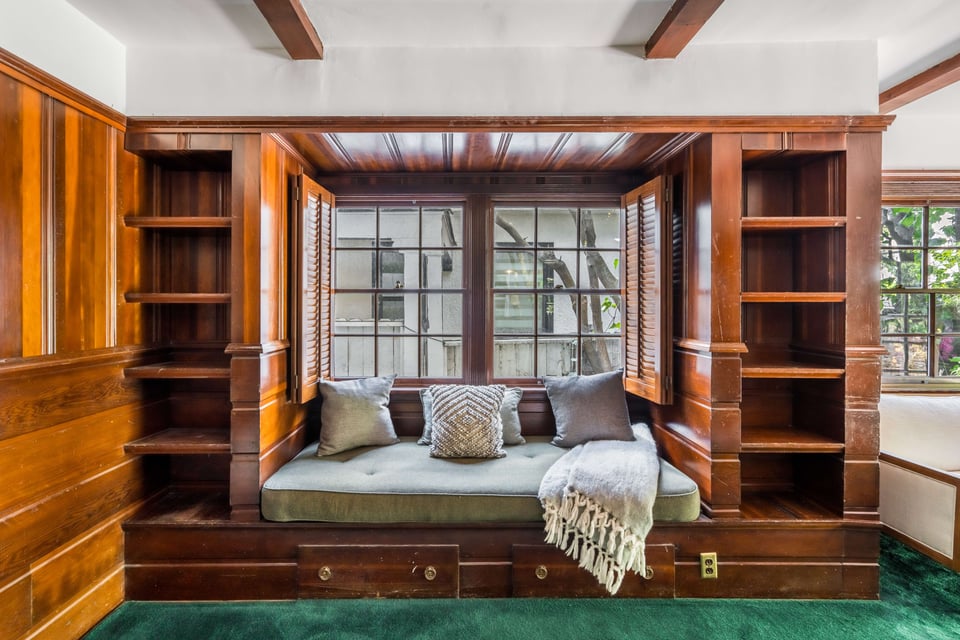
  • Built-in window seat with green cushion and pillows, framed by dark wood shelving and large windows.
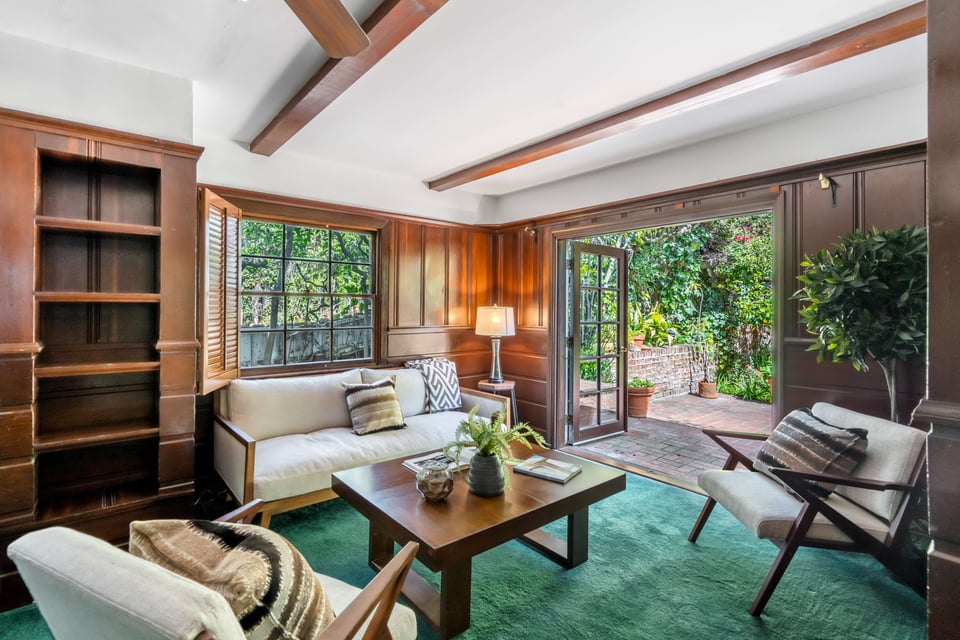
  • Living room with wood-paneled walls, exposed beams, and open doors to a garden patio.
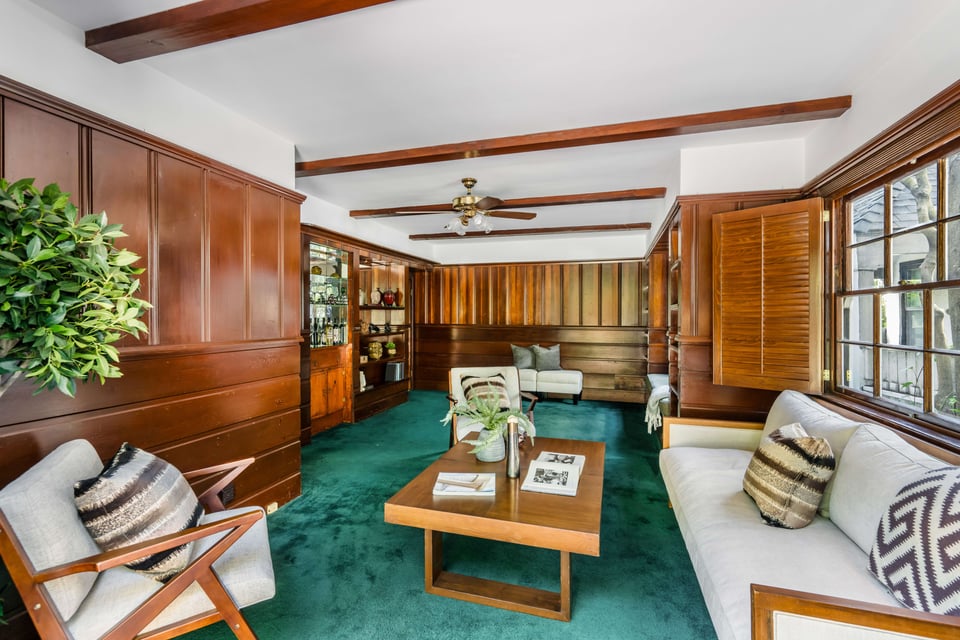
  • Living room with wood-paneled walls, exposed beams, teal carpet, and large windows.
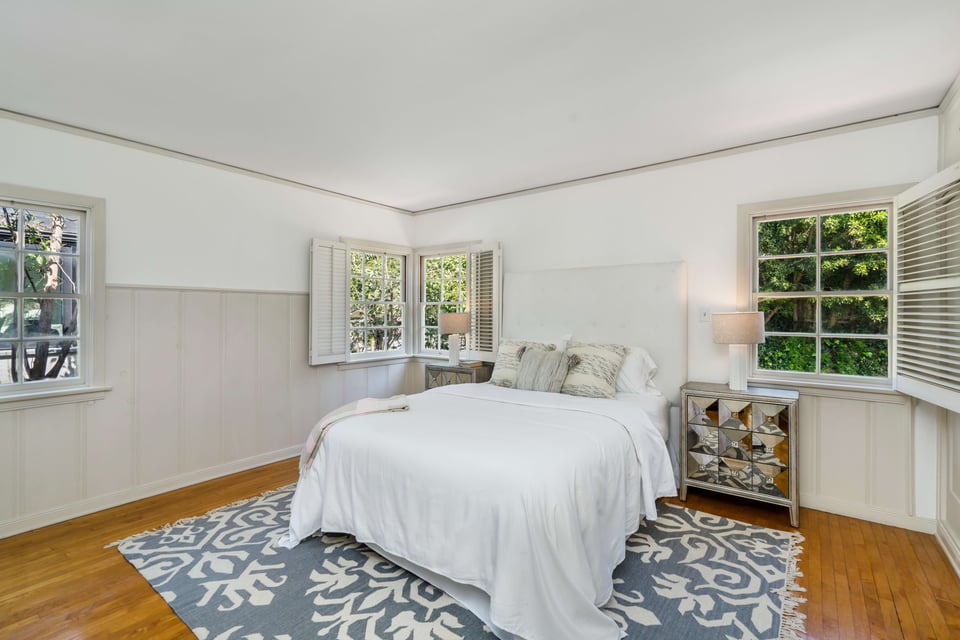
  • Staged bedroom with a white bed, shuttered windows overlooking greenery, patterned rug, and hardwood floors.
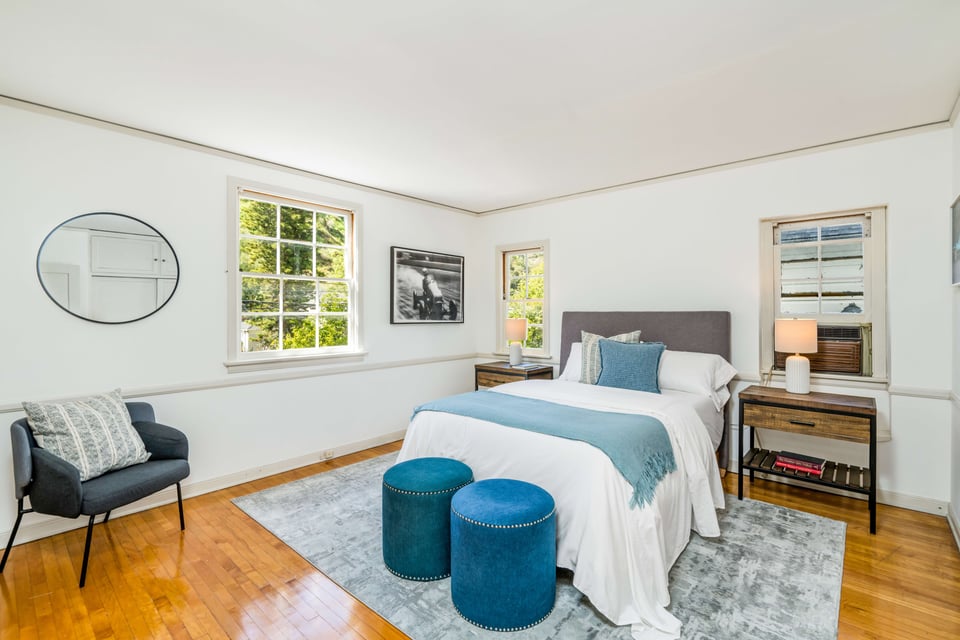
  • Staged bedroom with a white bed, blue throw, teal ottomans, gray armchair, and hardwood floors.
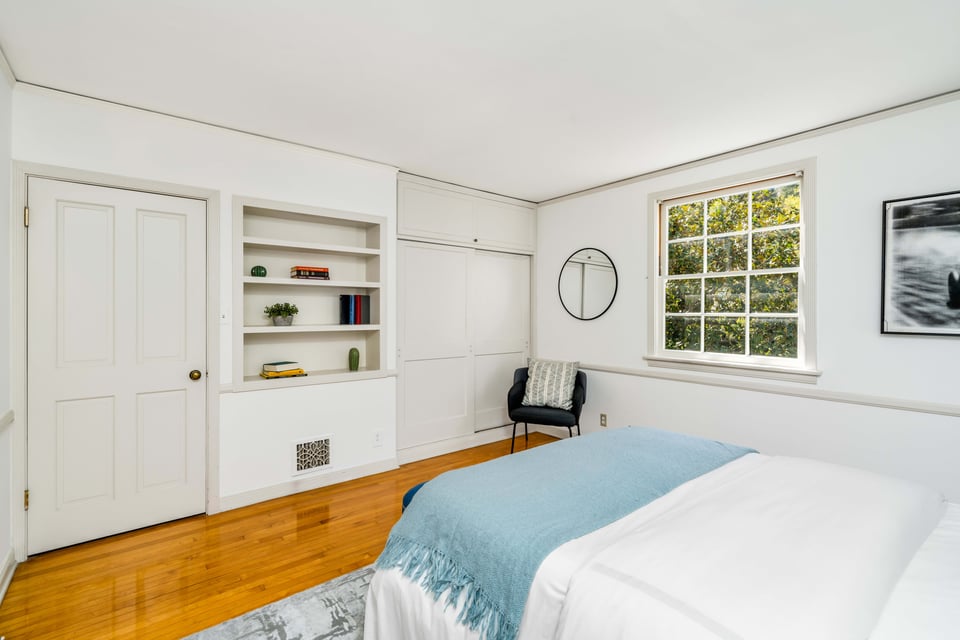
  • Bedroom with built-in shelving, hardwood floors, and a bed with a blue throw beside a leafy window.
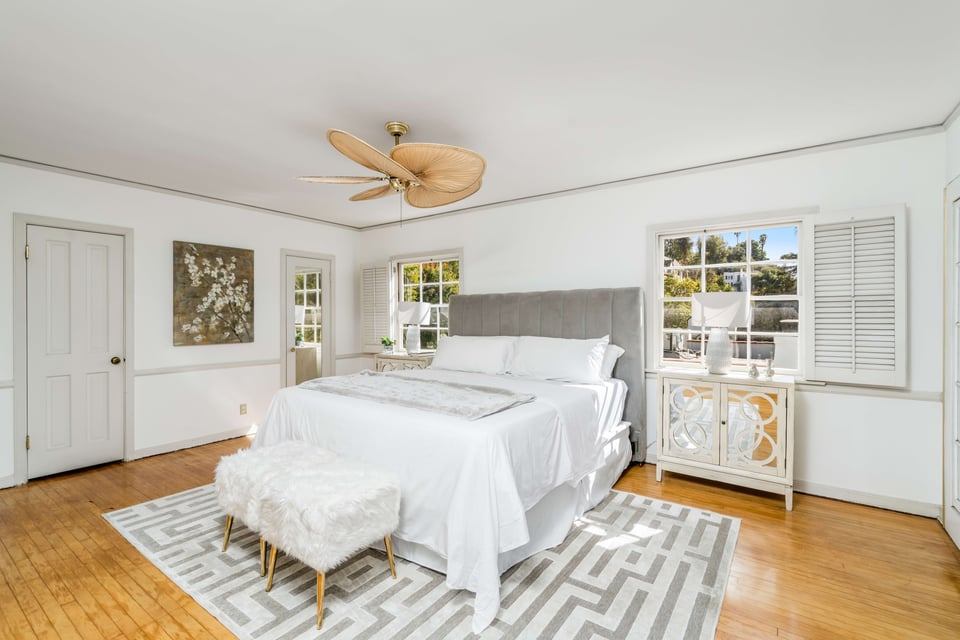
  • Bedroom with a gray upholstered headboard, hardwood floors, shuttered windows, and a wood-blade ceiling fan.
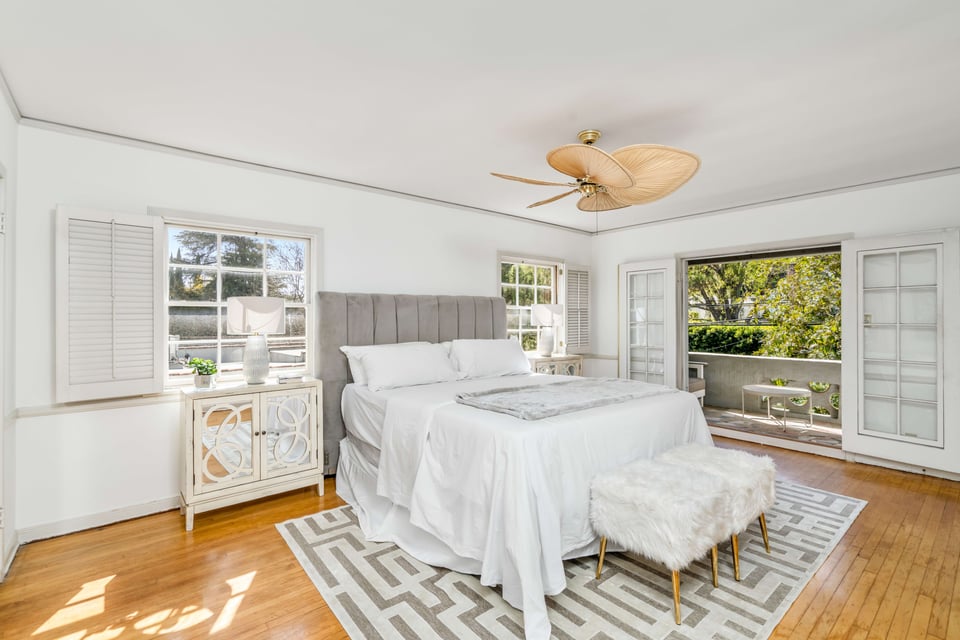
  • Bright bedroom with a white bed, hardwood floors, and French doors opening to a leafy balcony.
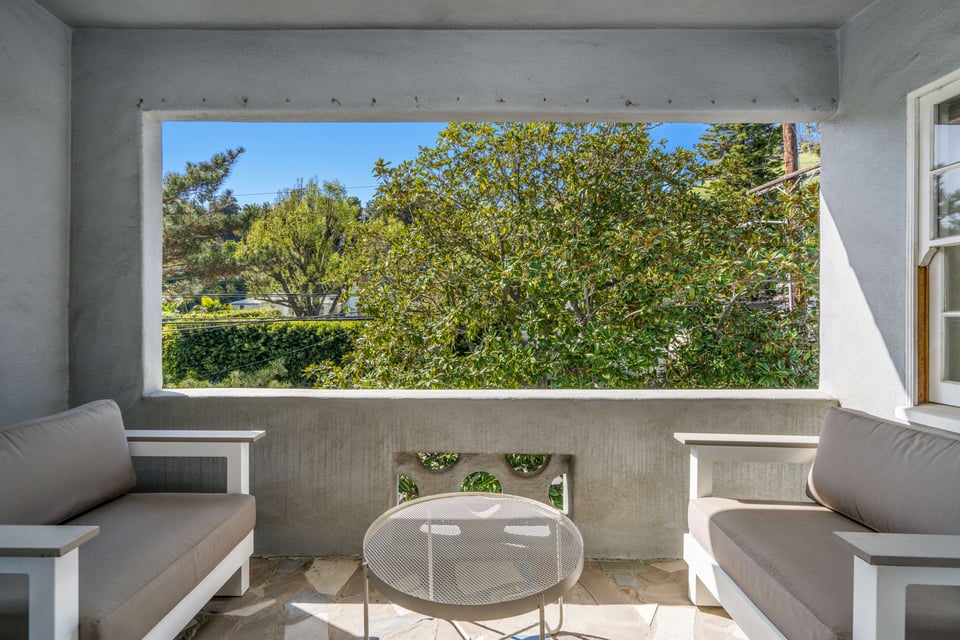
  • Covered porch with cushioned sofas and a mesh table overlooking leafy trees.
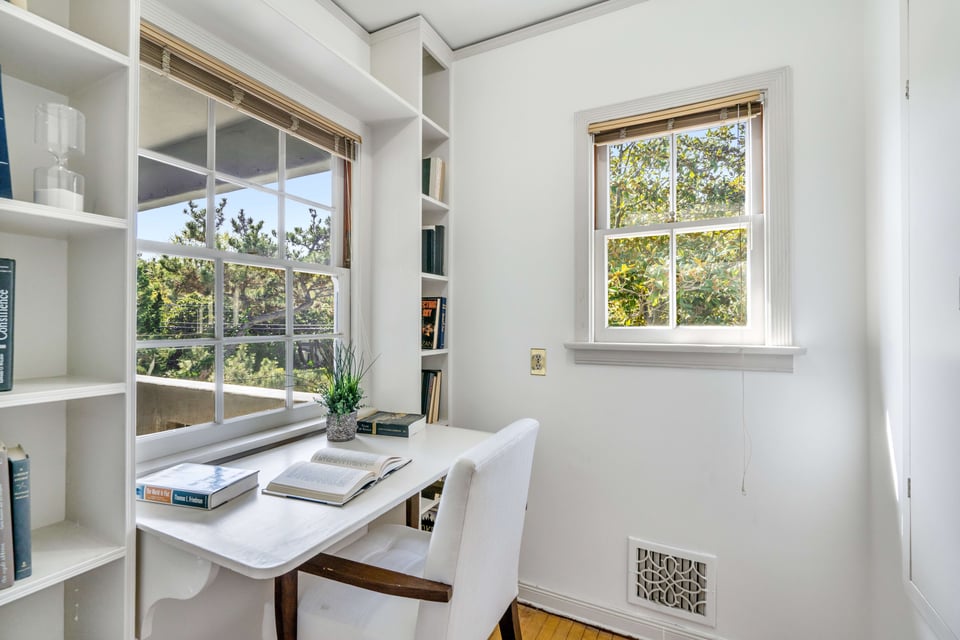
  • Bright home office with a white desk, built-in shelves, and windows overlooking leafy trees.
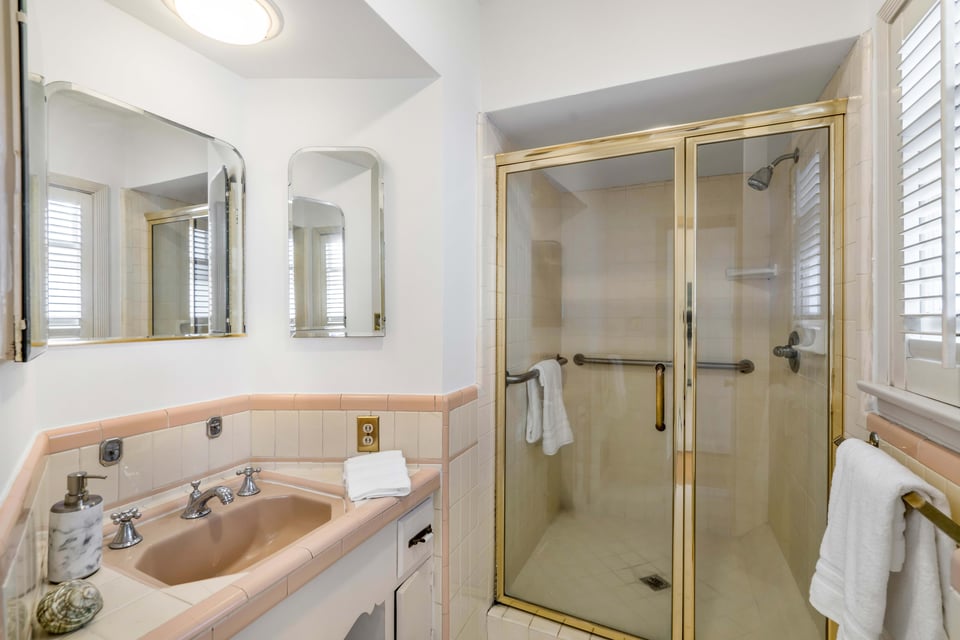
  • Bathroom with peach-tiled vanity, two mirrors, and a glass shower with gold-toned trim.
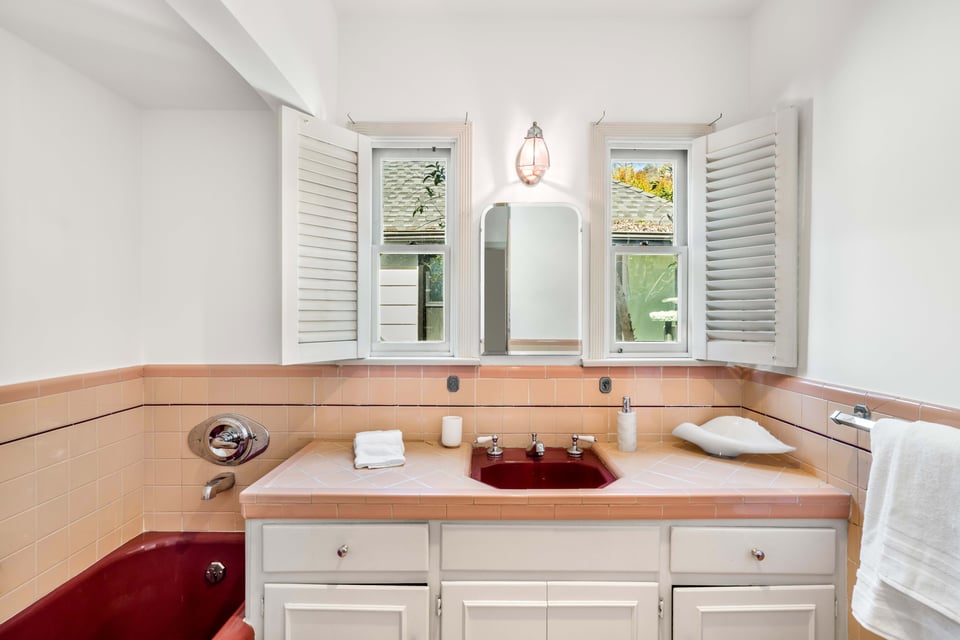
  • Bathroom with peach-pink tile, a red sink and tub, and two shuttered windows.
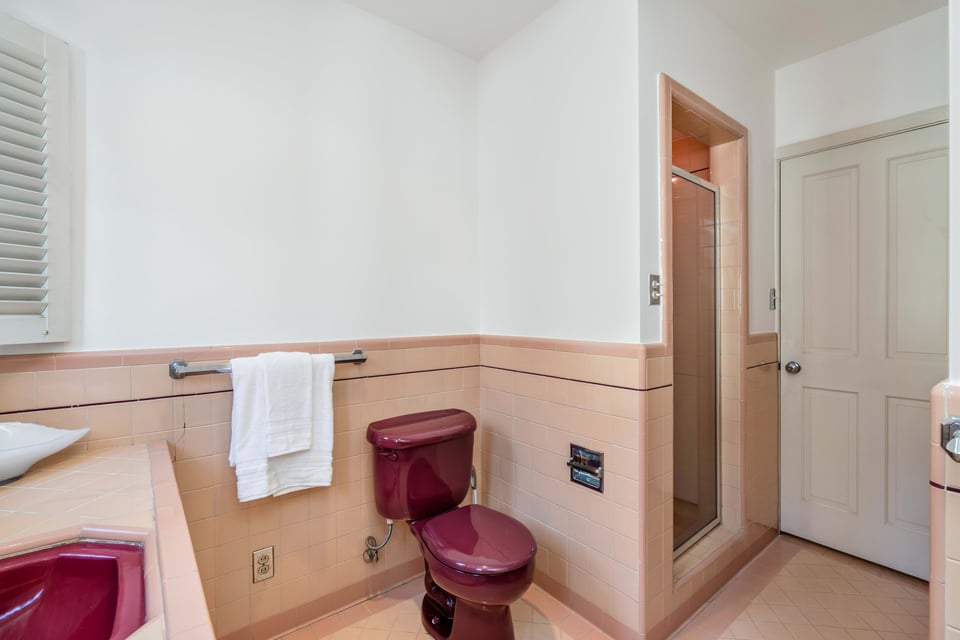
  • Bathroom with peach-pink tile, burgundy fixtures, and a glass-enclosed shower.
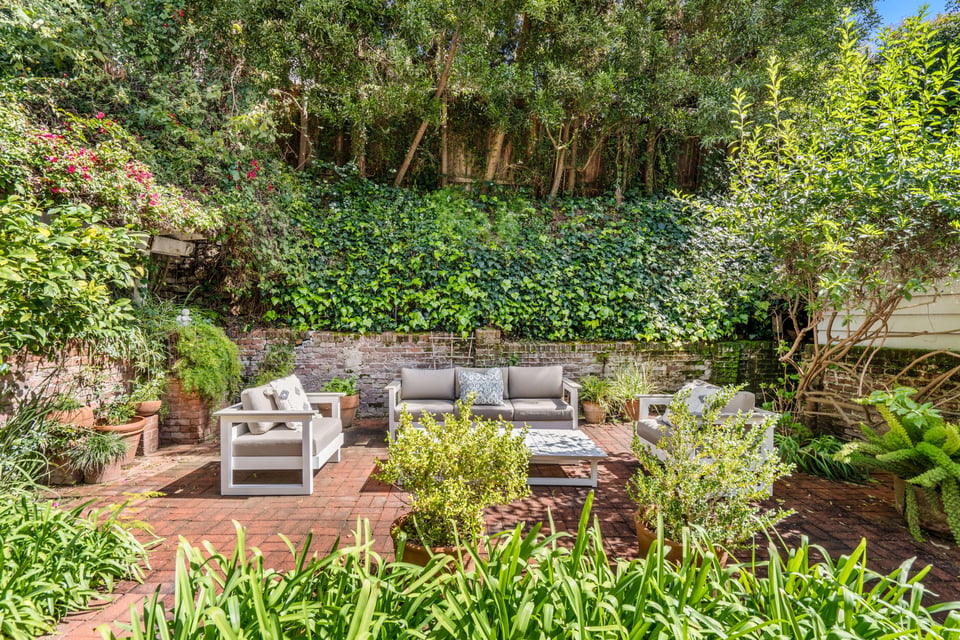
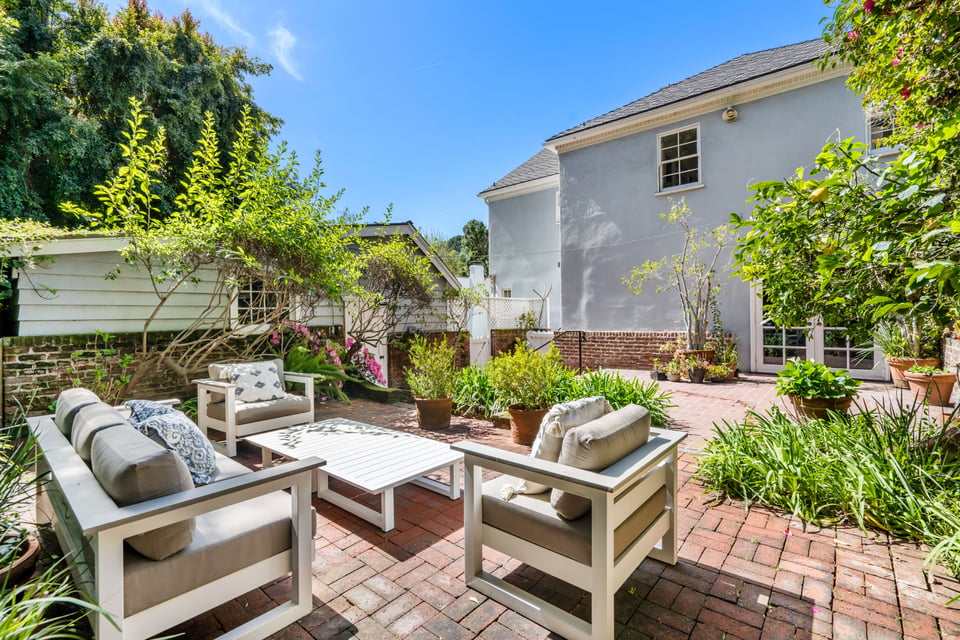
  • Brick garden patio with a gray sofa and chairs surrounded by lush greenery.
  • Brick courtyard patio with white outdoor seating, lush garden beds, and a gray two-story house.
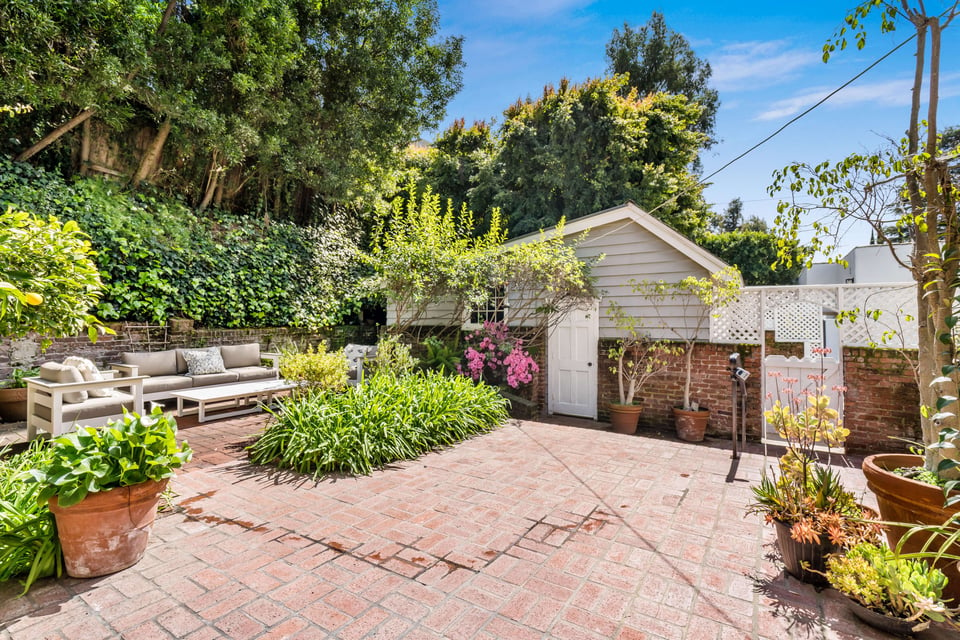
  • Brick-paved backyard patio with outdoor seating, potted plants, and a small garden shed.
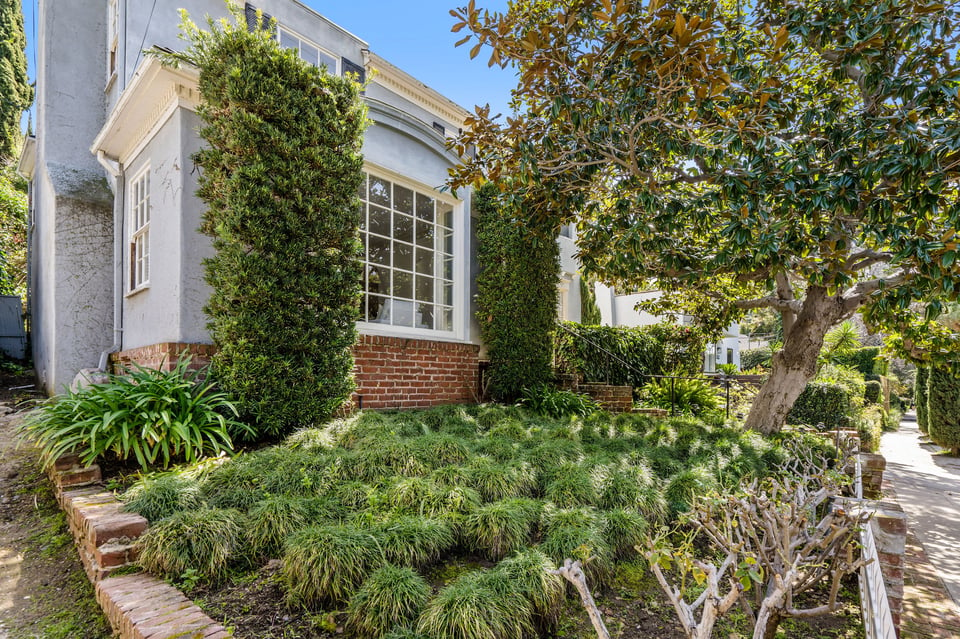
  • House exterior with large divided-pane windows, brick base, and a landscaped garden beneath a mature tree.
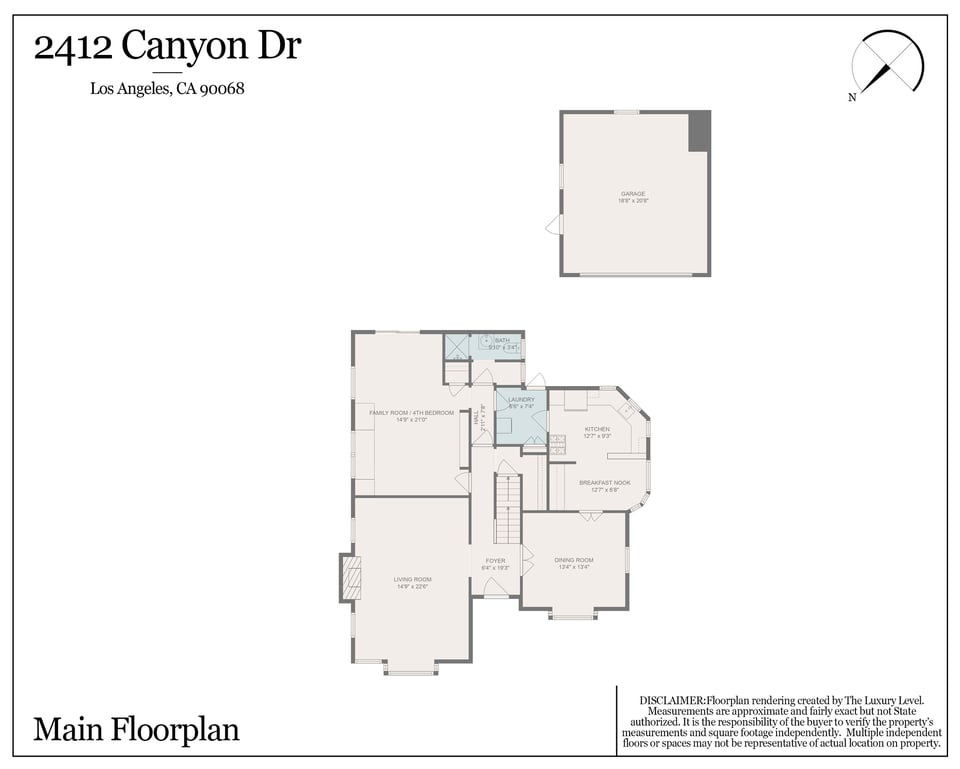
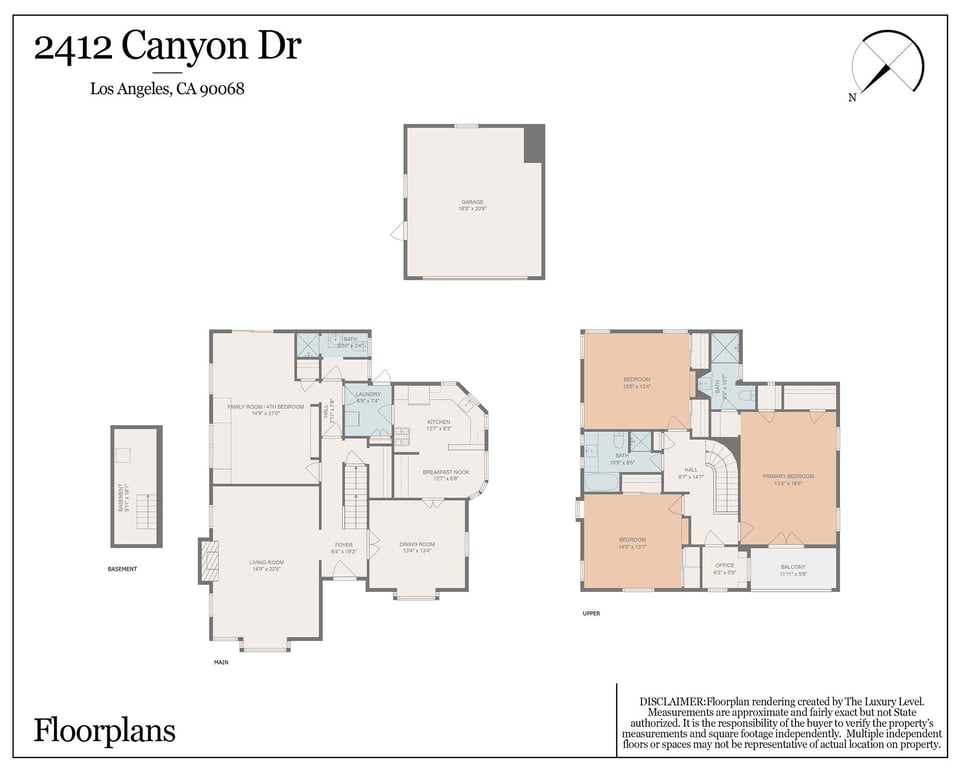
  • Floor plan for 2412 Canyon Drive, showing the home’s room layout and detached garage.
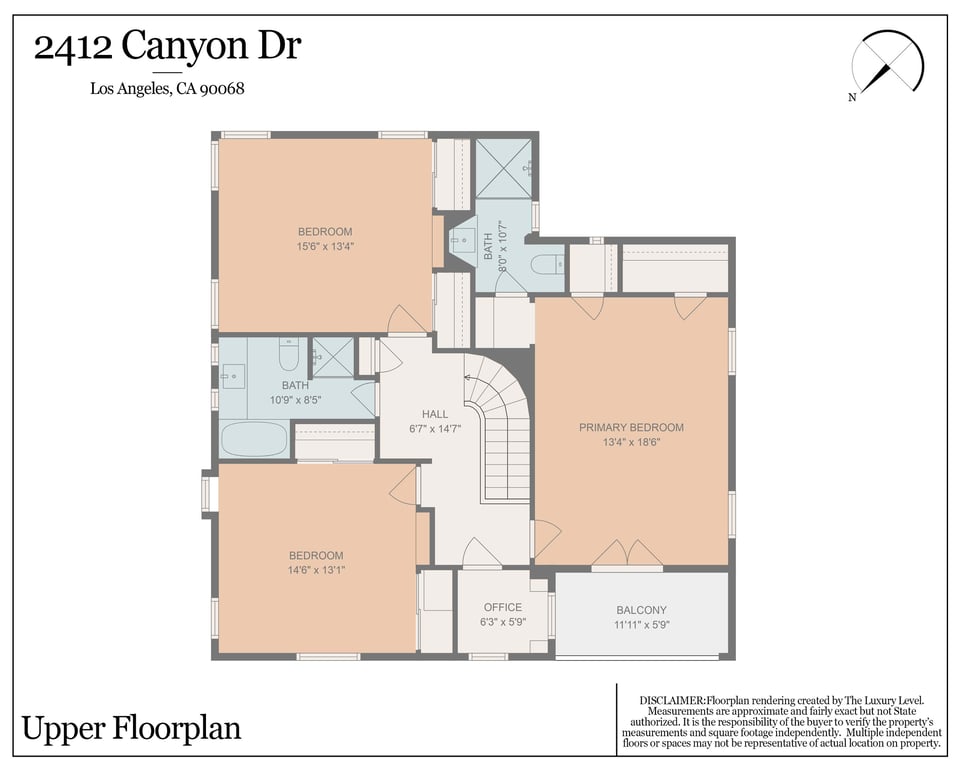
  • Upper floor plan showing three bedrooms, two bathrooms, an office, and a balcony.
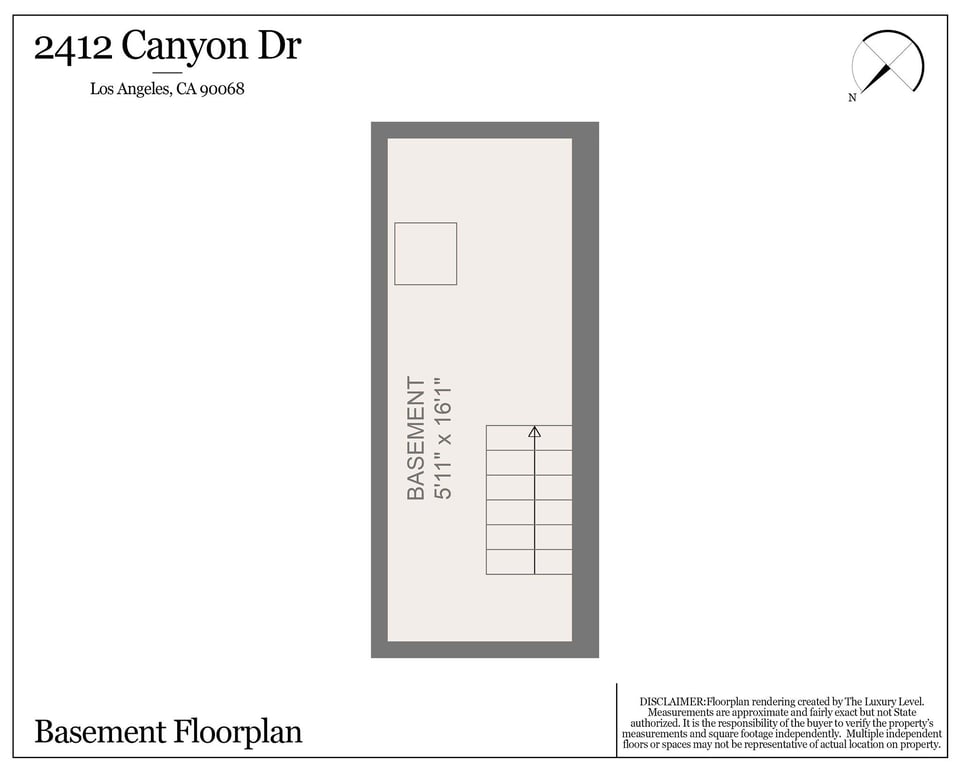
  • Basement floor plan for 2412 Canyon Drive, showing a narrow layout and stairway.
  • Floor plan for 2412 Canyon Drive showing basement, main, and upper levels.

$1,599,000

2412 Canyon Drive

2412 Canyon Drive

Tira Franco

Tira Franco

Mobile #: 323.577.4663

Email: [email protected]

Melanie L. Lewis

Melanie L. Lewis

Mobile #: 213.842.9388

Email: [email protected]

2412 Canyon Drive

$1,599,000 | 2412 Canyon Drive, Los Angeles, CA 90068

Exceptionally charming traditional home, ideally situated in the Oaks of Los Feliz! This beautiful home boasts a fantastic floorplan, starting with a central hall that leads to a formal living room featuring a fireplace, a dining room flowing seamlessly into the kitchen, and a beautiful wood-paneled family room with convenient backyard access. The first floor is completed by a three-quarter bath and access to the California basement. 

Upstairs, you'll find three spacious bedrooms flooded with natural light, including a wonderful primary suite with two closets and a peaceful balcony. Backyard contains great entertaining and outdoor dining space surrounded by lush, mature landscaping and access to the detached two-car garage. Incredible location equidistant from the endless trails of Griffith Park and the Franklin Village shops below, including Gelson’s, Villita Cantina, Tailwaggers, UCB Theater, Birds, Van Leeuwen Ice Cream and much more!

  • For Sale

    Status
  • 4

    Bedrooms
  • 3

    Bath
  • 2,348 Sq.Ft.

    Living Area
  • 4,986 Sq.Ft.

    Acres Lot

Mortgage Calculator

Estimate your monthly mortgage payment, including the principal and interest, property taxes, and HOA. Adjust the values to generate a more accurate rate.
All estimates are provided for informational purposes only. Actual amounts may vary.
$0,000 Your Payment 20 15 65
$0,000 Your Payment

Work with Us

Tira & Melanie are highly experienced real estate professionals. Contact them to start your real estate journey today.

Let's Connect