Menu
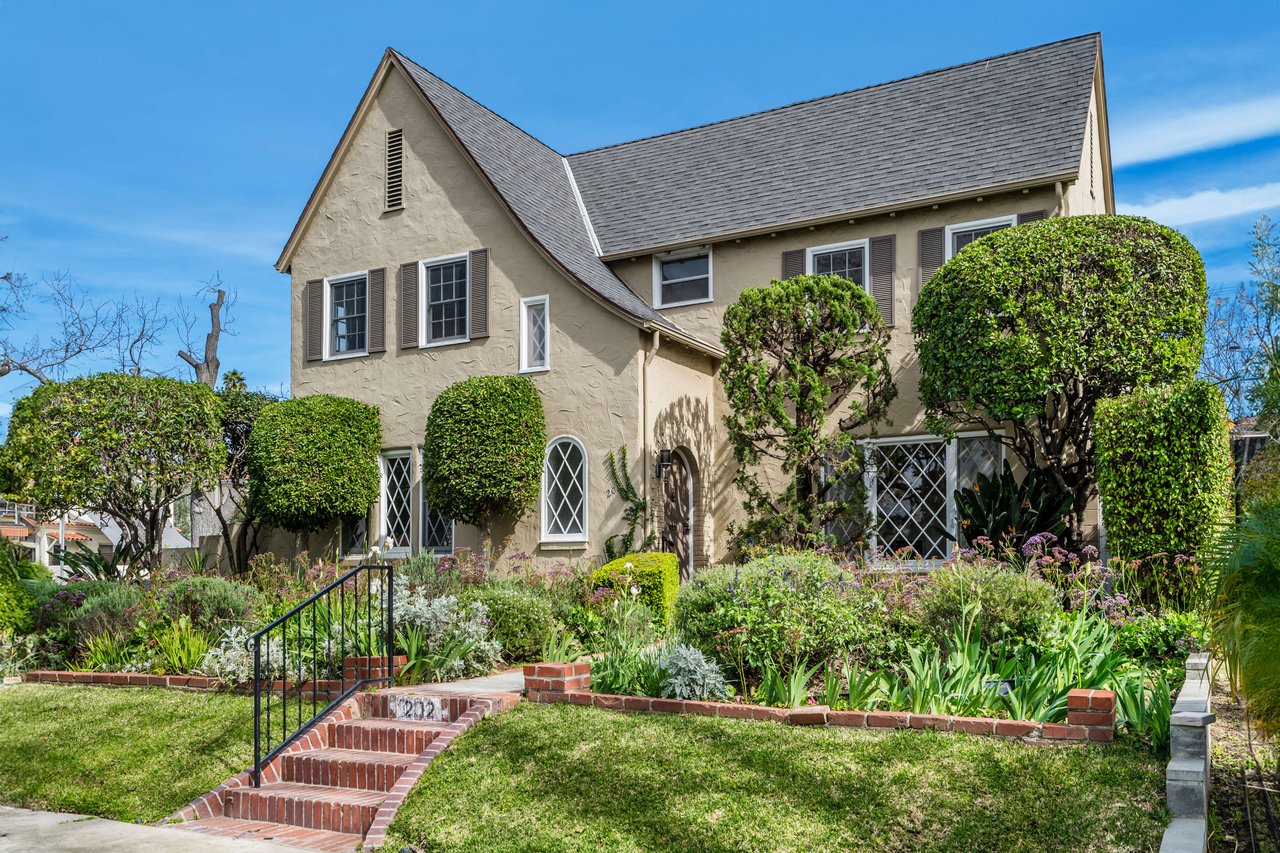
Beige two-story house with a steep gray roof, clipped hedges, and brick garden steps.
See all photos
  • Beige two-story house with a steep gray roof, clipped hedges, and brick garden steps.
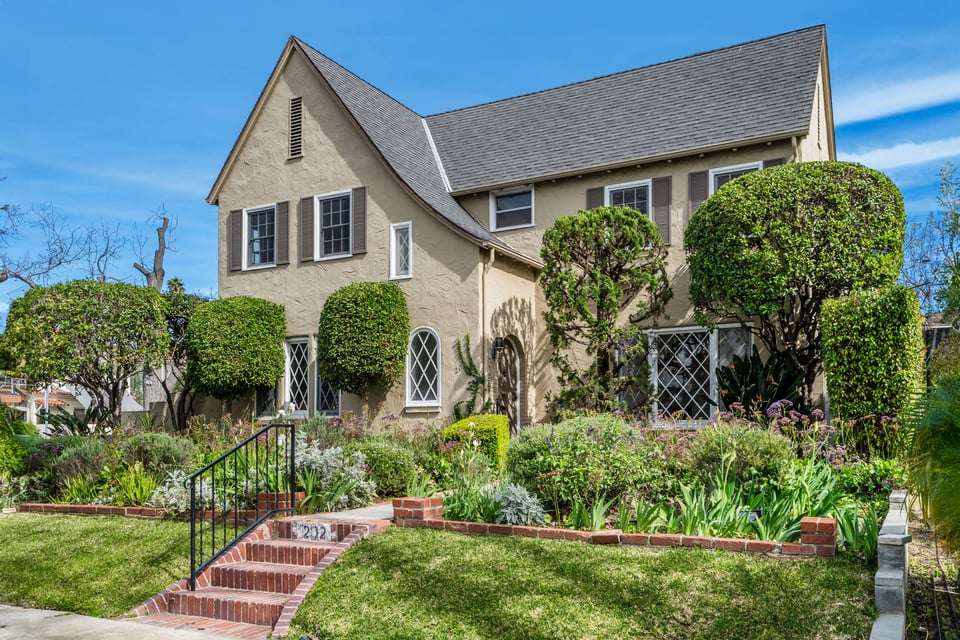
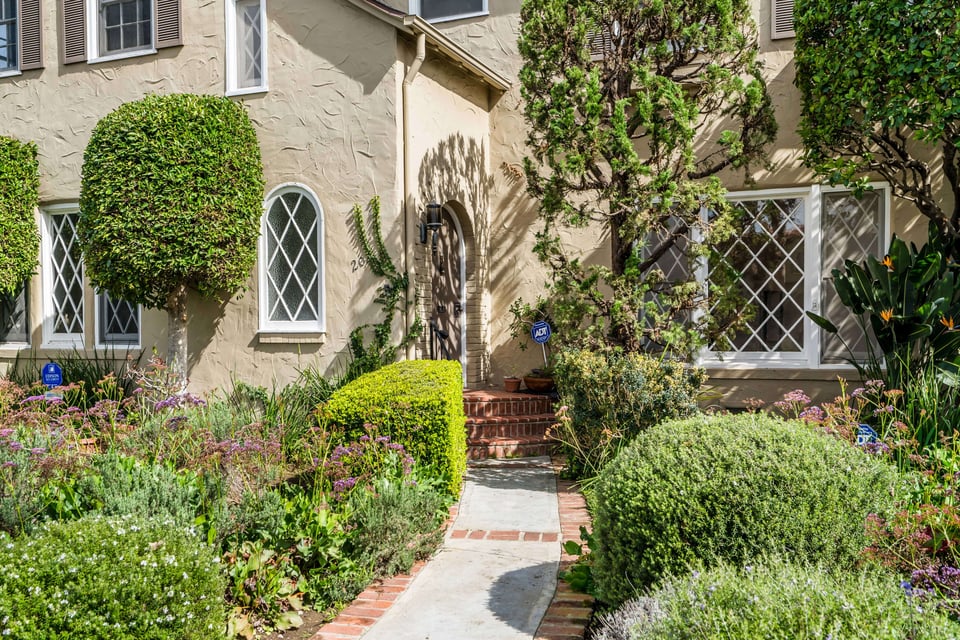
  • Beige stucco home with diamond-paned windows and a brick-edged path through a lush garden.
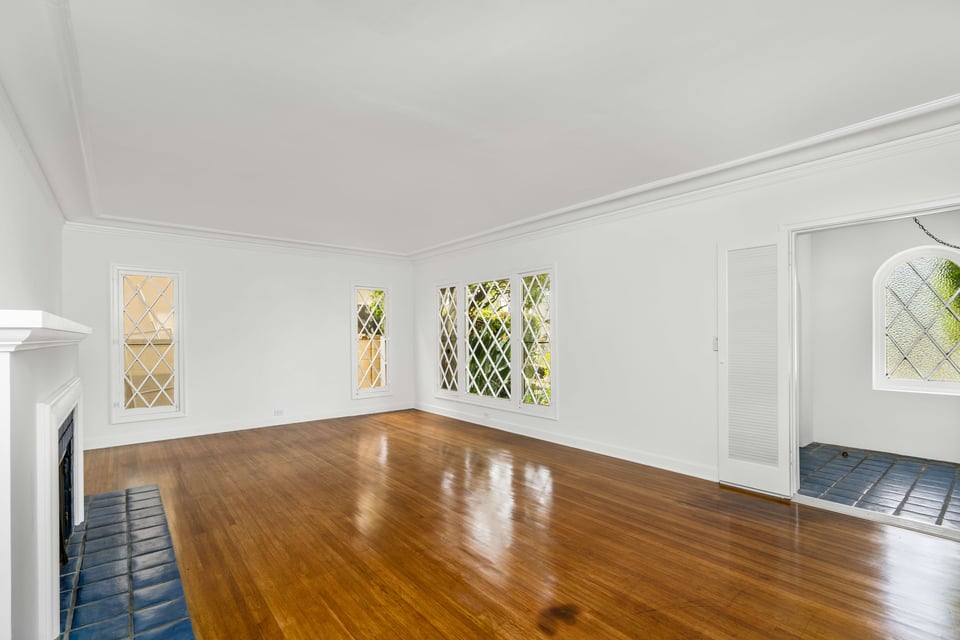
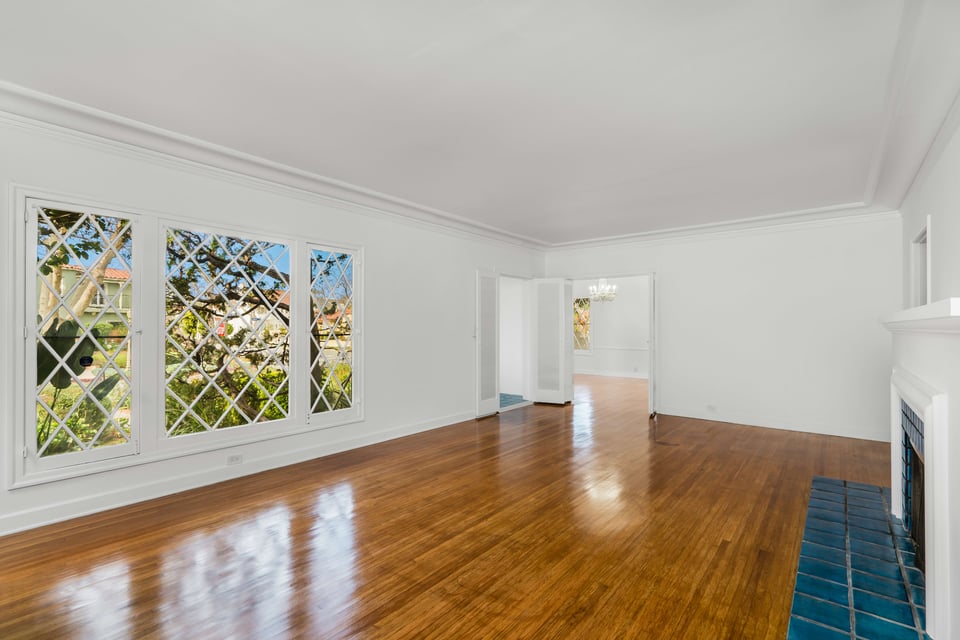
  • Empty living room with glossy hardwood floors, a fireplace, and diamond-pane windows.
  • Vacant living room with hardwood floors, diamond-pane windows, and a tiled fireplace.
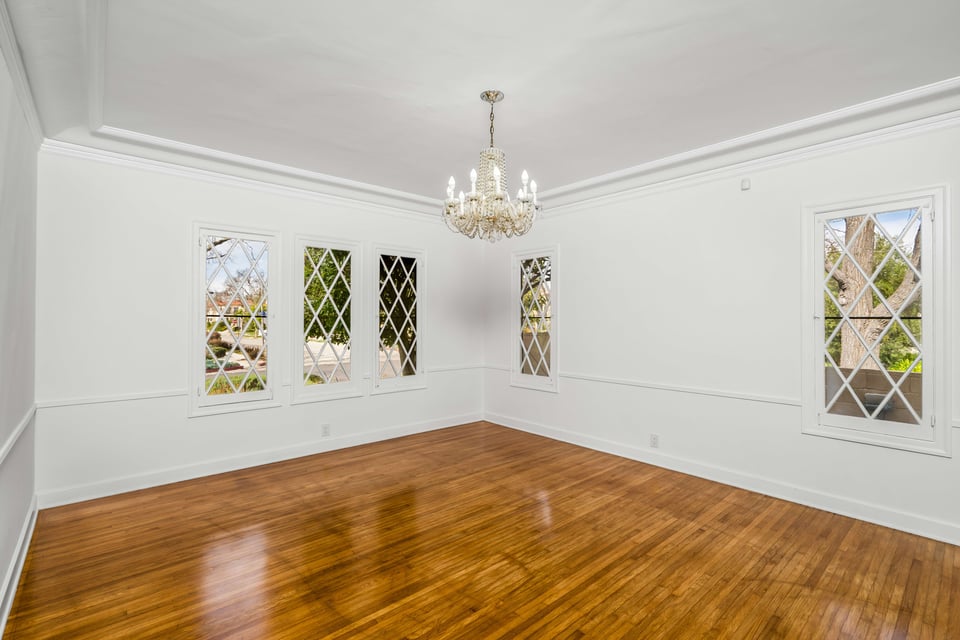
  • Empty bright room with polished hardwood floors, diamond-grid windows, and a crystal chandelier.
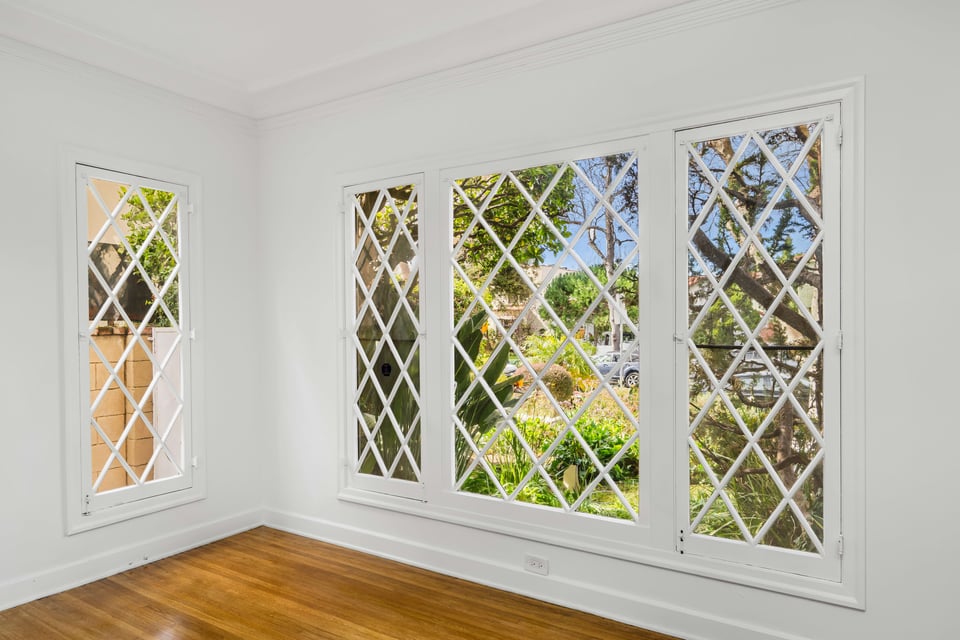
  • Bright empty room with hardwood floors and tall diamond-patterned windows overlooking greenery.
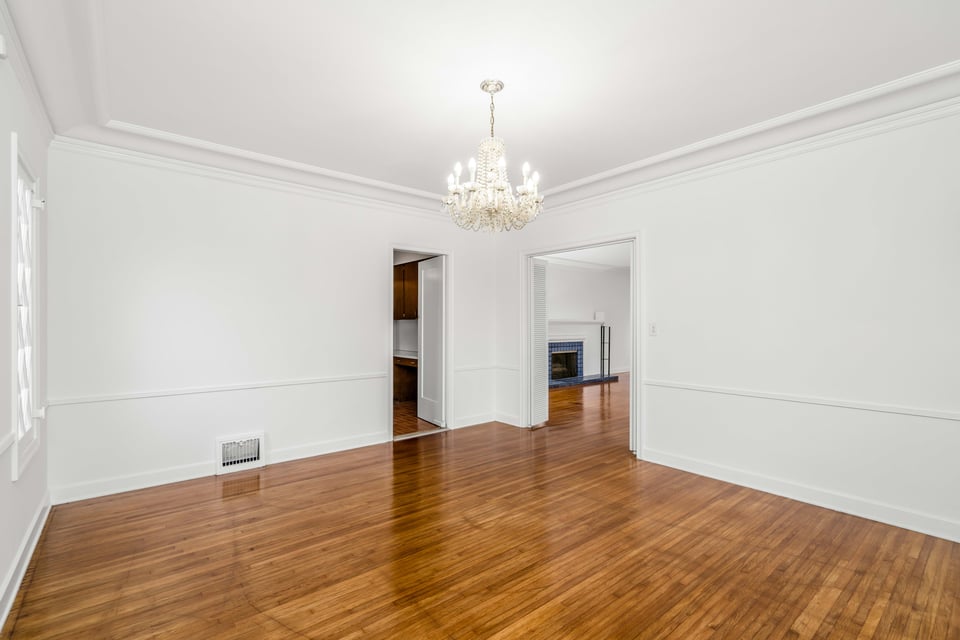
  • Empty dining room with a crystal chandelier, polished hardwood floors, and a doorway to a living room with a fireplace.
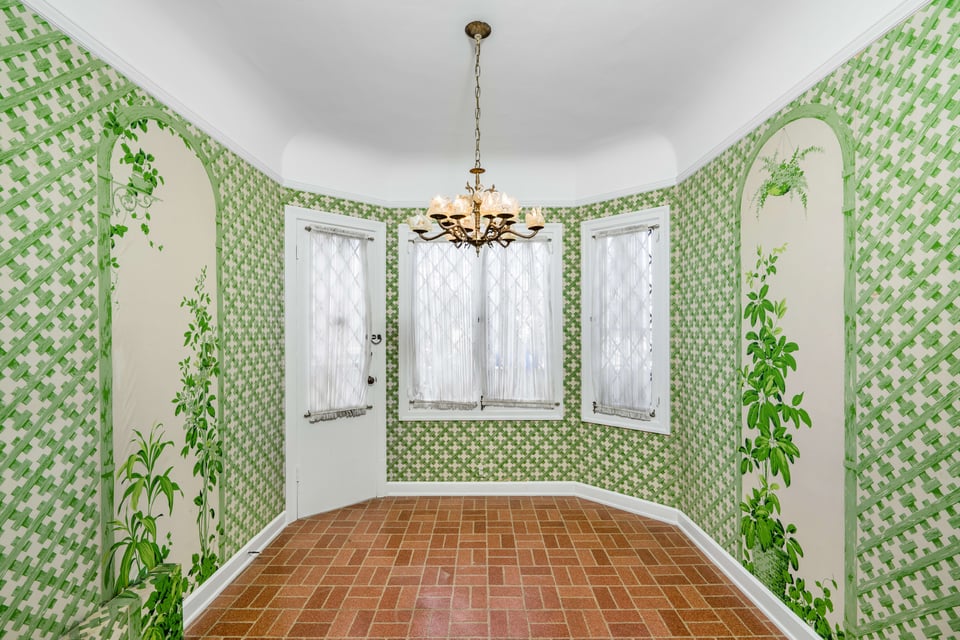
  • Sunroom with green patterned walls, terracotta brick flooring, arched plant alcoves, and a chandelier.
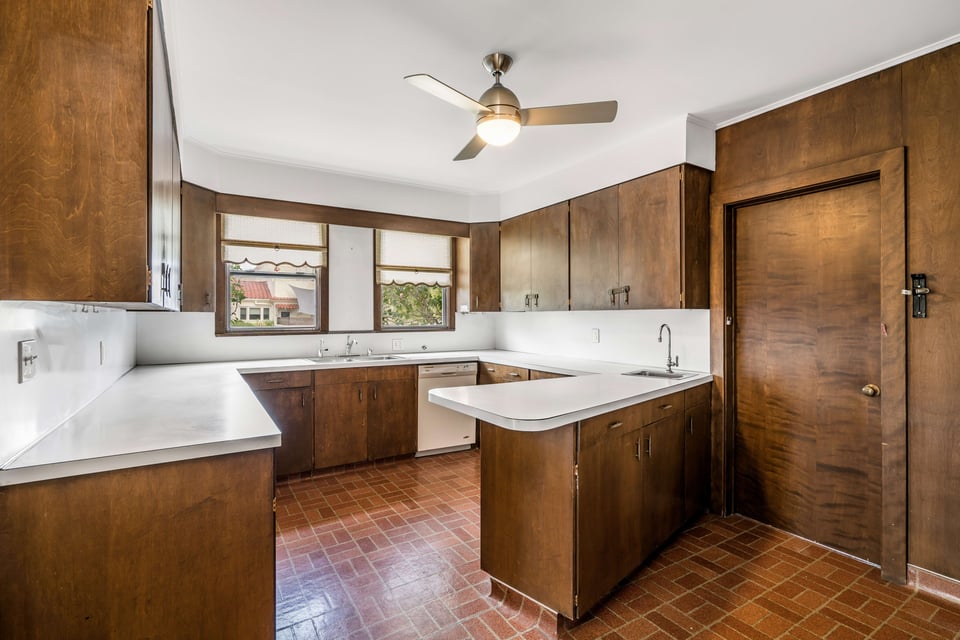
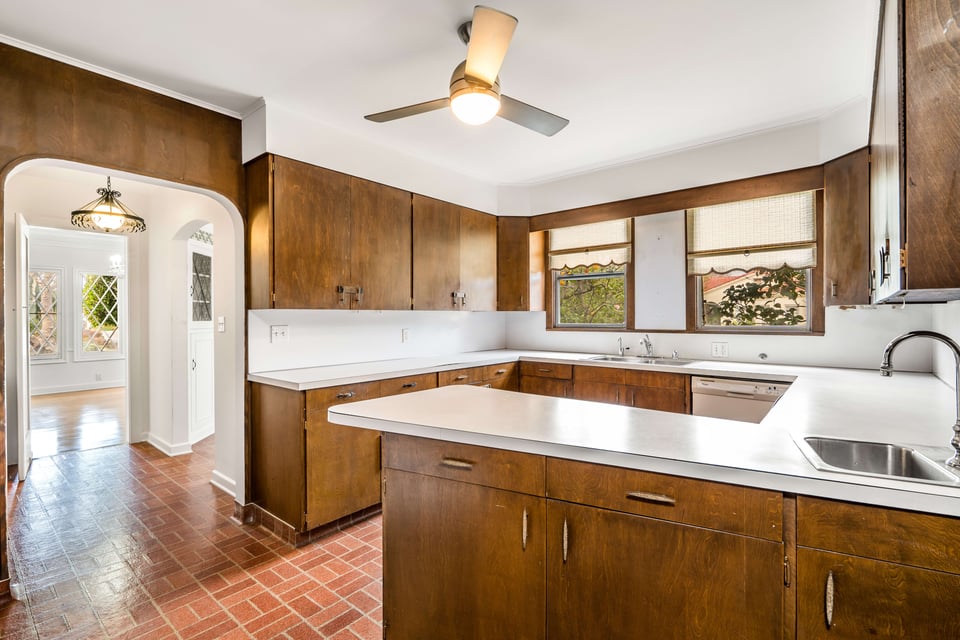
  • Kitchen with dark wood cabinetry, white countertops, a central island, and reddish tile flooring.
  • Kitchen with dark wood cabinets, white counters, brick flooring, and a ceiling fan.
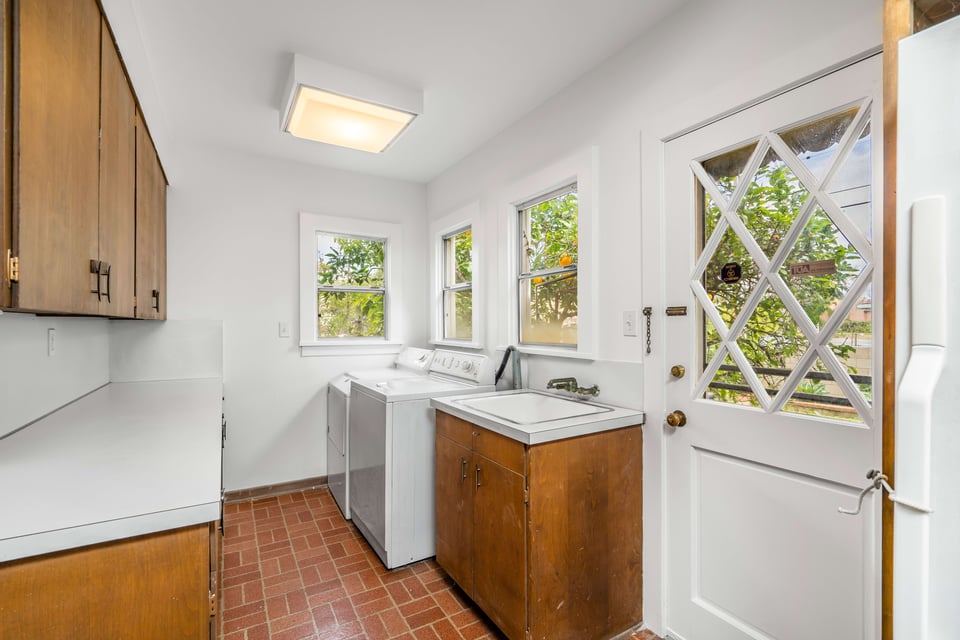
  • Laundry room with washer, dryer, utility sink, and a diamond-pane glass door.
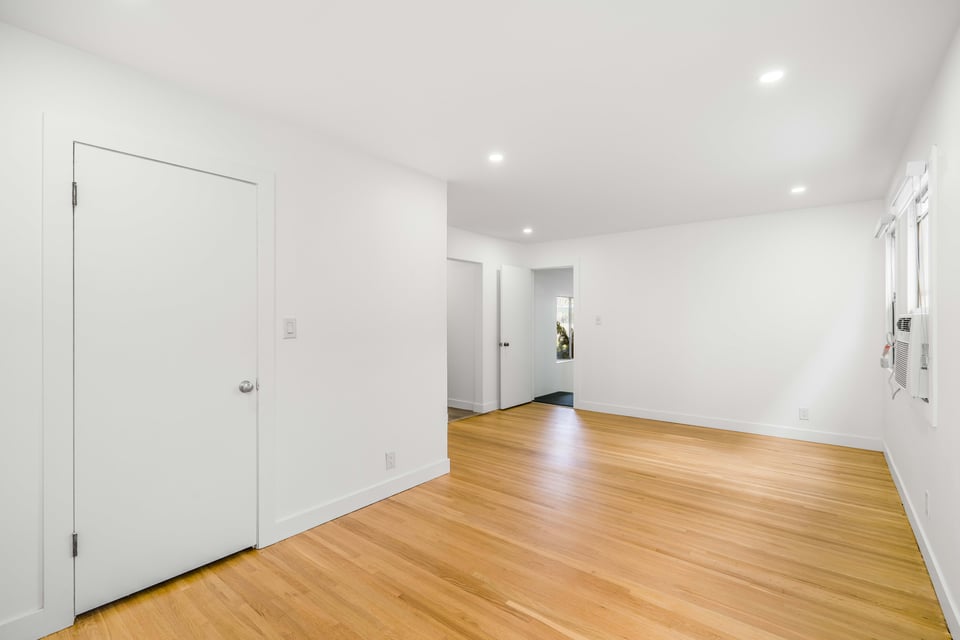
  • Empty room with hardwood floors, white walls, and a window air conditioner.
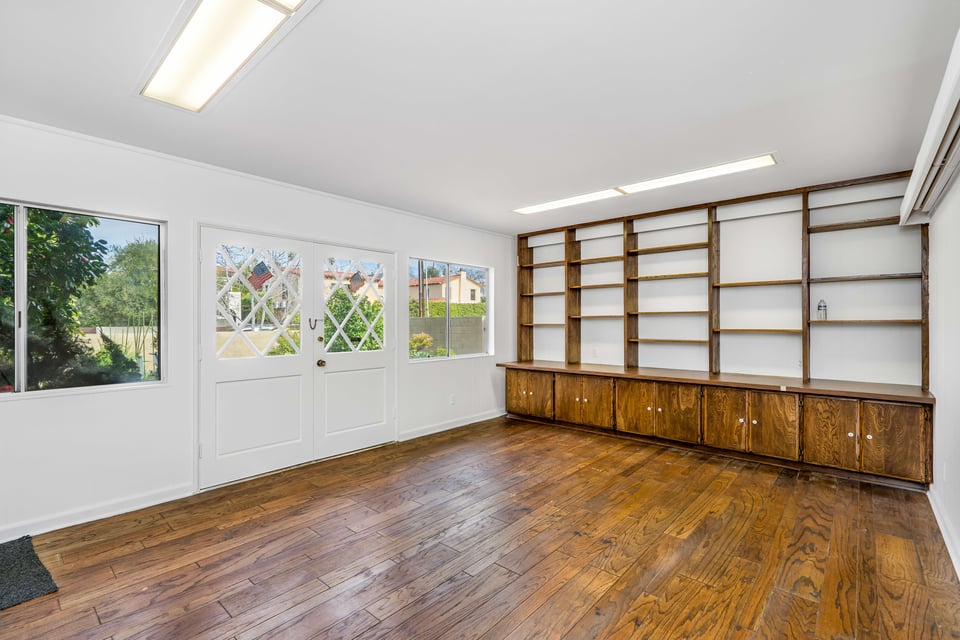
  • Bright empty room with built-in wooden shelving, cabinets, and warm plank flooring.
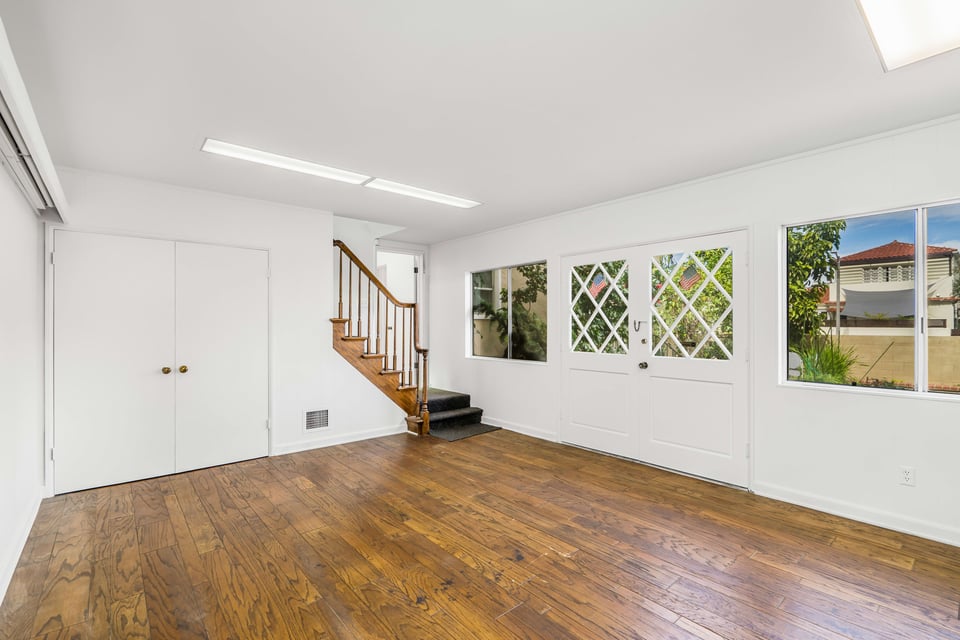
  • Vacant room with hardwood floors, a wooden staircase, and diamond-pane glass doors.
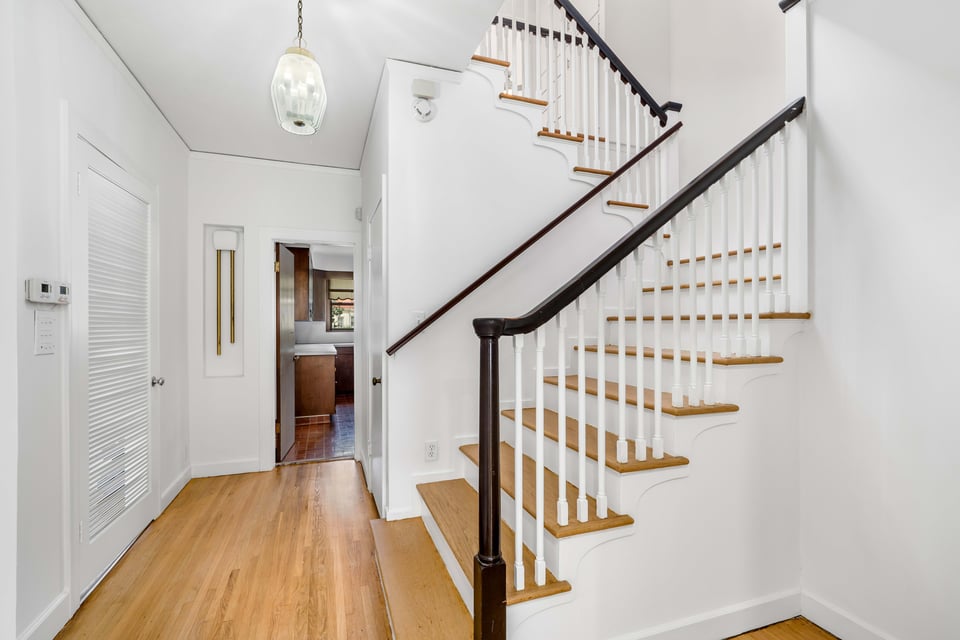
  • Entry hall with a curved staircase, white balusters, dark handrails, and hardwood floors.
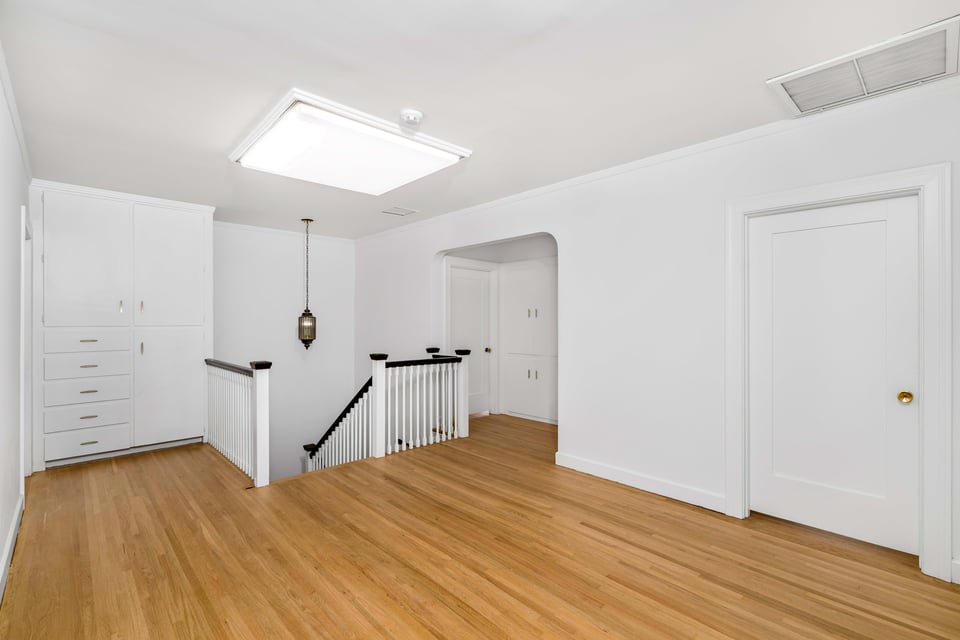
  • Upstairs landing with built-in cabinets, a stairwell, and warm wood flooring.
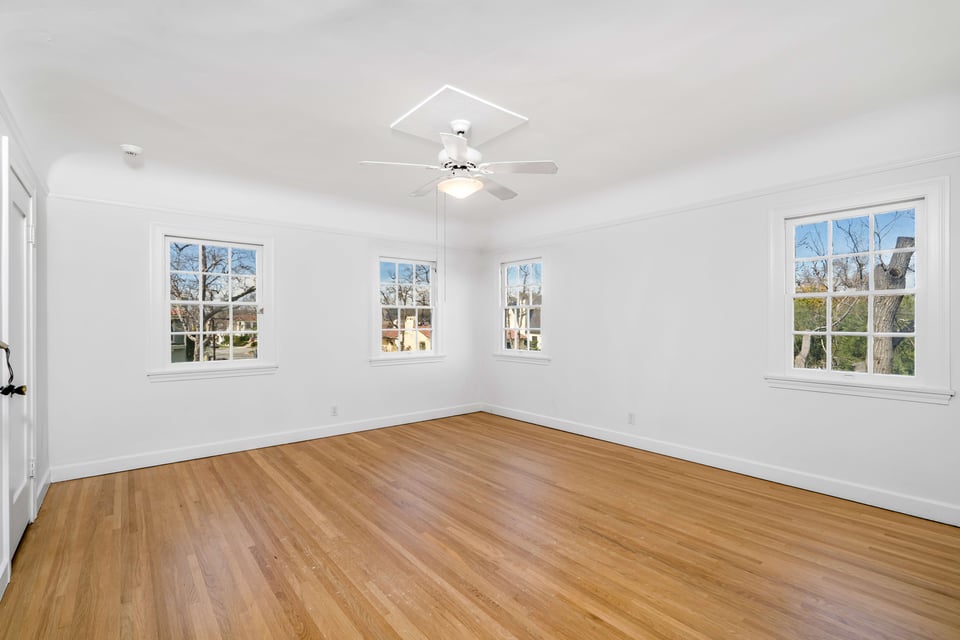
  • Empty room with warm hardwood floors, four divided-pane windows, and a ceiling fan.
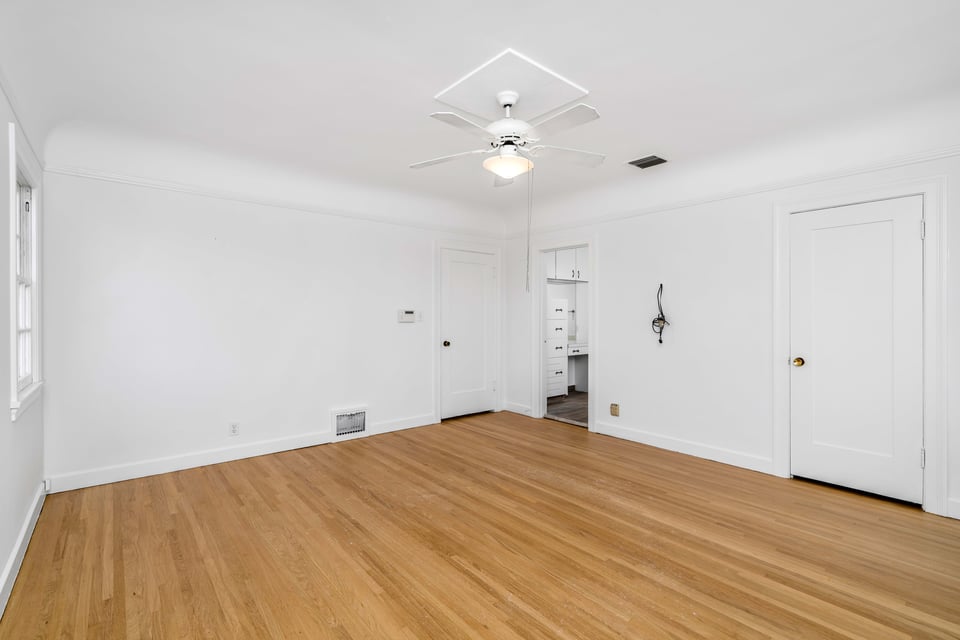
  • Empty bedroom with hardwood floors, a ceiling fan, and a doorway to a bathroom vanity.
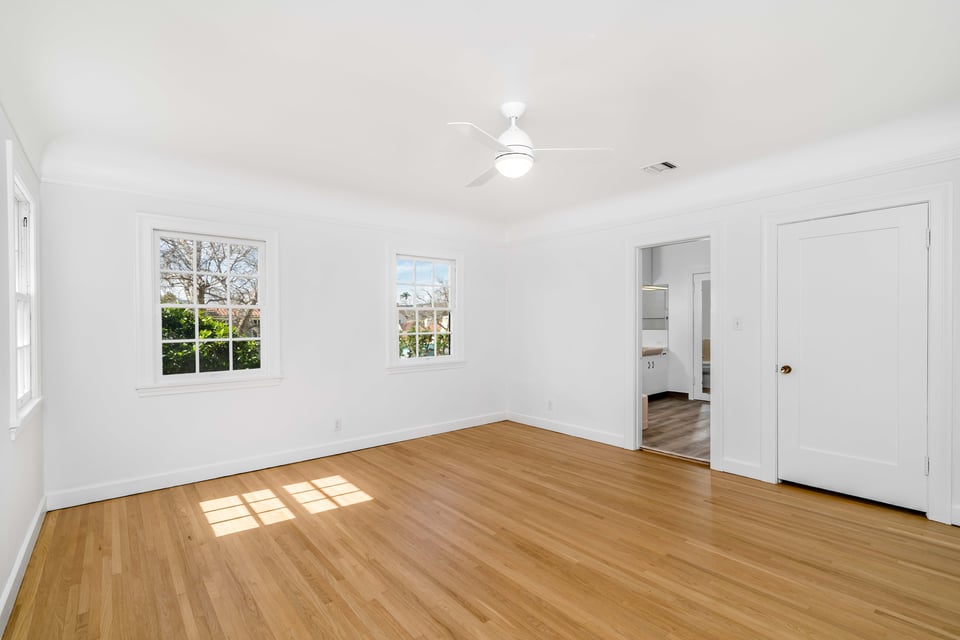
  • Empty bright room with light wood floors, three windows, and a white ceiling fan.
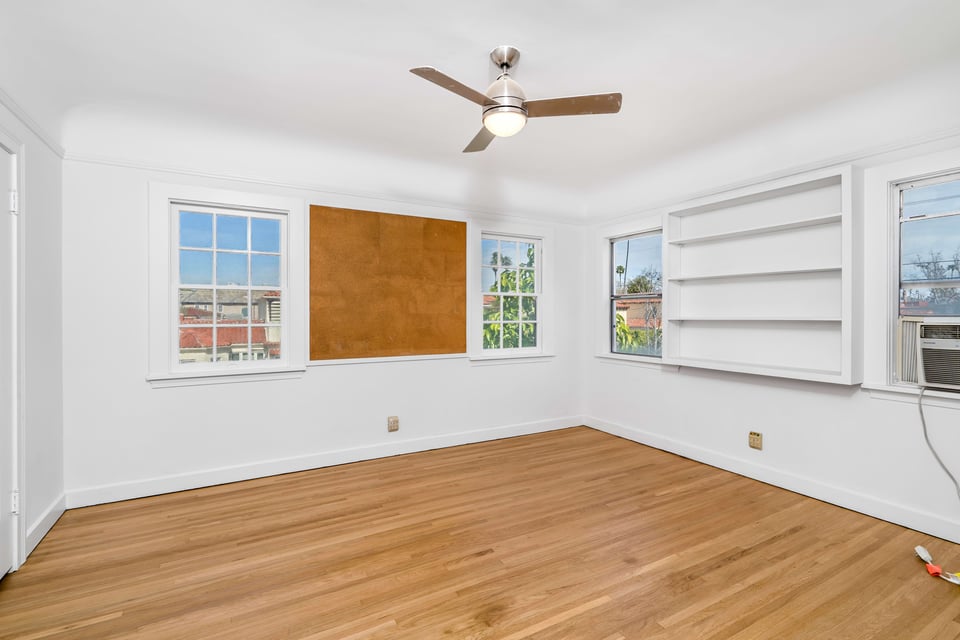
  • Vacant room with hardwood floors, built-in shelves, multiple windows, and a ceiling fan.
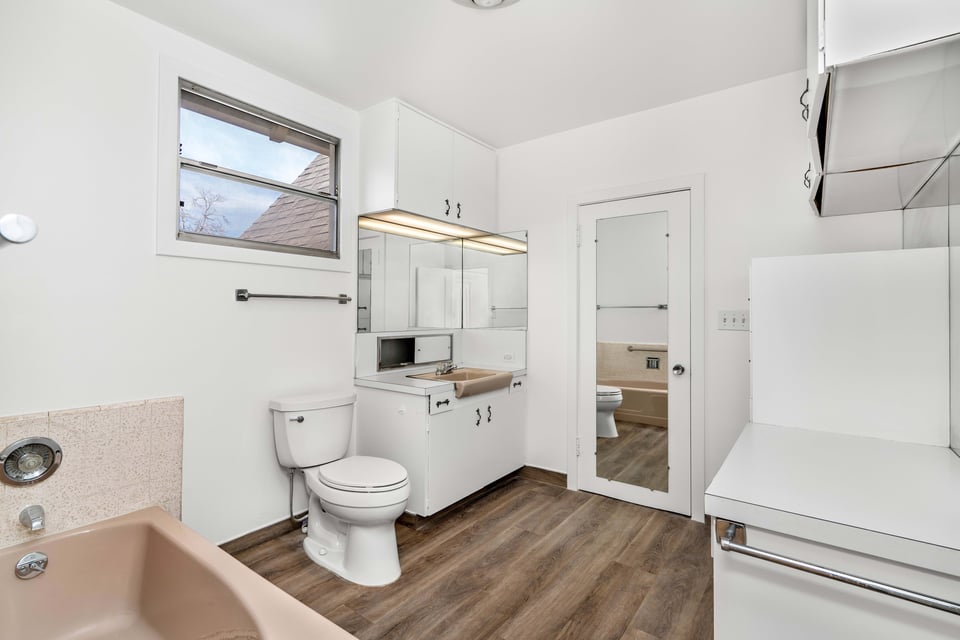
  • Bathroom with pink bathtub, mirrored vanity, toilet, and wood-look flooring.
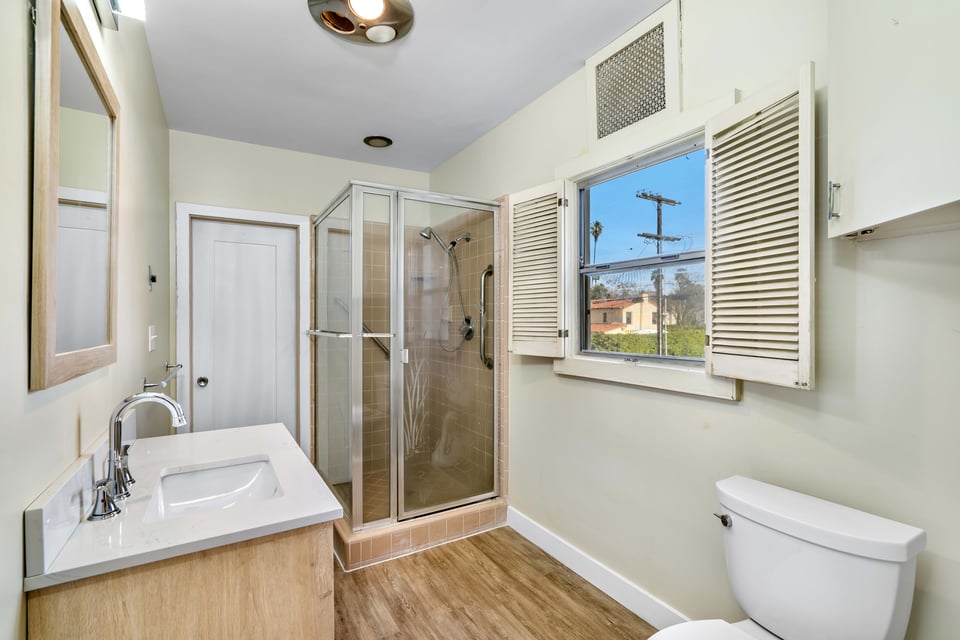
  • Bathroom with a glass-enclosed shower, wood-look vanity, and shuttered window.
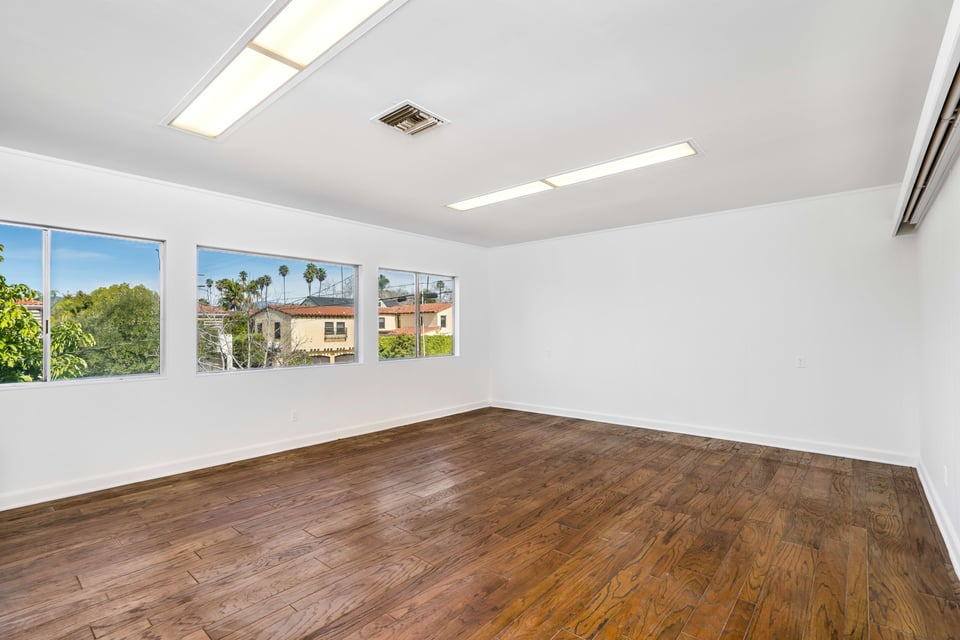
  • Vacant room with hardwood floors, fluorescent lights, and windows overlooking neighboring buildings.
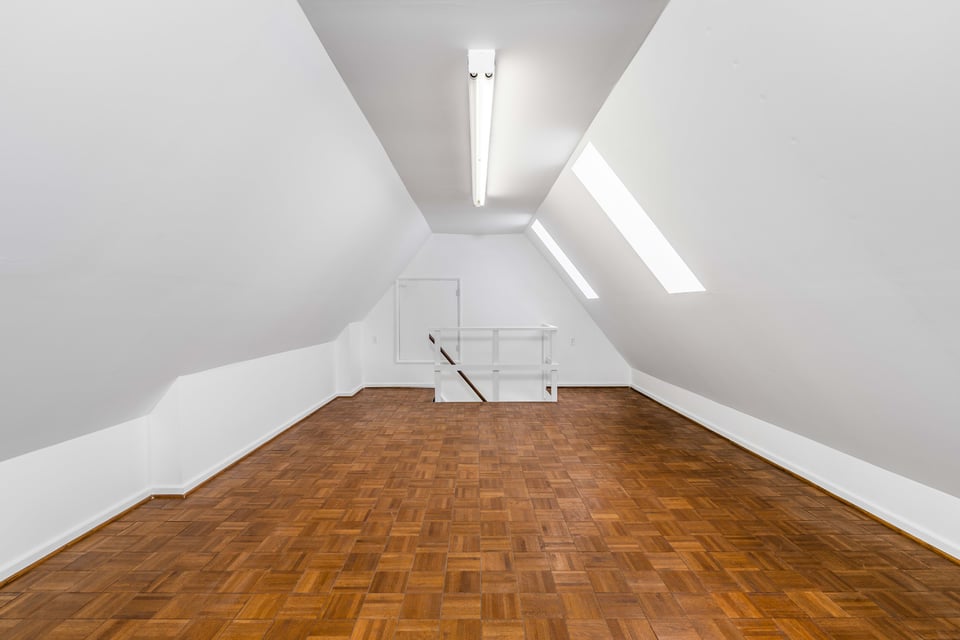
  • Empty attic room with a wood parquet floor, sloped ceiling, and two skylights.
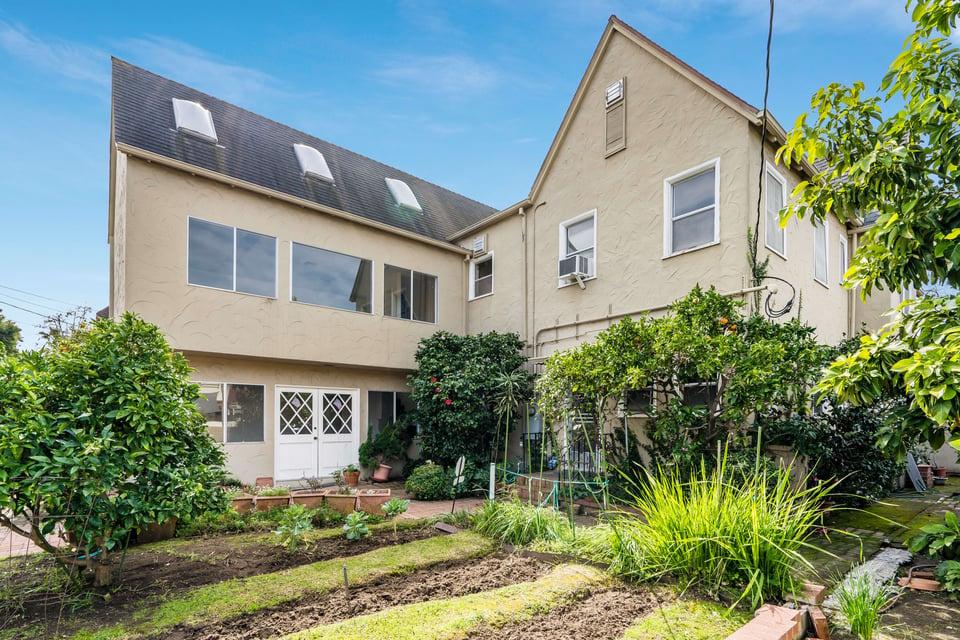
  • Rear exterior of a beige two-story home with a garden and white double doors.
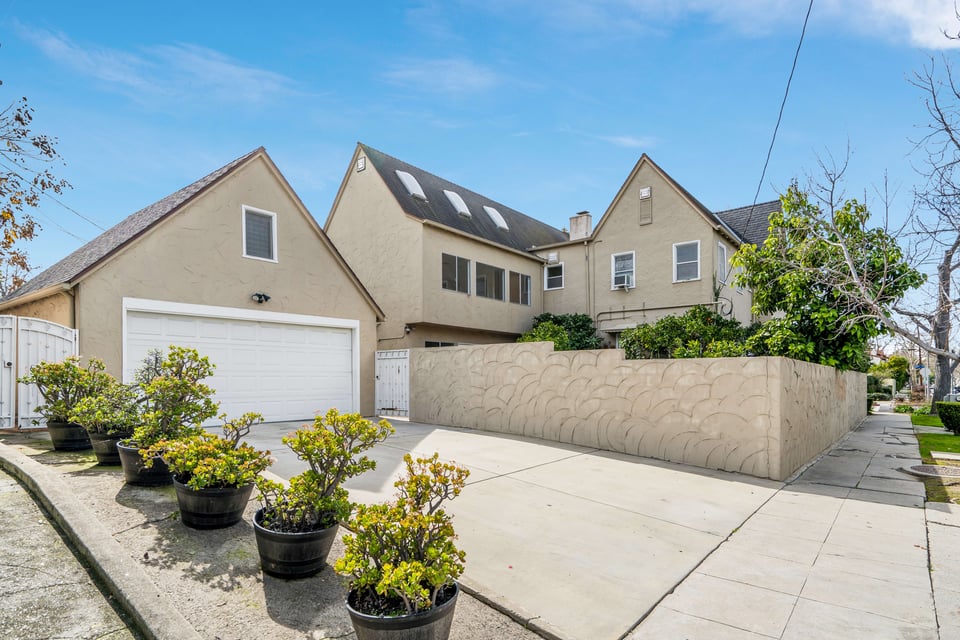
  • Beige stucco home with a double garage, broad driveway, textured wall, and potted shrubs.
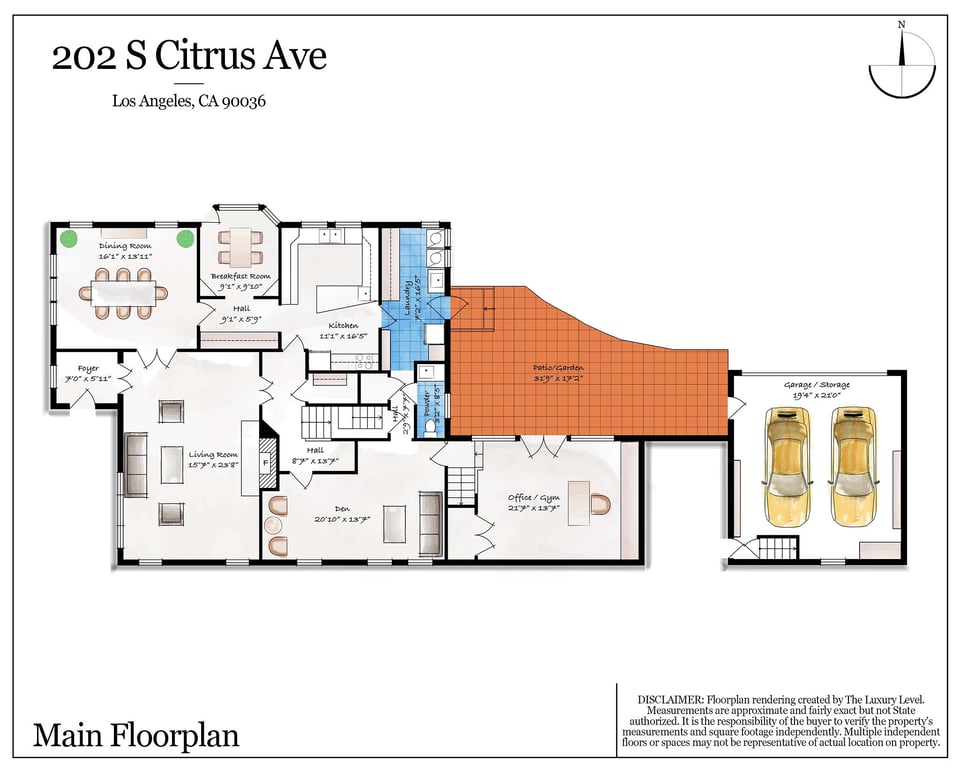
  • Main floor plan for 202 S Citrus Ave, showing the room layout, patio and garden, and two-car garage.
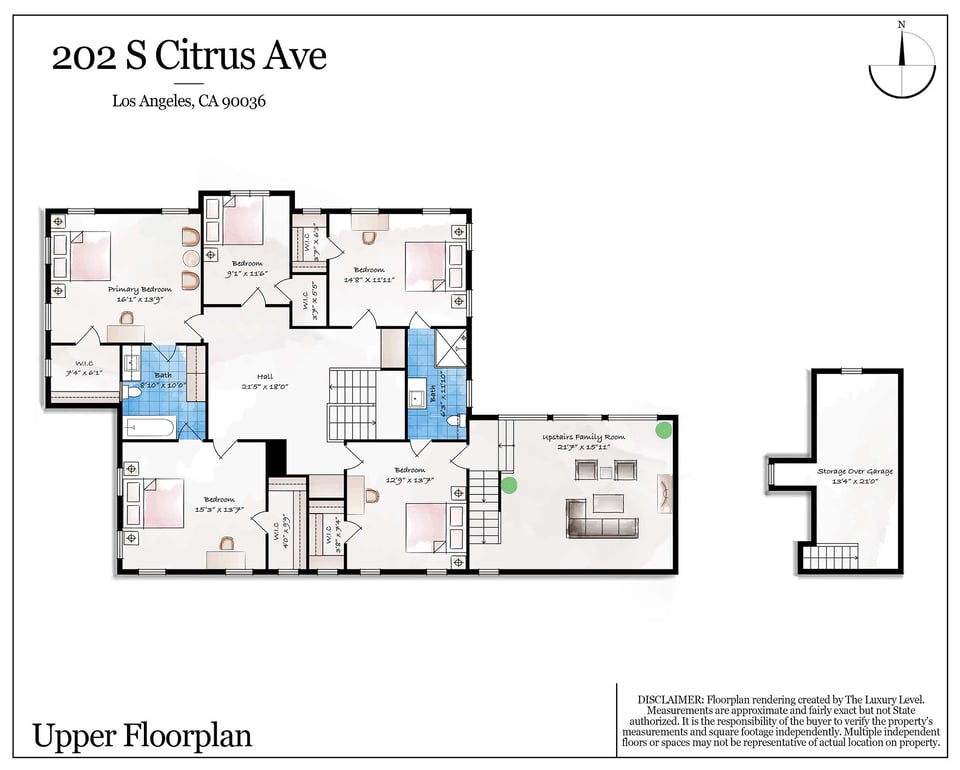
  • Upper-floor plan for 202 S Citrus Ave with bedrooms, bathrooms, family room and garage storage.
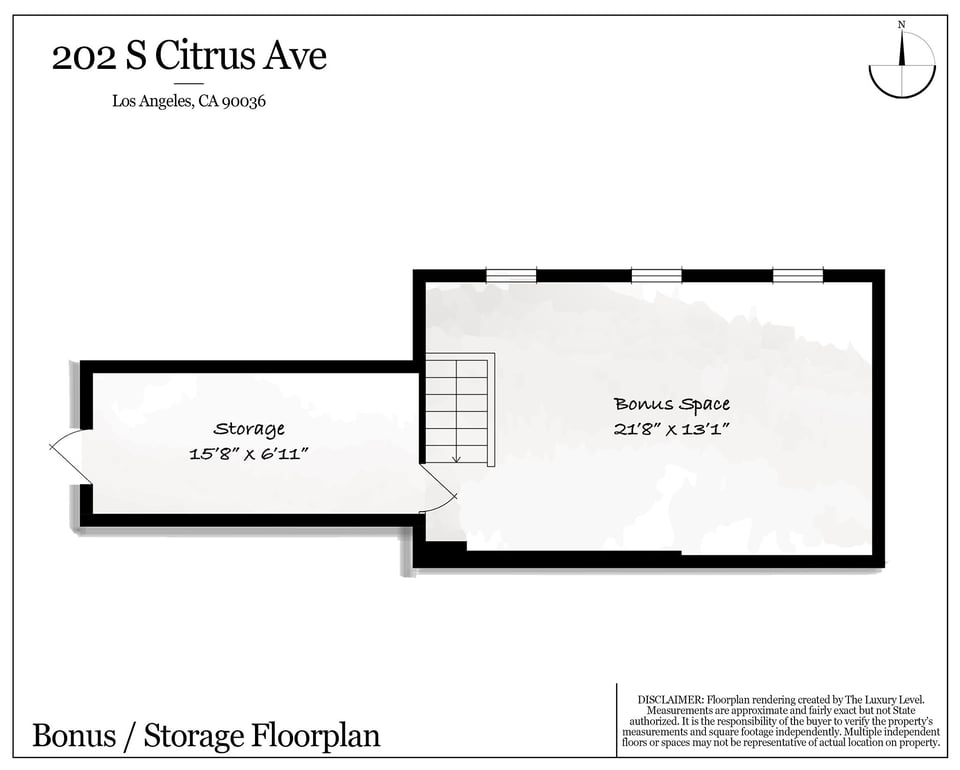
  • Bonus and storage floor plan showing room dimensions and connecting stairs.
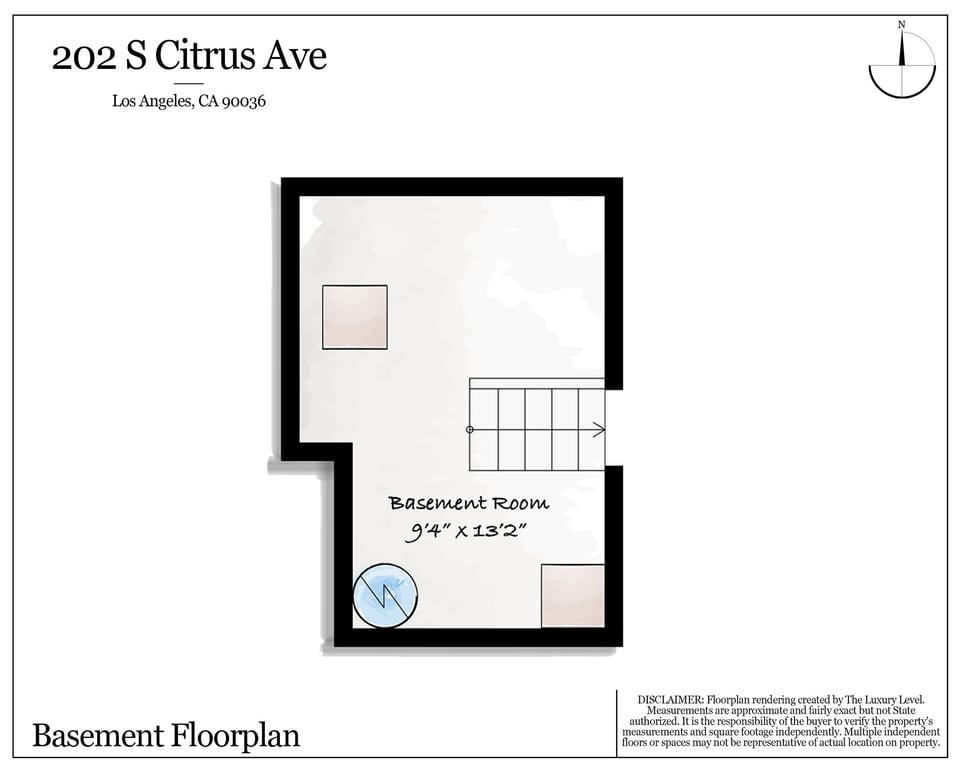
  • Basement floor plan showing a 9'4" x 13'2" room and stairs.

$1,999,000

202 S Citrus Ave

202 S Citrus Ave

Tira Franco

Tira Franco

Mobile #: 323.577.4663

Email: [email protected]

Melanie L. Lewis

Melanie L. Lewis

Mobile #: 213.842.9388

Email: [email protected]

202 S Citrus Ave

$1,999,000 | 202 S Citrus Ave, Los Angeles, CA 90036

Beautiful Hancock Park opportunity, still graced with all of its immense charm including original hardwood floors and leaded glass windows. Vibrant and mature landscaping welcomes you in the front yard of this corner lot home, and ushers you into the formal living room with fireplace and adjacent dining room. Adorable standalone breakfast room leads to the kitchen, laundry room and backyard beyond filled with numerous prolific orange and lemon trees. A den, powder room and sizable home office/gym complete the first floor. Upstairs are five brightly lit bedrooms, two full baths and a large rec room with a storage/play area above. Ample parking includes 2-car garage that has a finished storage area above. Amazing location ideally situated between the best cafes and shops on Larchmont and La Brea, and located in Third Street Elementary District.

  • For Sale

    Status
  • 5

    Bedrooms
  • 3,934 Sq.Ft.

    Living Area
  • 7,102 Sq.Ft.

    Acres Lot
  • 1925

    Year Built

Mortgage Calculator

Estimate your monthly mortgage payment, including the principal and interest, property taxes, and HOA. Adjust the values to generate a more accurate rate.
All estimates are provided for informational purposes only. Actual amounts may vary.
$0,000 Your Payment 20 15 65
$0,000 Your Payment

Work with Us

Tira & Melanie are highly experienced real estate professionals. Contact them to start your real estate journey today.

Let's Connect