Menu
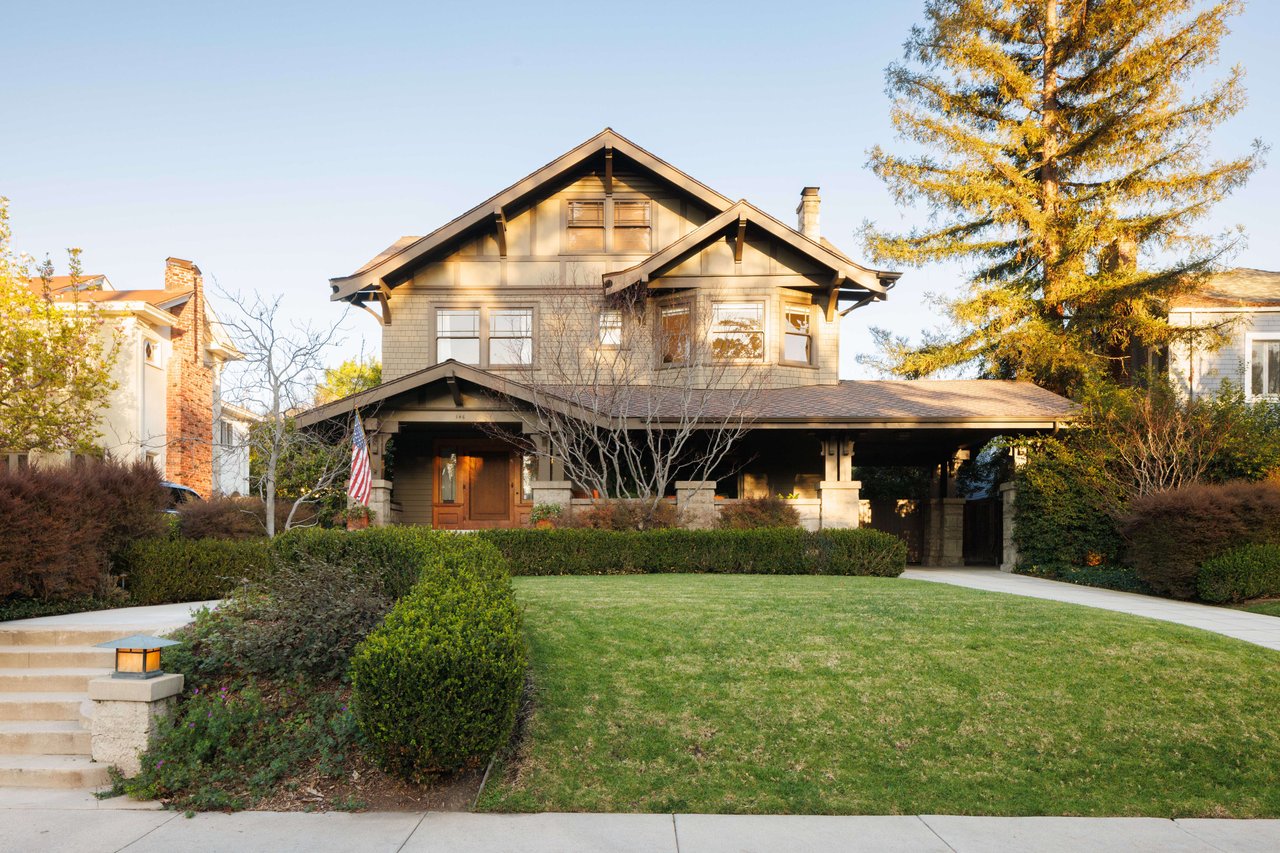
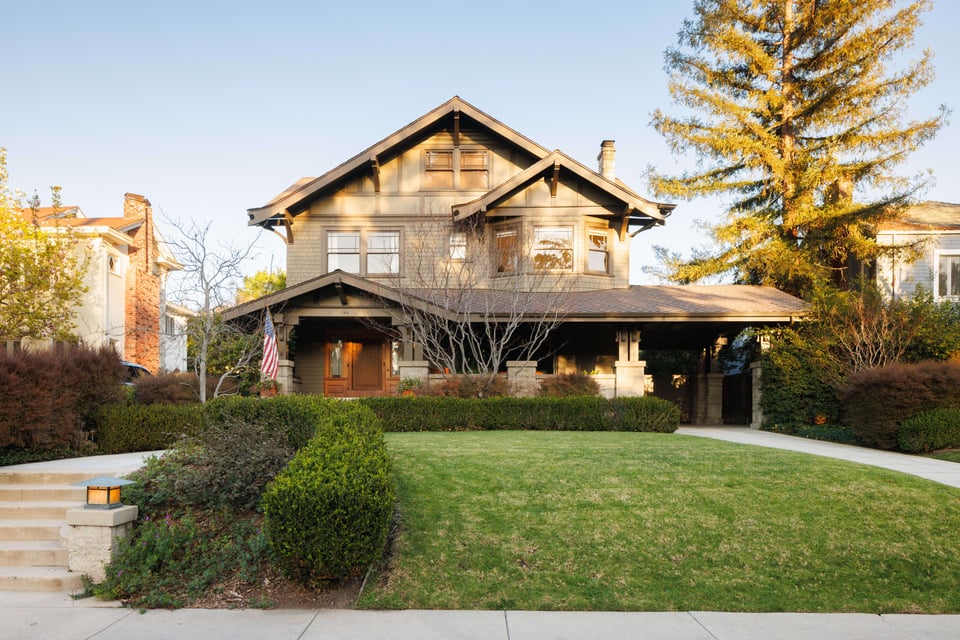
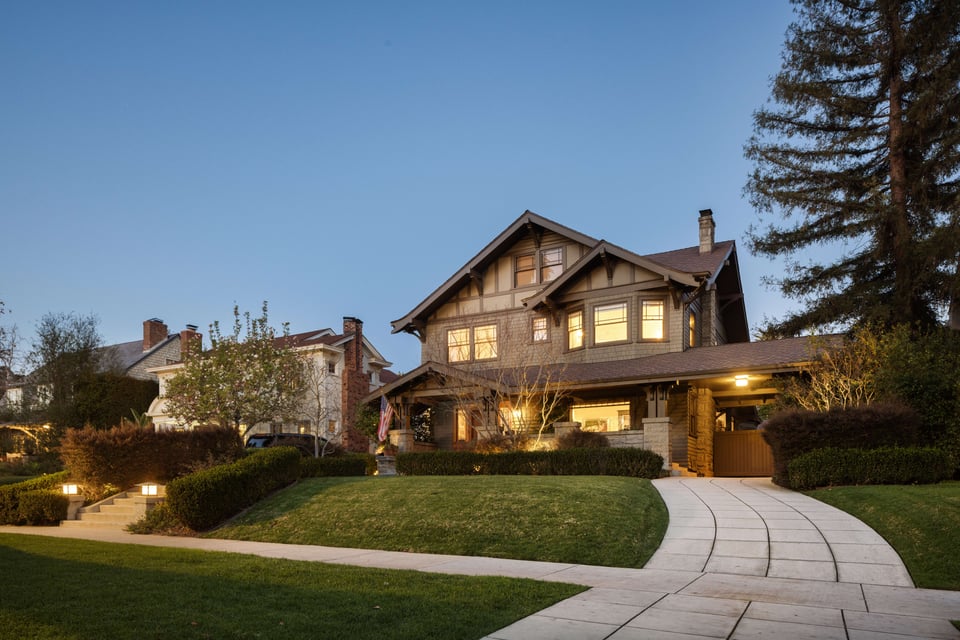
Two-story Craftsman-style home with a covered porch, landscaped lawn, and mature trees.
See all photos
  • Two-story Craftsman-style home with a covered porch, landscaped lawn, and mature trees.
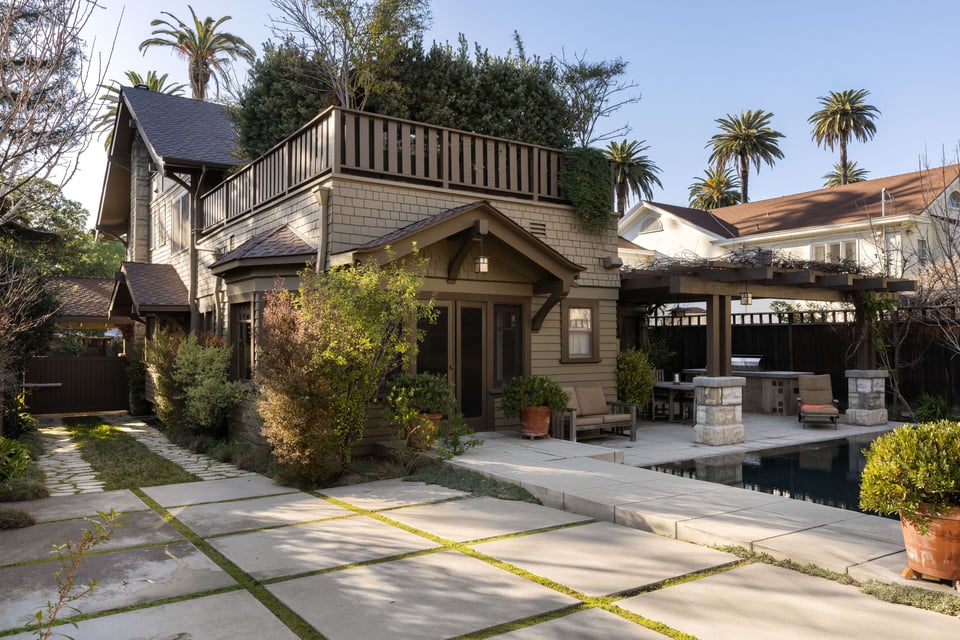
  • Two-story home with a balcony, paved courtyard, swimming pool, and covered outdoor seating area.
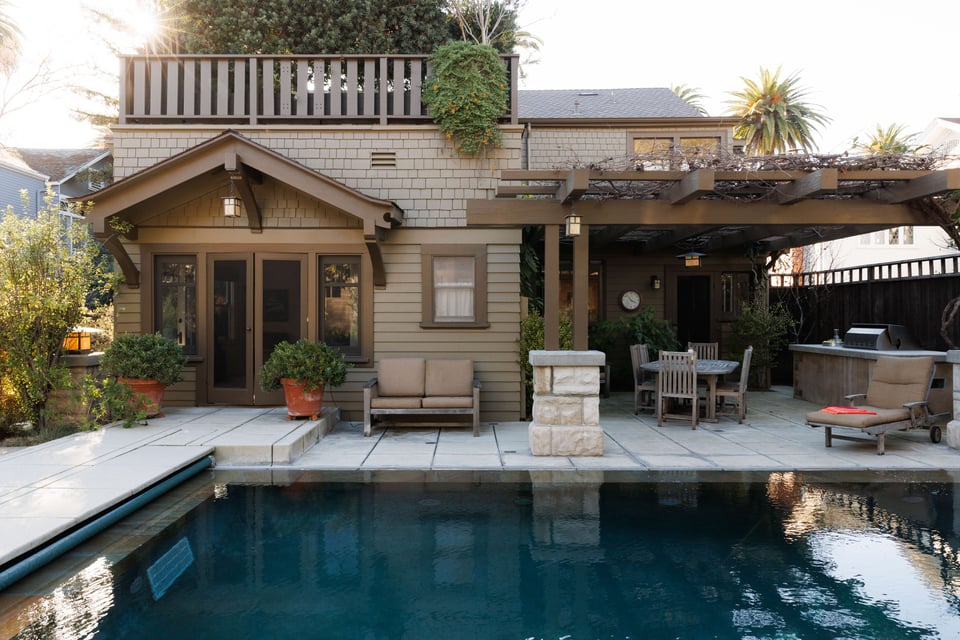
  • Home backyard with a swimming pool, pergola-covered dining area, and outdoor kitchen.
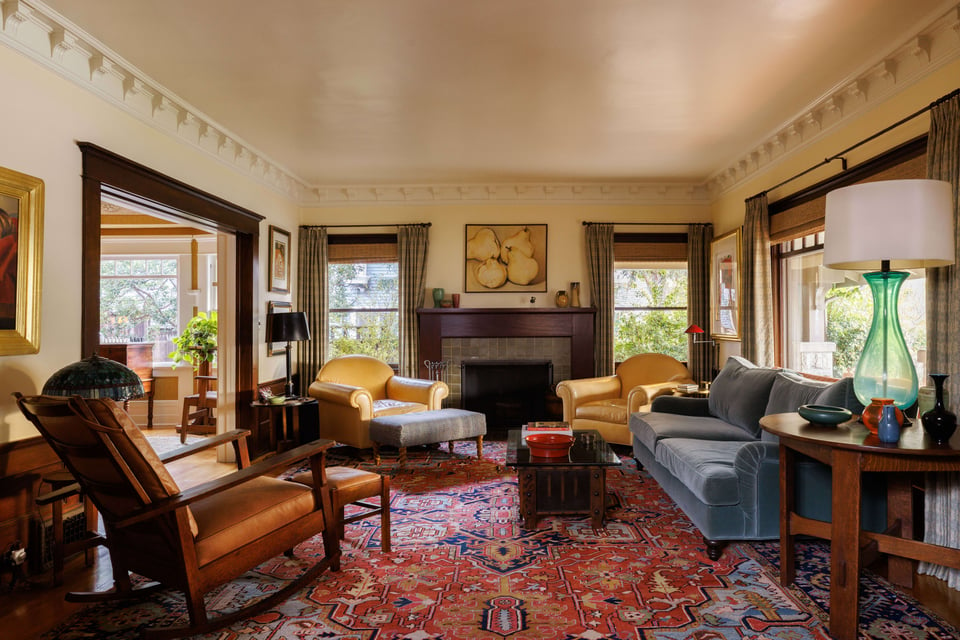
  • Furnished living room with a dark wood fireplace, large windows, and a red patterned rug.
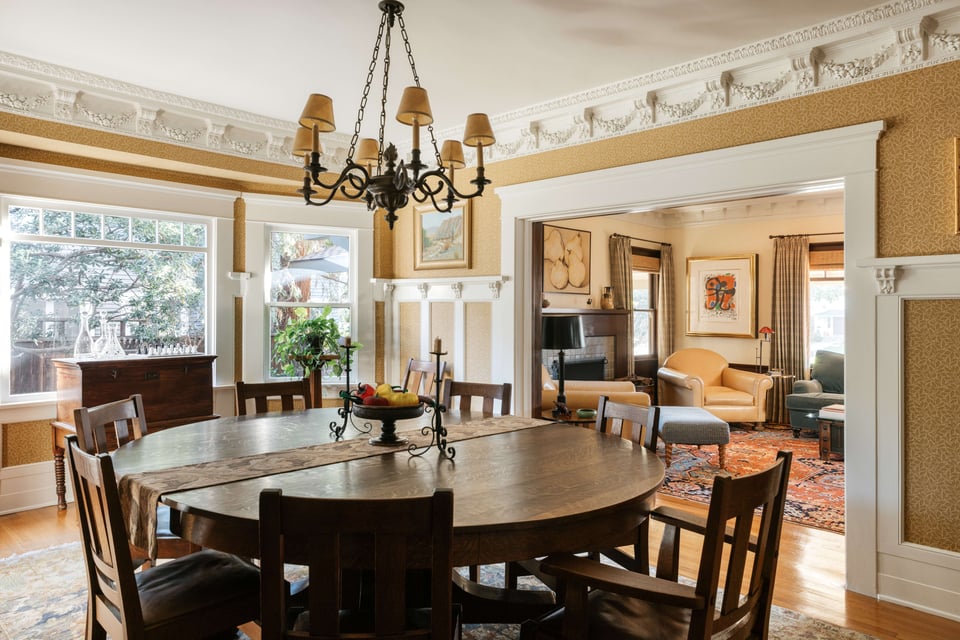
  • Dining room with a large oval table and chandelier opening into a living room with leather seating.
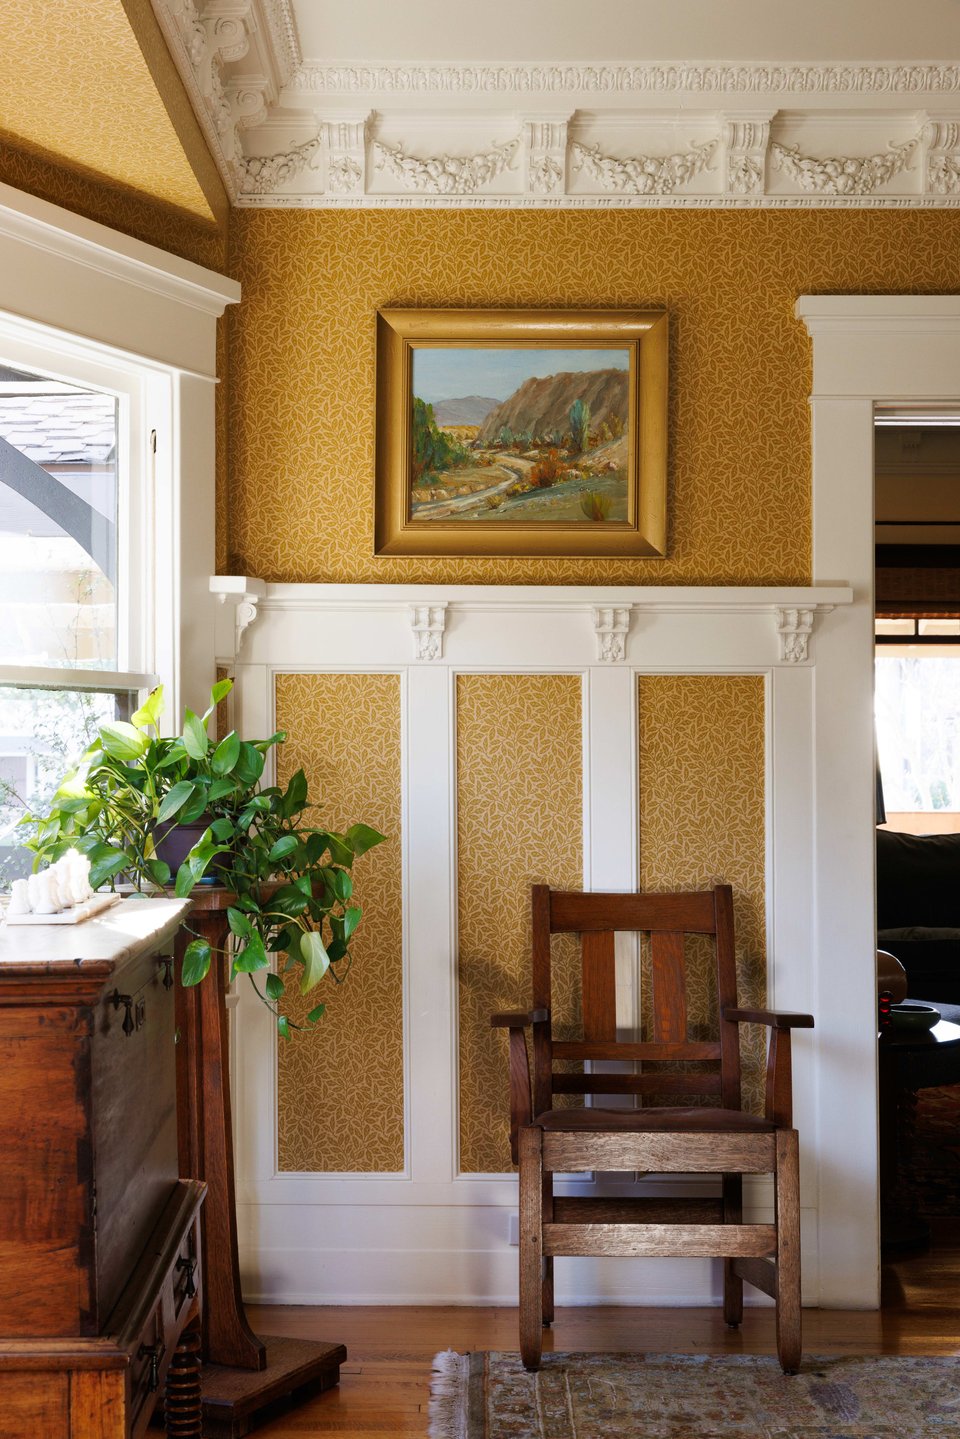
  • Room with gold patterned wallpaper, ornate white molding, a landscape painting, and a wooden chair.
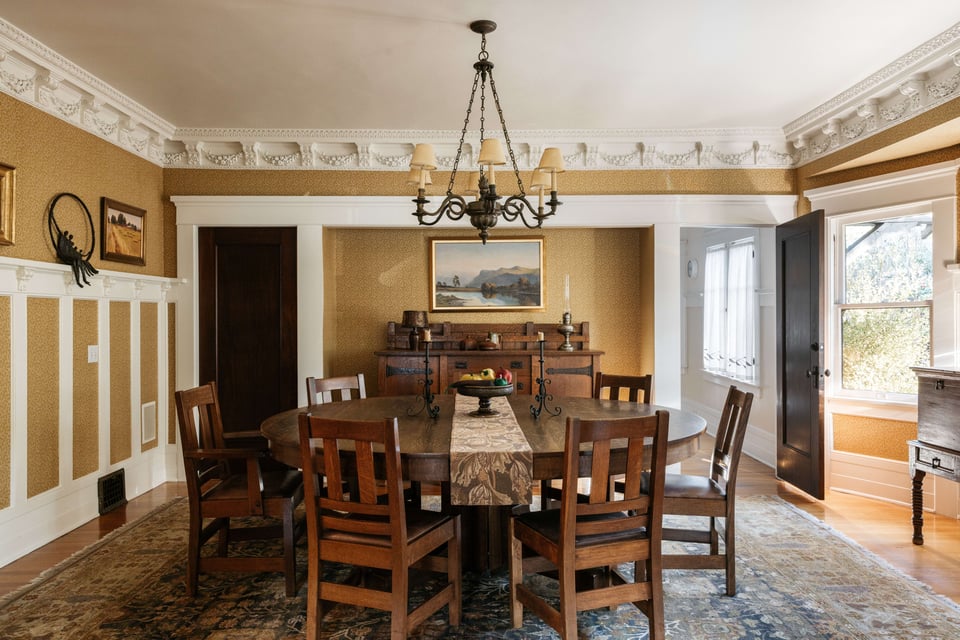
  • Dining room with a round wooden table, ornate trim, chandelier, and large sunlit window.
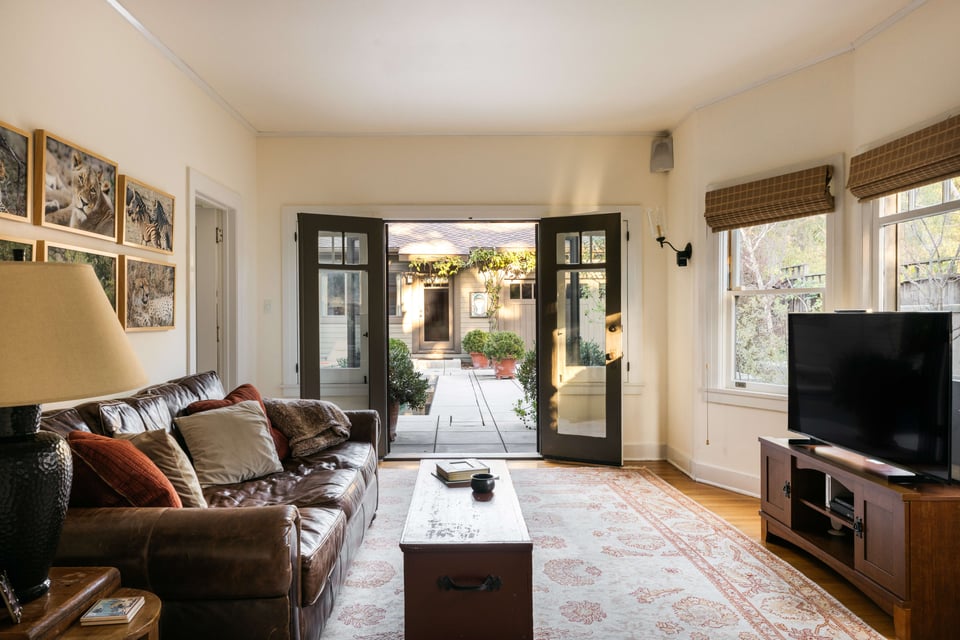
  • Living room with a leather sofa and open glass doors leading to a sunny courtyard.
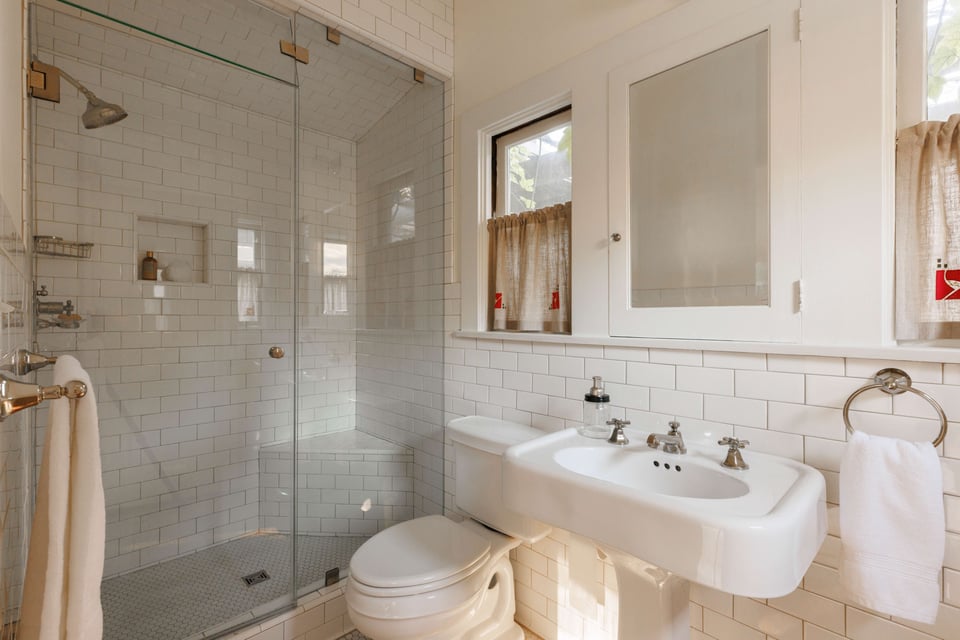
  • Bathroom with a glass-enclosed tiled shower, pedestal sink, and mirrored wall cabinet.
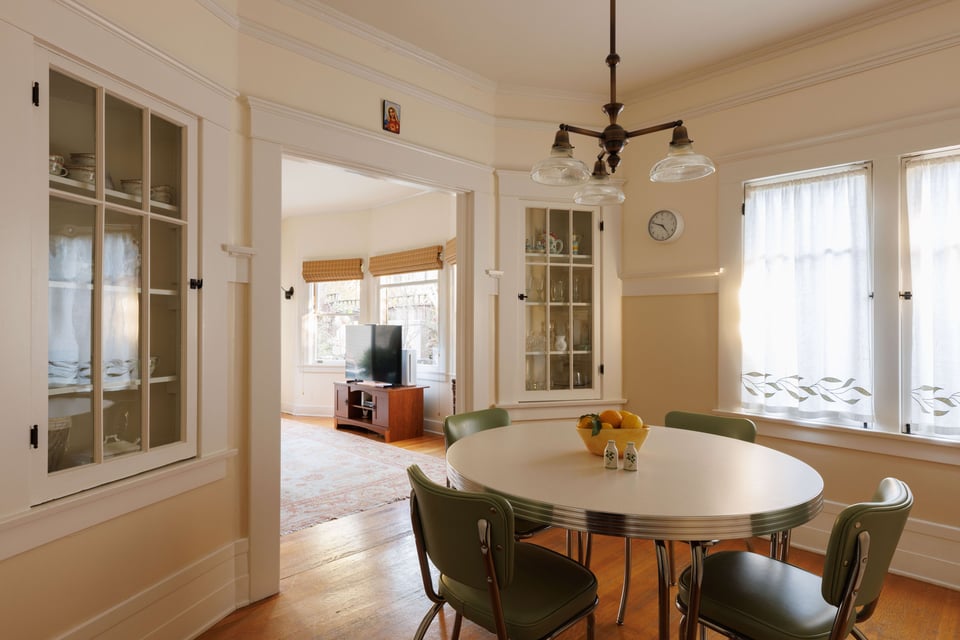
  • Dining room with an oval table, green chairs, glass-front cabinets, and tall curtained windows.
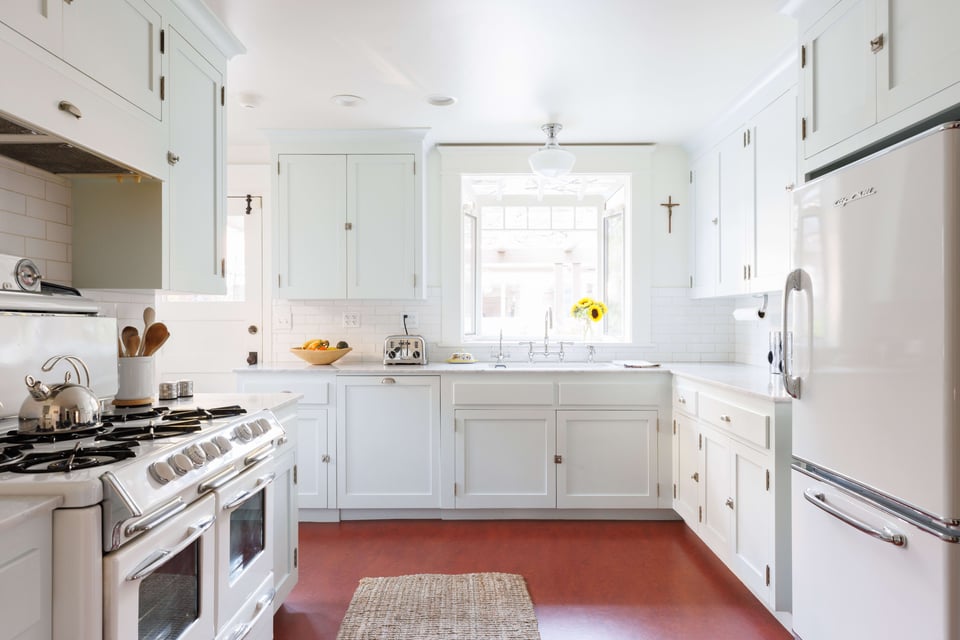
  • Bright white kitchen with a large range, subway tile, and a sink beneath a sunny window.
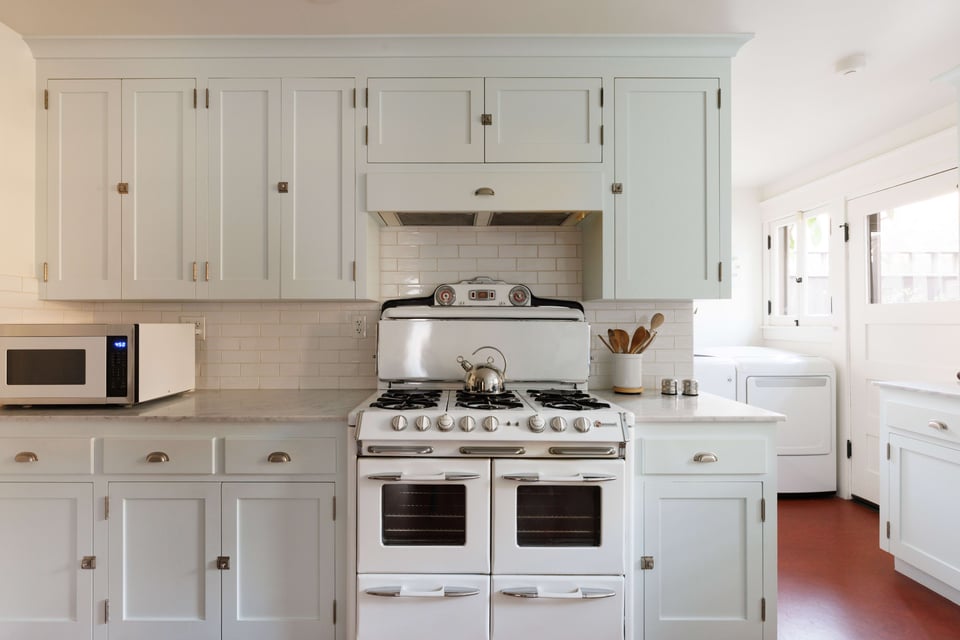
  • Kitchen with white cabinets, a vintage-style range, subway-tile backsplash, and laundry appliances.
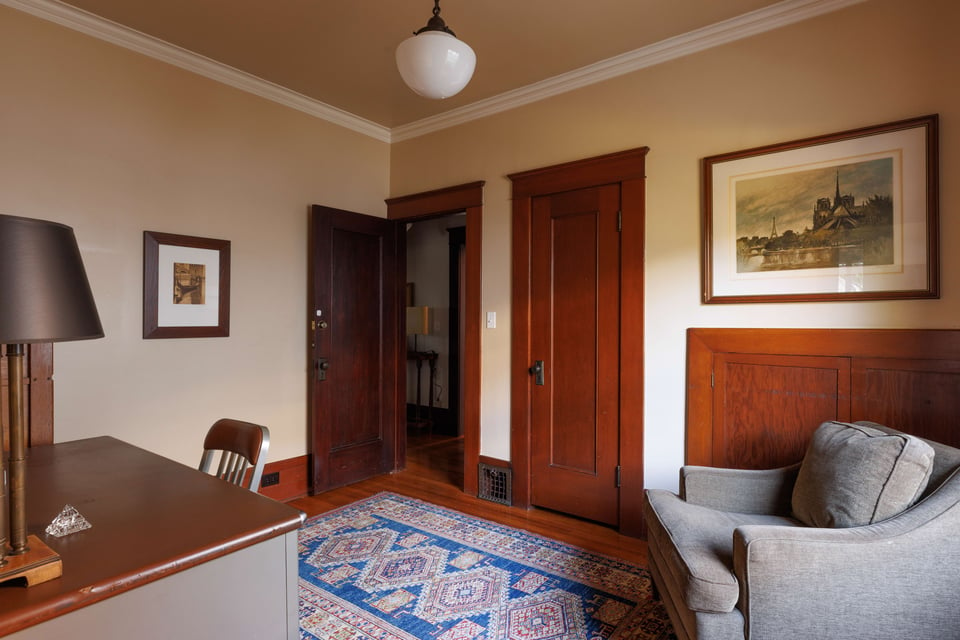
  • Furnished room with a dark wood desk, gray armchair, patterned rug, and wood-paneled doors.
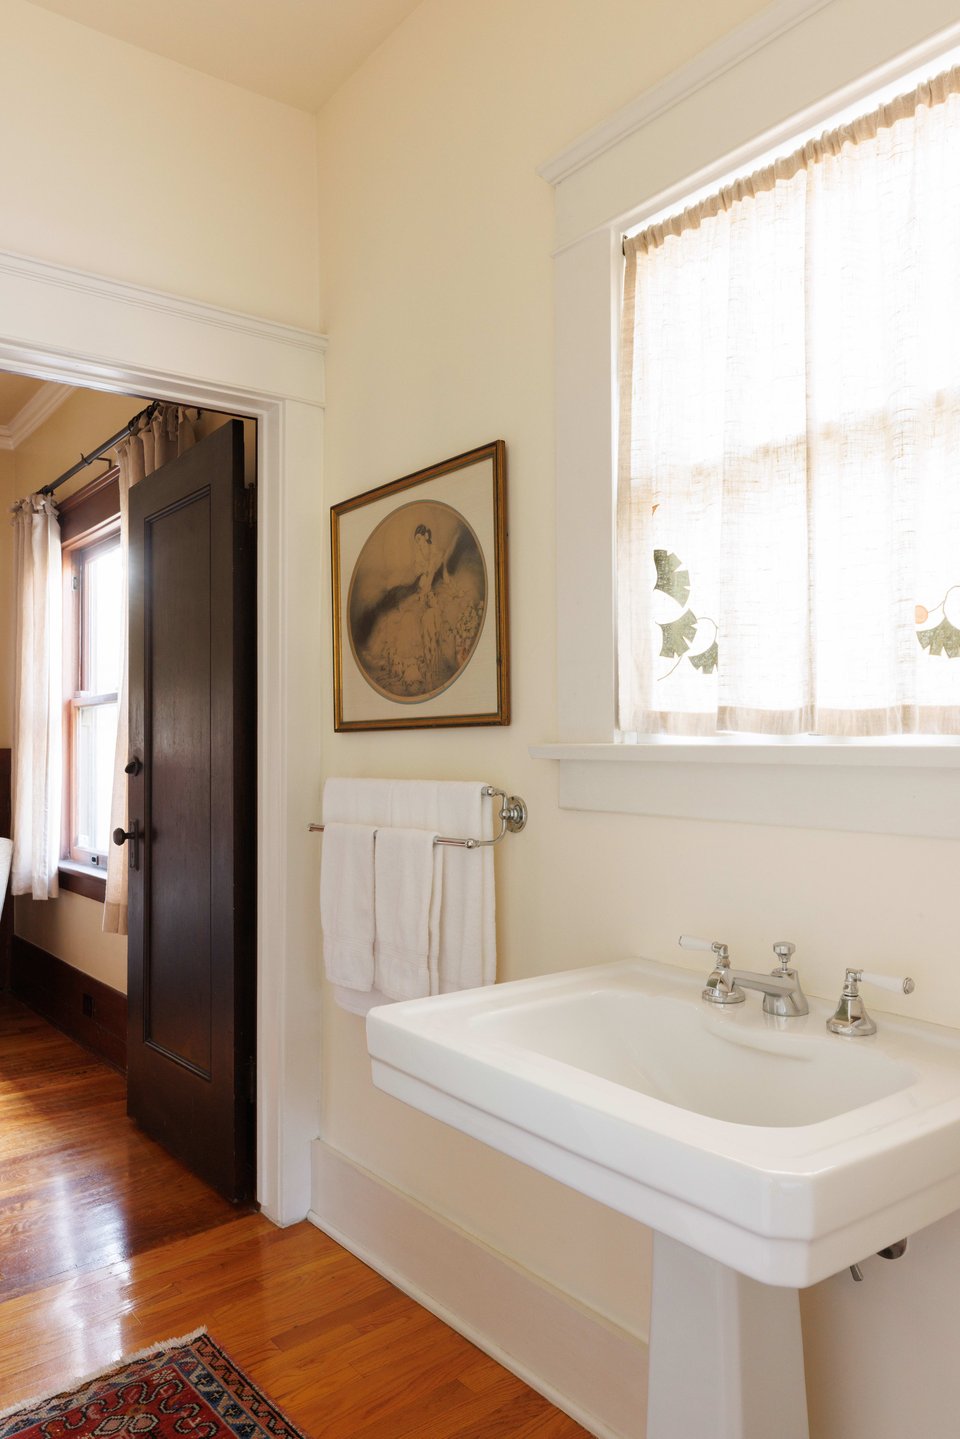
  • Bathroom with a large pedestal sink beneath a curtained window and a dark wood doorway.
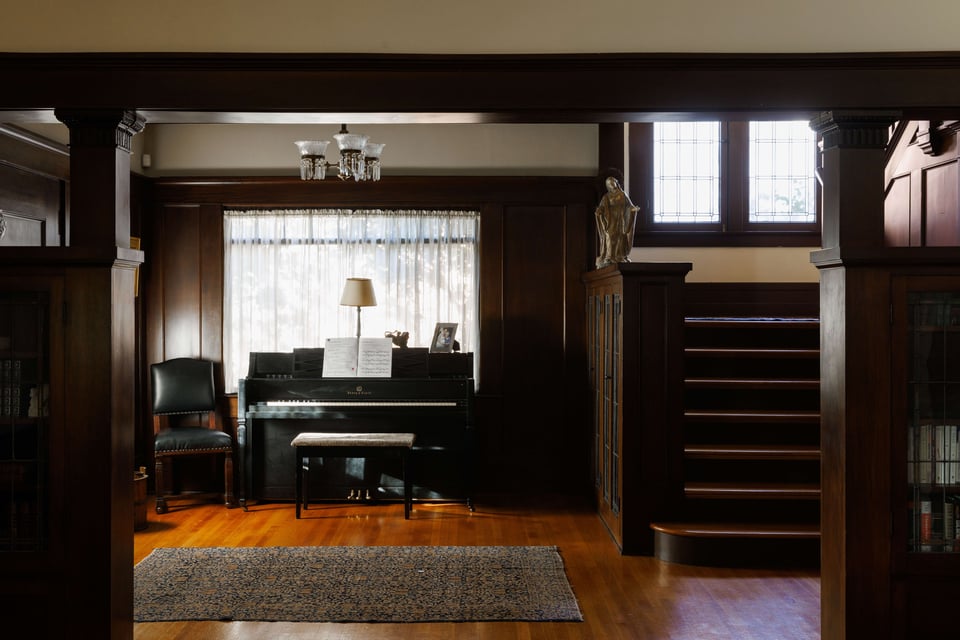
  • Wood-paneled room with a black piano, leather chair, patterned rug, and staircase.
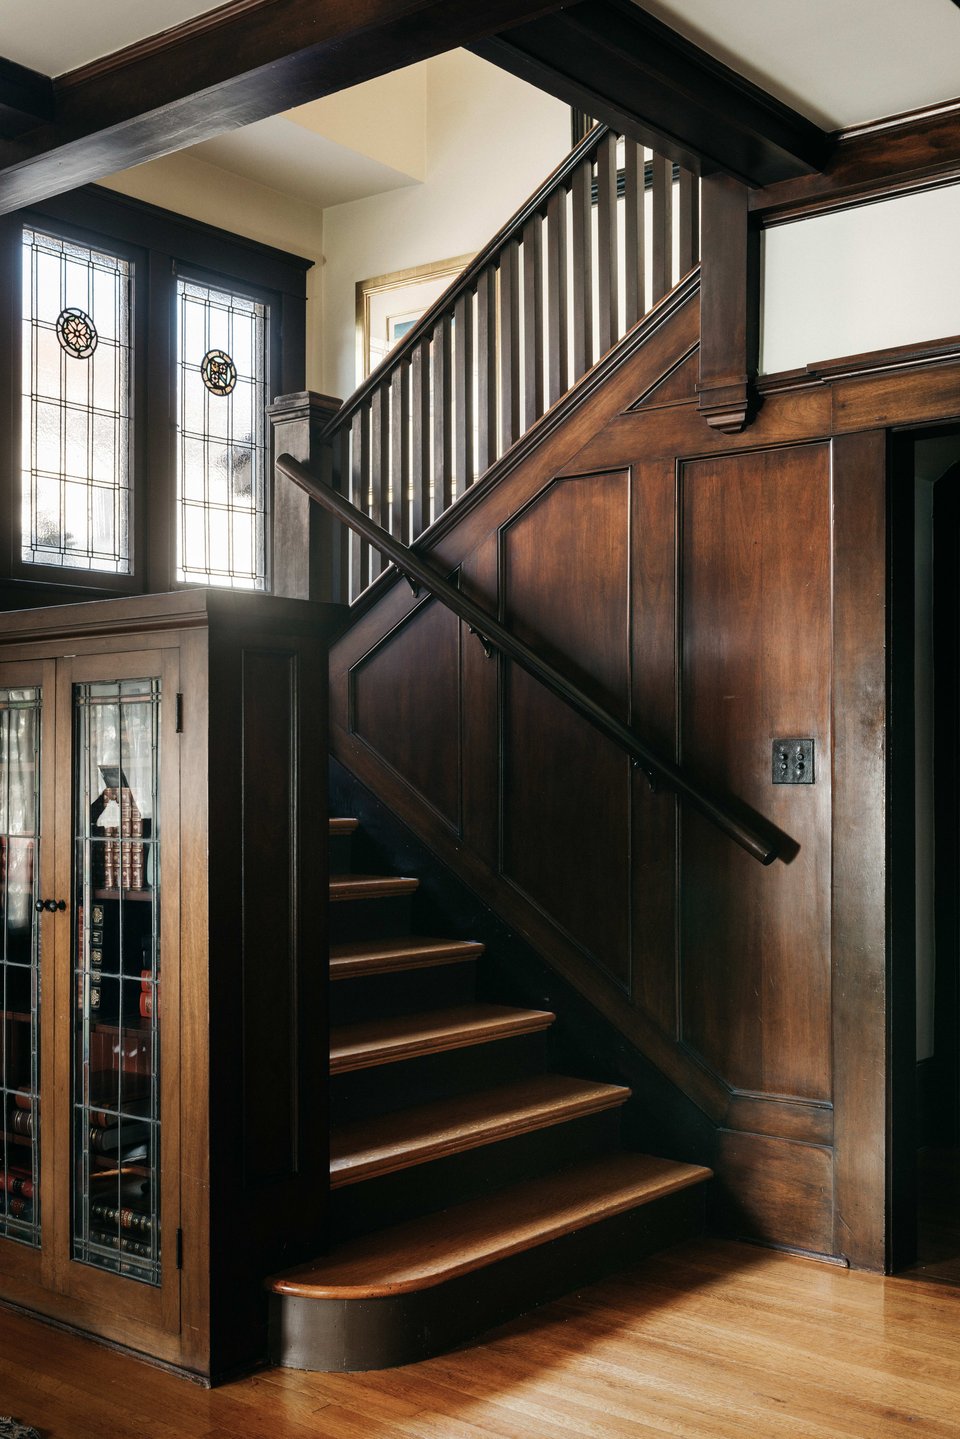
  • Wood-paneled staircase with a curved handrail, leaded-glass windows, and a glass-front cabinet.
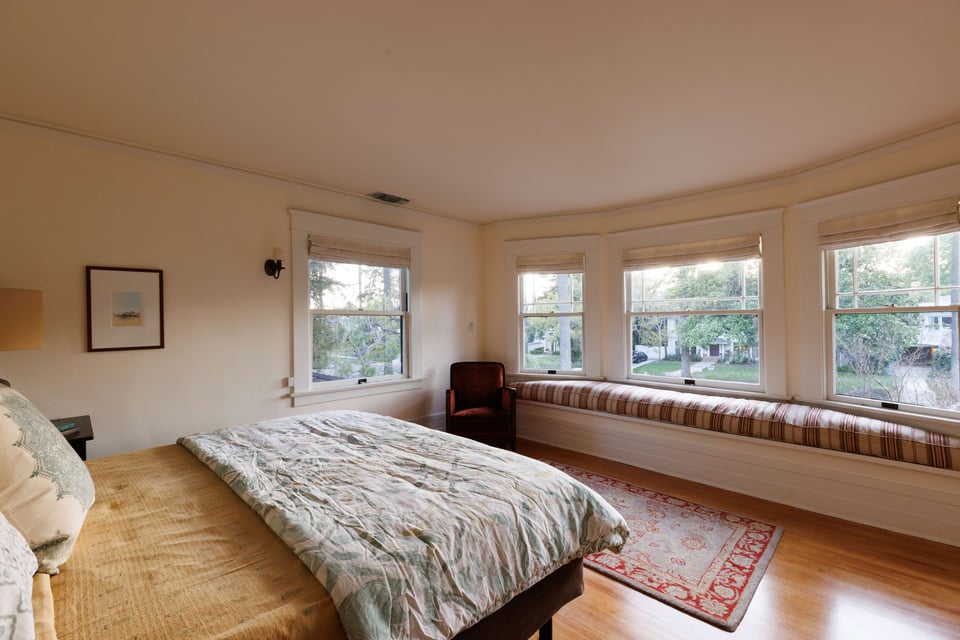
  • Bedroom with a patterned bedspread and long striped window seat beneath leafy views.
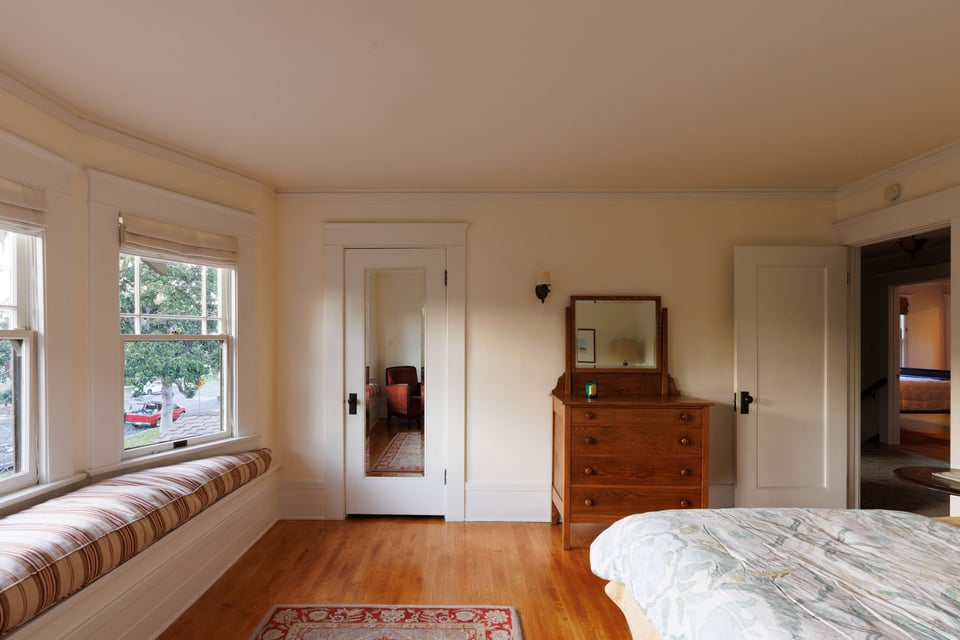
  • Bedroom with a built-in window seat, hardwood floors, and a wooden dresser with mirror.
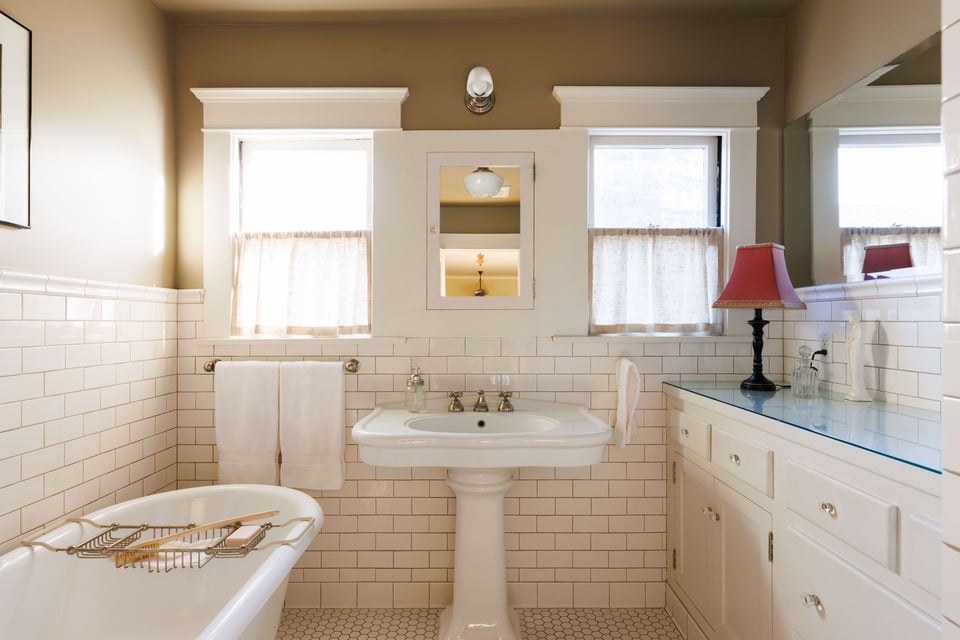
  • Bathroom with a pedestal sink, subway tile, built-in bathtub, and long vanity with blue countertop.
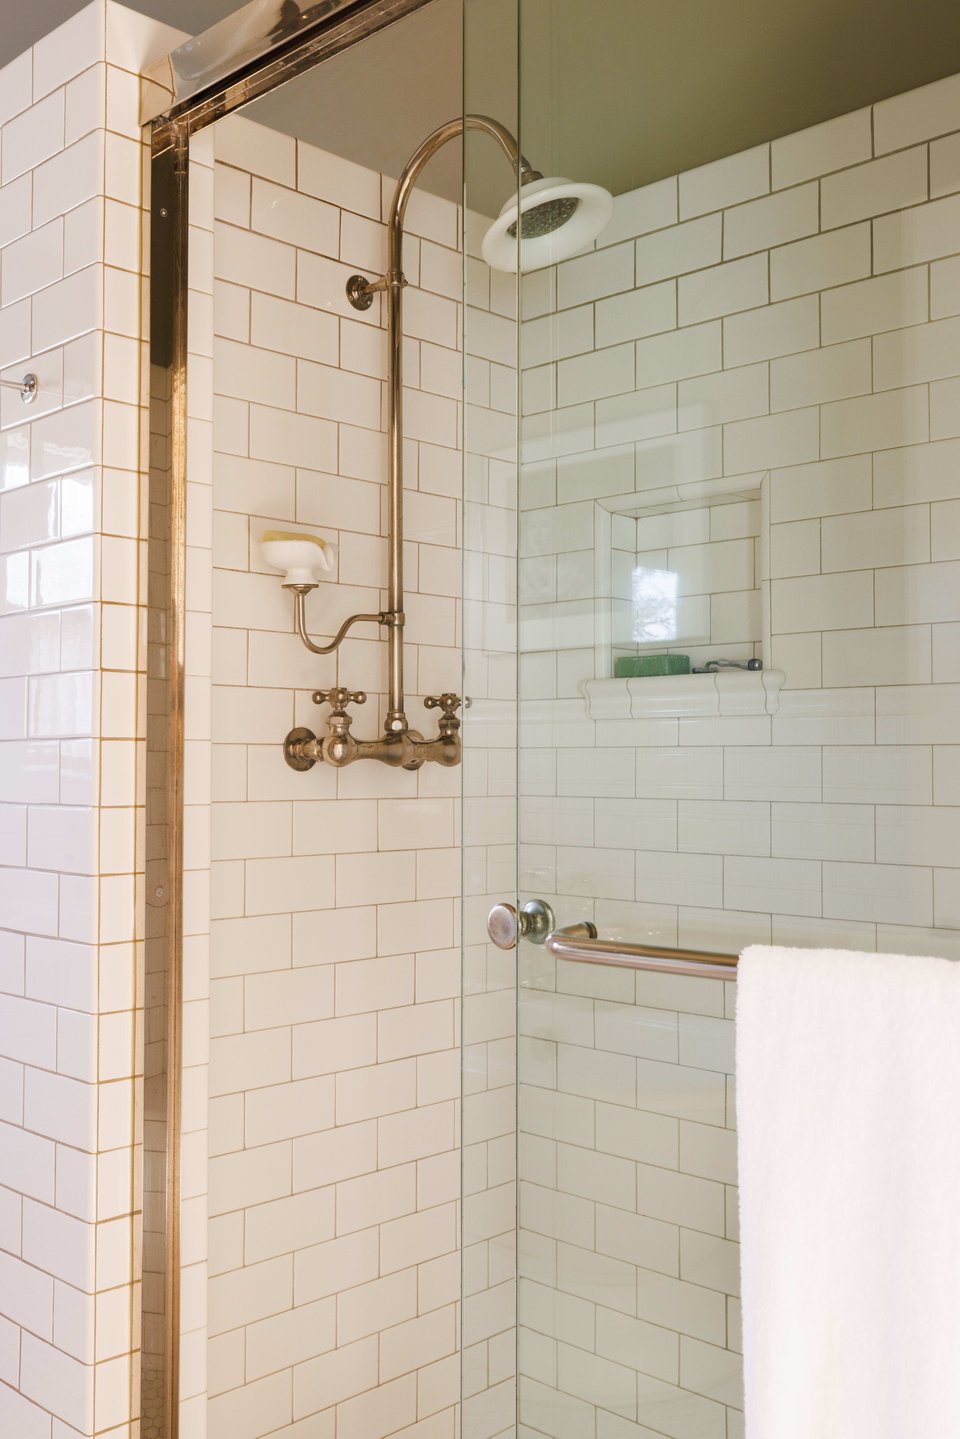
  • Bathroom shower with white subway tile, glass enclosure, and exposed brass fixtures.
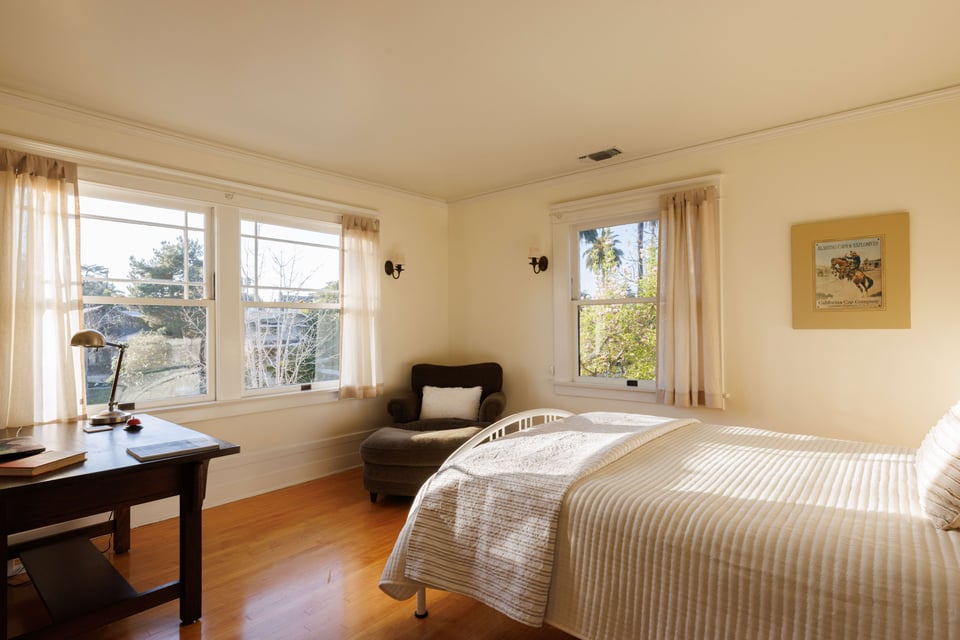
  • Bedroom with a large bed, hardwood floors, and three curtained windows.
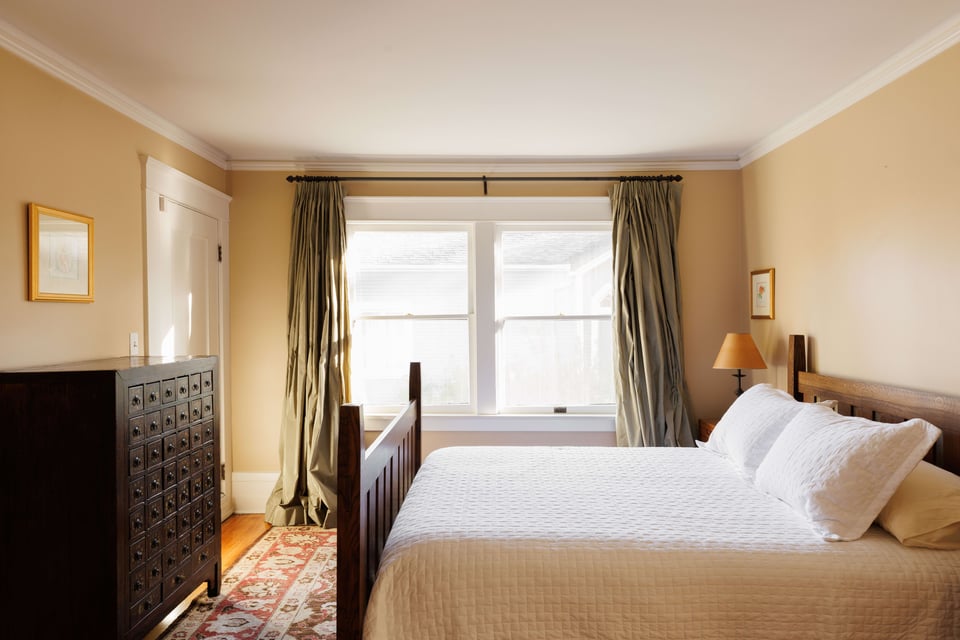
  • Bedroom with a white bed, dark wood furniture, and large curtained windows.
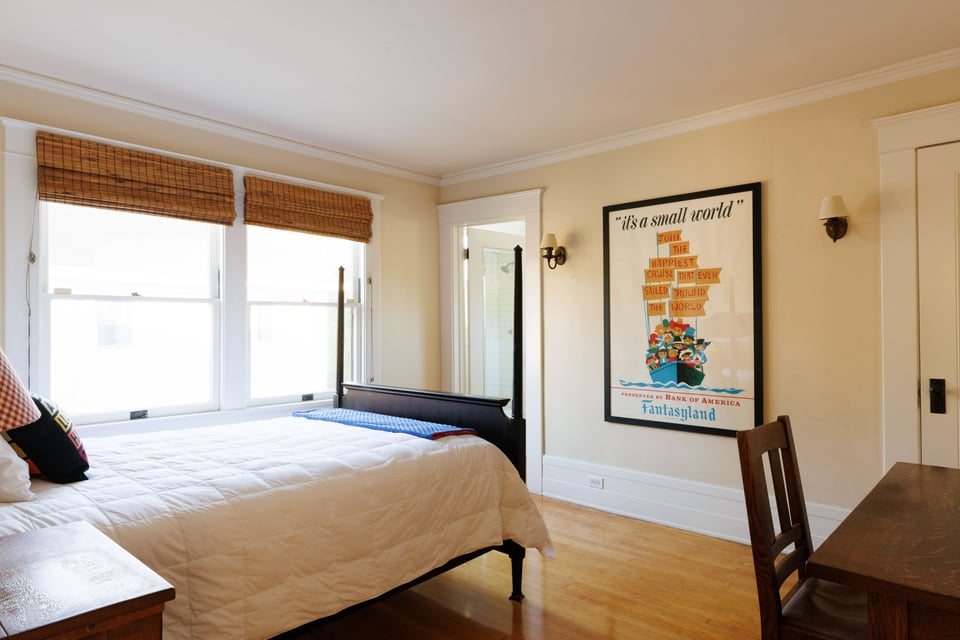
  • Bedroom with a bed beneath two windows and framed “it's a small world” artwork.
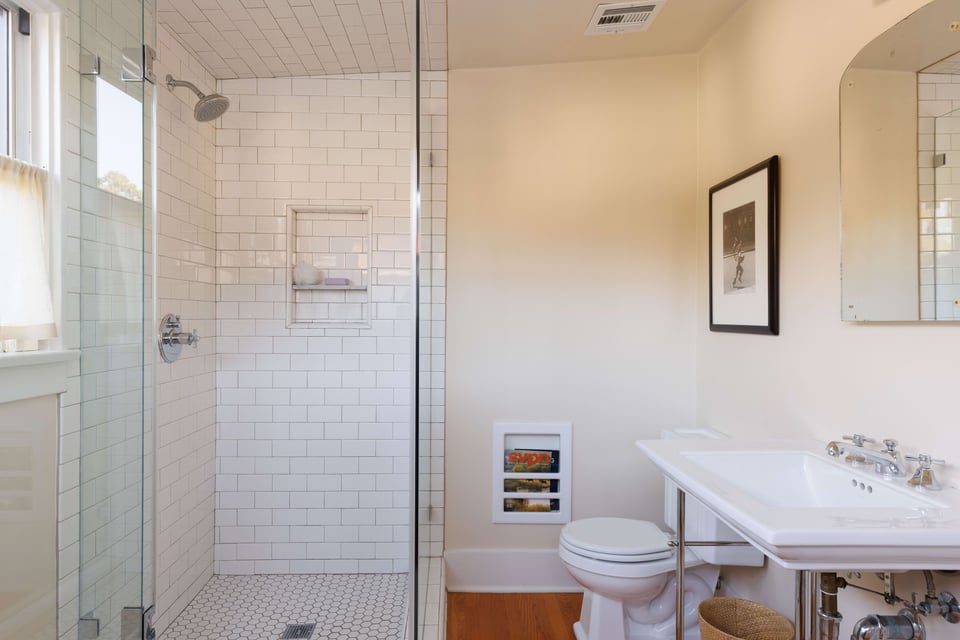
  • Bathroom with a glass subway-tile shower, recessed niche, white sink, and hexagonal floor tile.
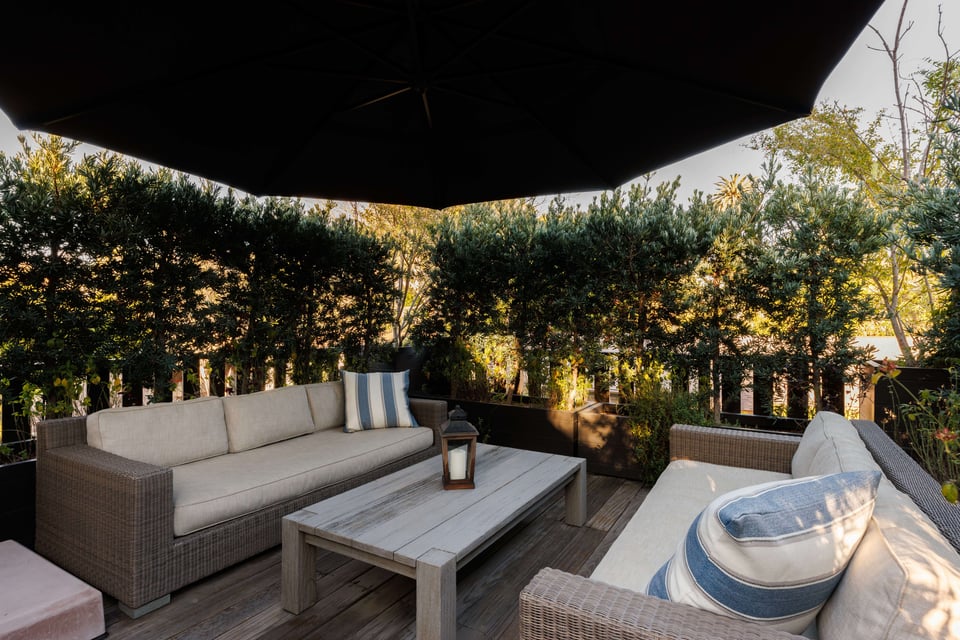
  • Furnished patio with wicker sofas, a low coffee table, and tall hedges beneath a large umbrella.
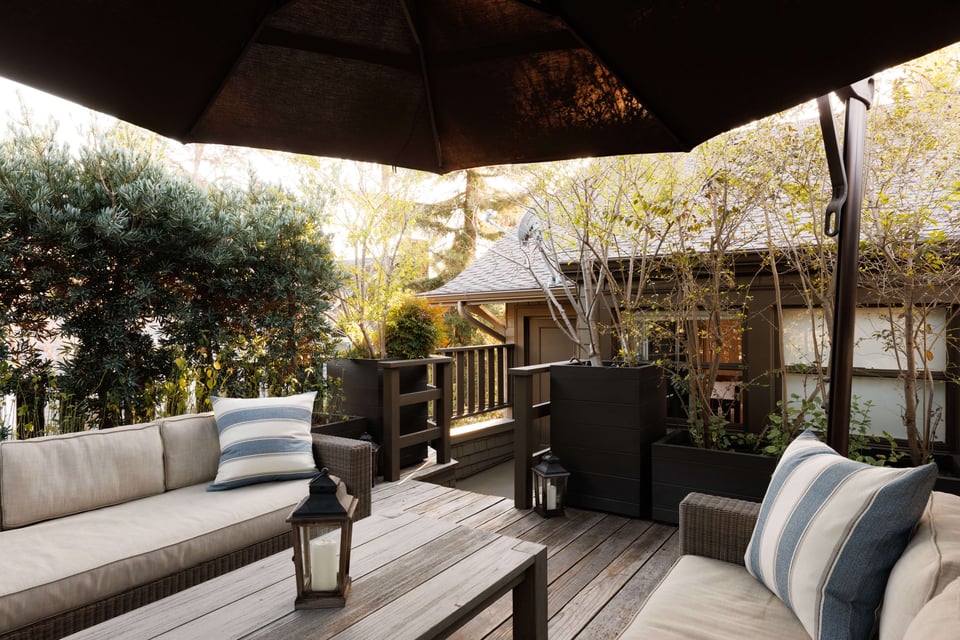
  • Furnished wooden deck with cushioned seating, planters, and a large umbrella beside the house.
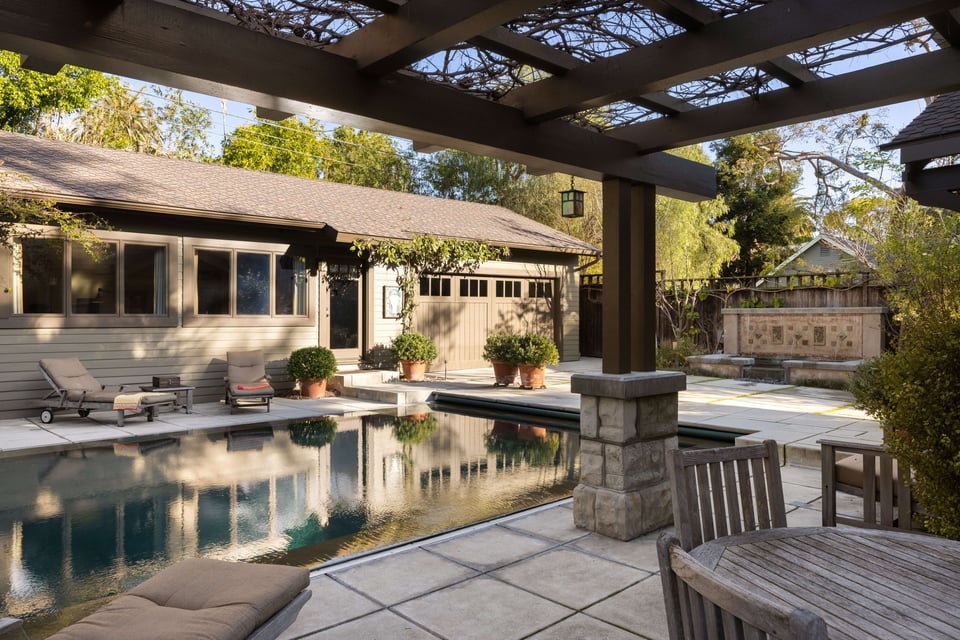
  • Backyard pool and patio beneath a dark wood pergola, with lounge chairs and a single-story home.
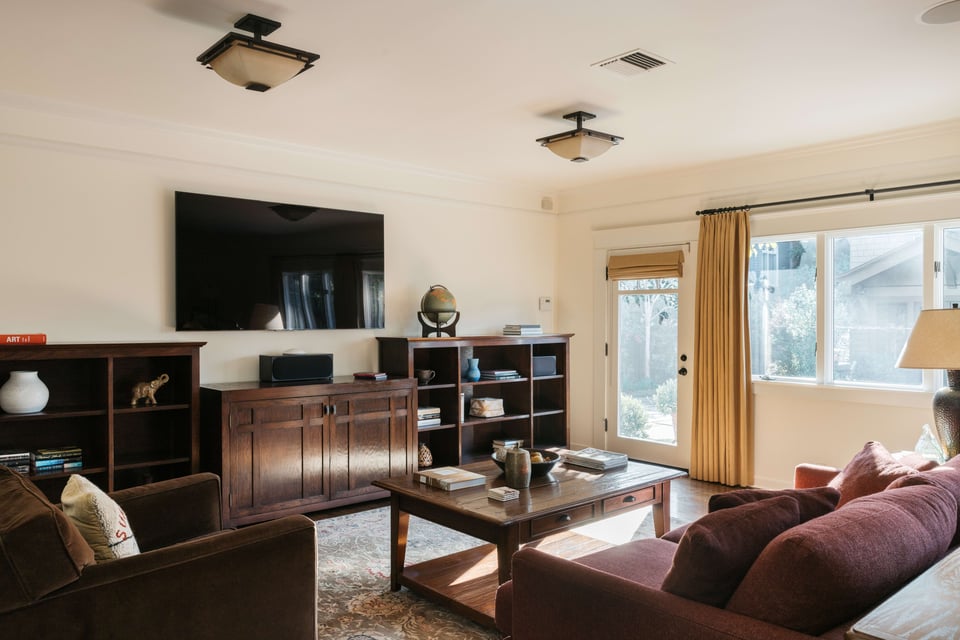
  • Furnished living room with dark wood shelving, sofas, and a coffee table beside bright windows.
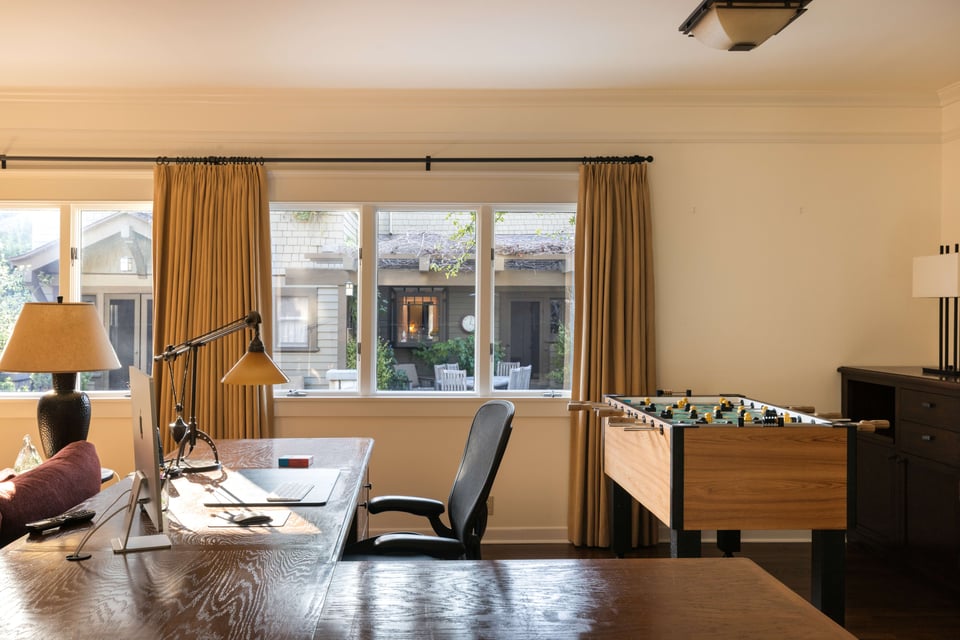
  • Home office with a large desk, foosball table, and curtained windows.
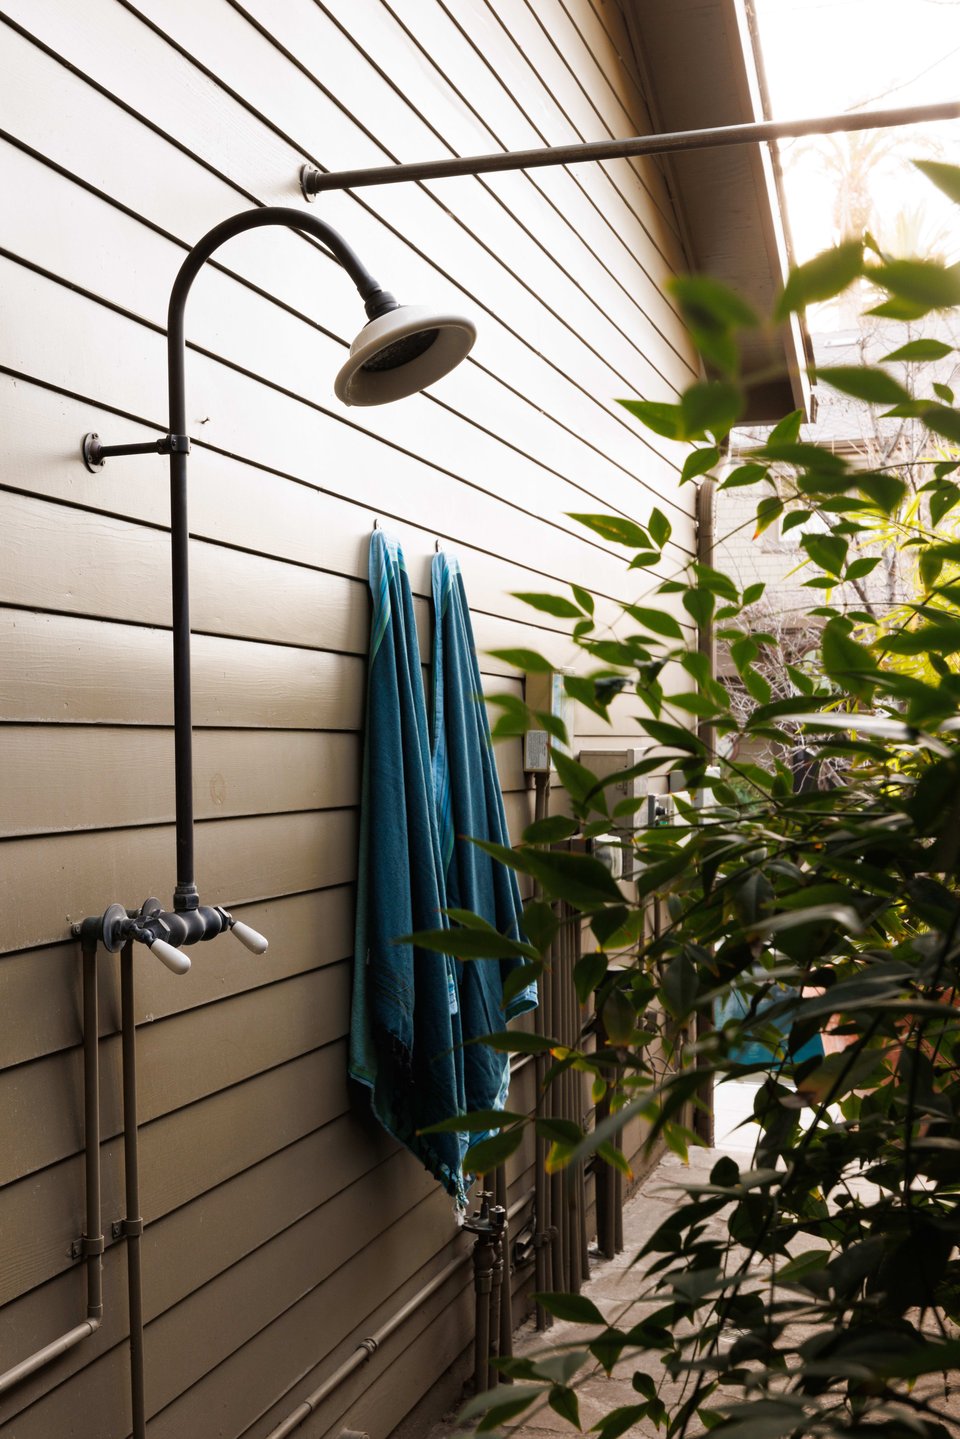
  • Outdoor shower with a curved black showerhead, blue towels, and leafy plants beside the house.
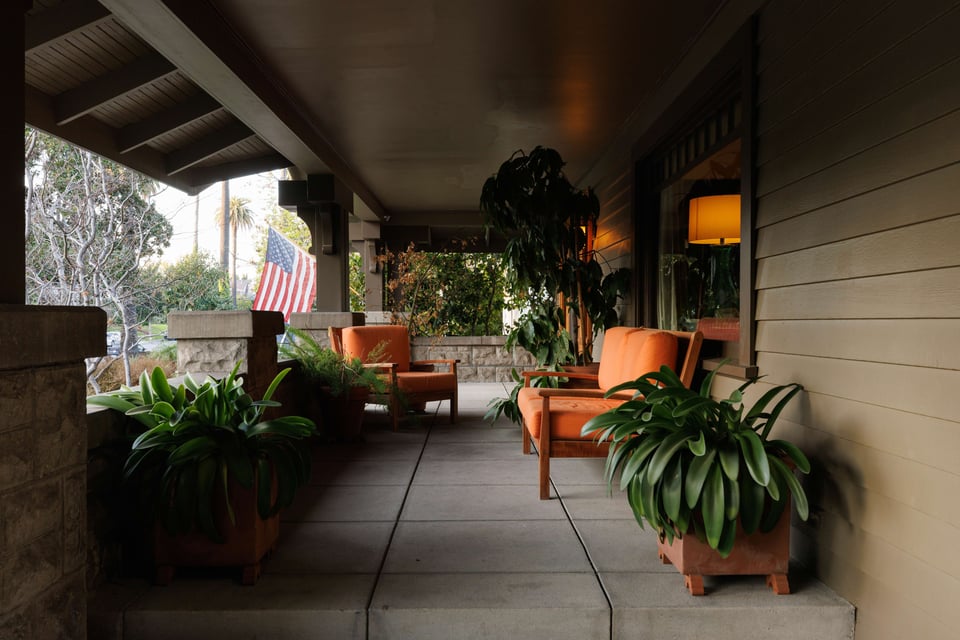
  • Covered front porch with orange chairs, potted plants, and an American flag beyond the stone railing.
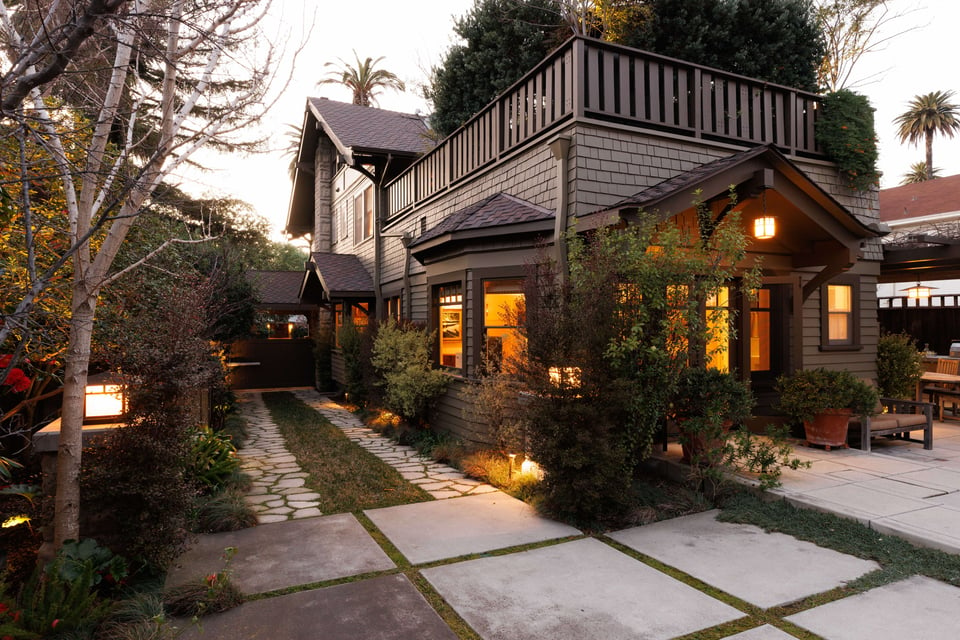
  • Two-story shingle-sided home with a large balcony, stone walkway, and warmly lit patio at dusk.
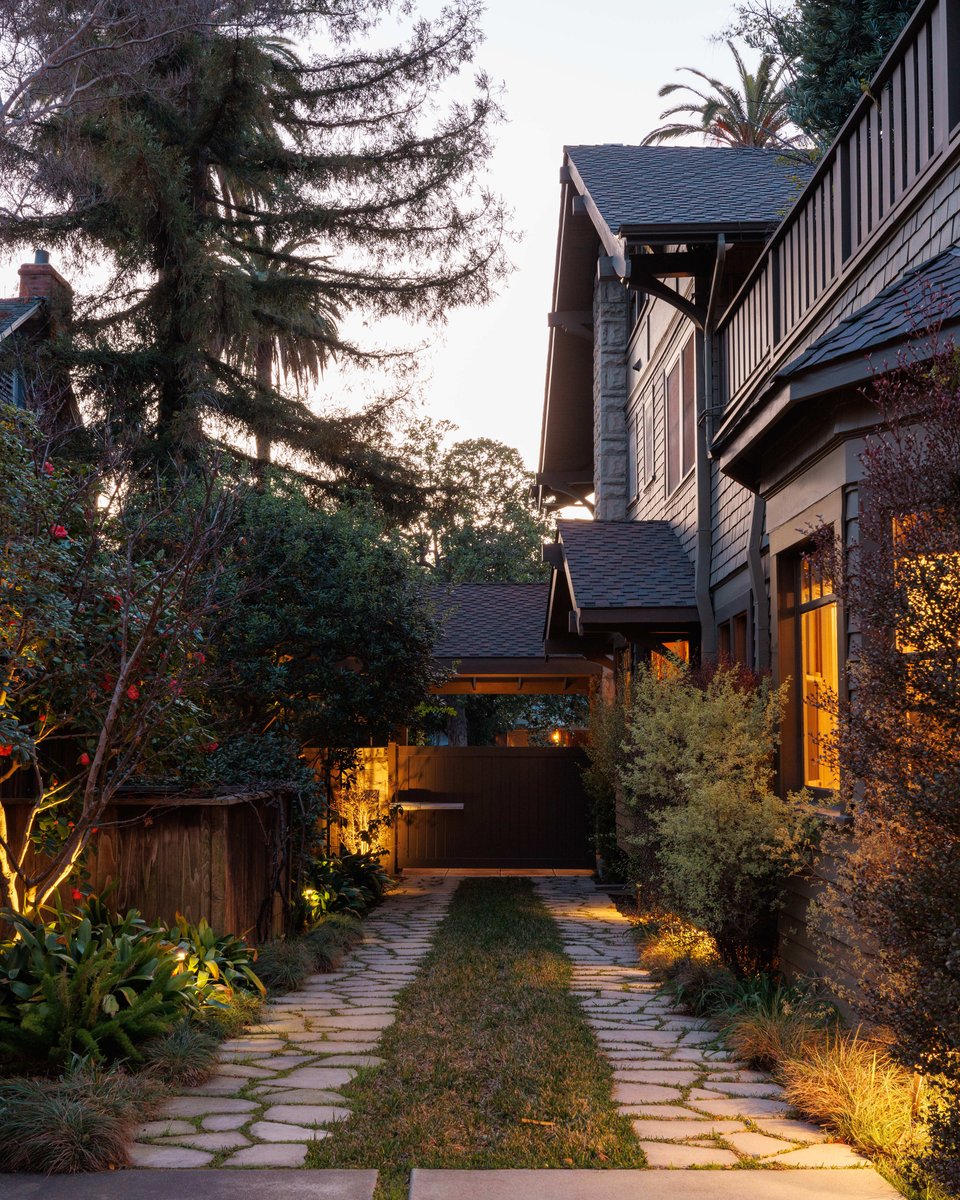
  • Home exterior with a stone pathway, lush garden, covered balcony, and warmly glowing windows at dusk.
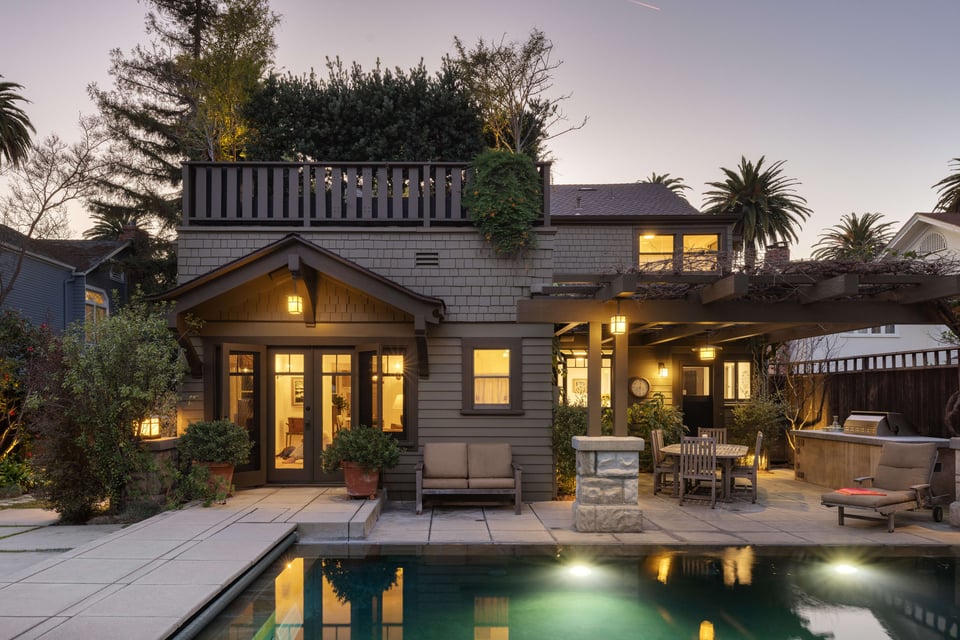
  • Two-story home at dusk with a swimming pool and illuminated covered patio.
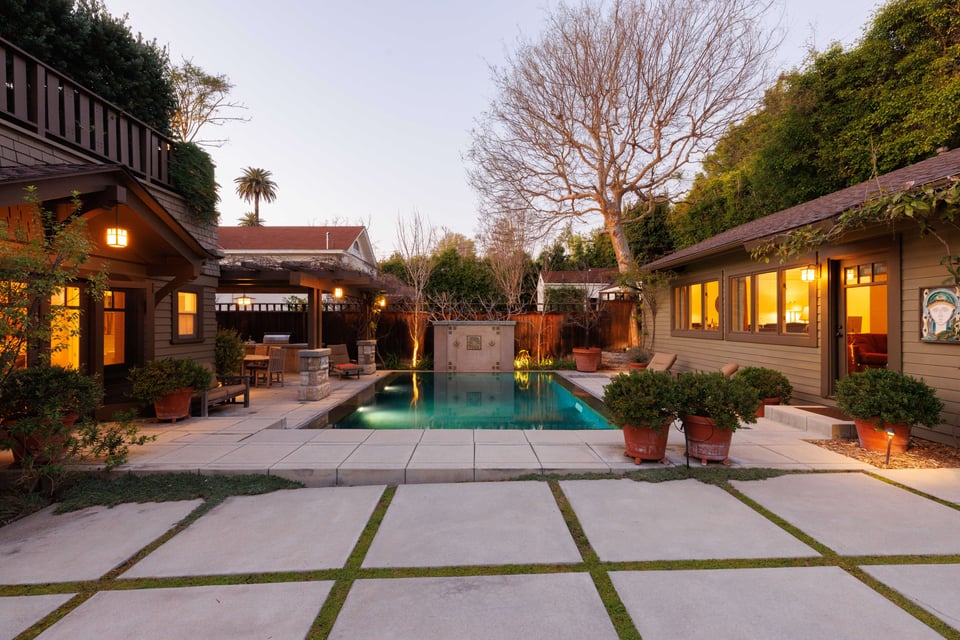
  • Backyard pool courtyard between two home wings, with patio seating and warm evening lights.
  • Craftsman-style home with glowing windows, a covered porch, and curved driveway at dusk.

$3,999,000

146 S Norton Ave

146 S Norton Ave

Tira Franco

Tira Franco

Mobile #: 323.577.4663

Email: [email protected]

Melanie L. Lewis

Melanie L. Lewis

Mobile #: 213.842.9388

Email: [email protected]

146 S Norton Ave

$3,999,000 | 146 S Norton Ave, Los Angeles, CA 90004

Have you been looking for the ideal family home that's incredibly well-located, with four bedrooms upstairs, great outdoor space, a pool, a guest house and a garage? Welcome home! On a generous lot, this Windsor Square beauty seamlessly blends modern amenities with authentic period detailing in an extremely well-maintained home.


Through the formal entry, the living room with custom tiled fireplace flows to the sunny dining room. Both spaces bring drama with impressive original crown molding, millwork, and period built-ins. A cozy den with full bath with steam shower enjoys views of the expertly landscaped garden and pool. The kitchen, original butler's pantry, and breakfast room present a romantic mix of charm and modern function. Home office/guest bedroom, laundry area and abundant storage round out the first floor. 

Upstairs off the large central hall are four spacious, brightly lit bedrooms, two full baths and a serene private rooftop patio. The generous outdoor spaces are incredible, starting with an outdoor kitchen and dining area under a charming, vine-strewn pergola. 

Gorgeous zero-edge pool with swim jet plus a relaxing spa hot tub set among mature, layered landscaping create a private, architectural oasis that celebrates the best parts of California living. An exceptionally spacious studio is ideal for long term guests, screening room, or the perfect home office. Two car garage with storage sits at the end of the gated drive. 

An incredible opportunity with all the amenities in one of the City's best neighborhoods. Co-listed with Joe Reichling, DRE #01245334

  • For Sale

    Status
  • 5

    Bedrooms
  • 4.5

    Bath
  • 3,870 Sq.Ft.

    Living Area
  • 10,202 Sq.Ft.

    Acres Lot

Hancock Park-Wilshire

Hancock Park-Wilshire is a wonderful combination of big city living paired with a neighborhood feel.

Learn More

Mammoth sculpture rising from a pool at the La Brea Tar Pits beside the Page Museum.

Mortgage Calculator

Estimate your monthly mortgage payment, including the principal and interest, property taxes, and HOA. Adjust the values to generate a more accurate rate.
All estimates are provided for informational purposes only. Actual amounts may vary.
$0,000 Your Payment 20 15 65
$0,000 Your Payment

Work with Us

Tira & Melanie are highly experienced real estate professionals. Contact them to start your real estate journey today.

Let's Connect